
Omada Real Estate
Overview
- Single Family Residence
- 4
- 3
- 1930
- 1990
Description
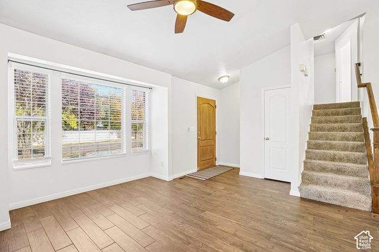
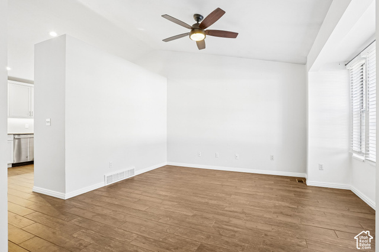
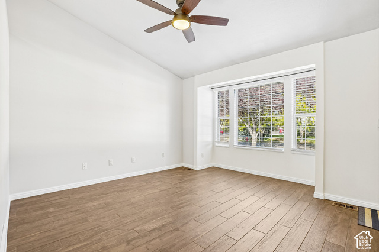
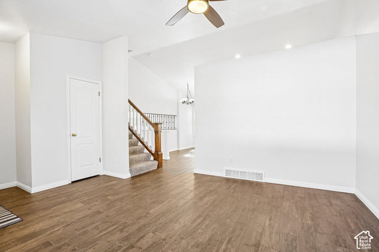
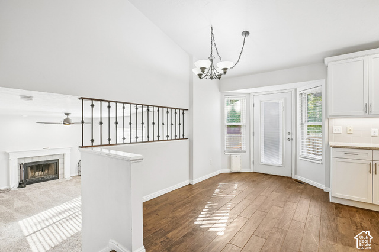
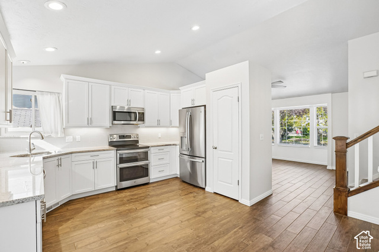
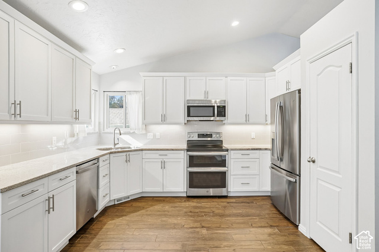
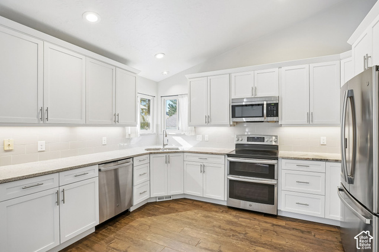
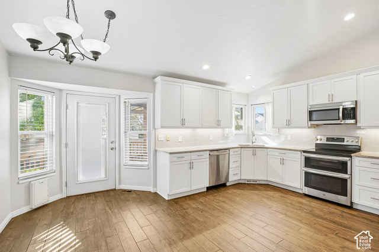
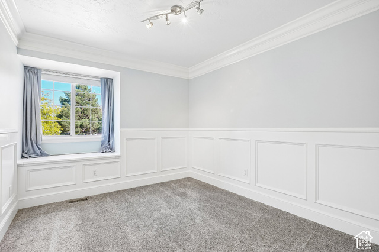
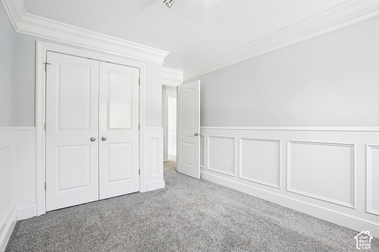
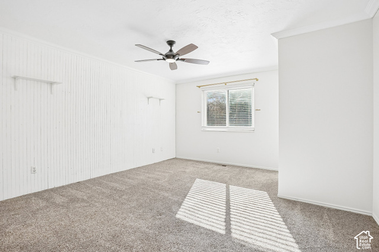
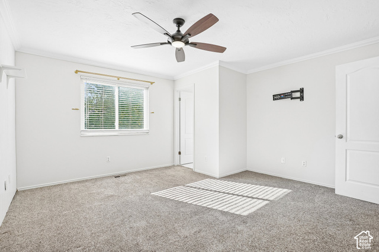
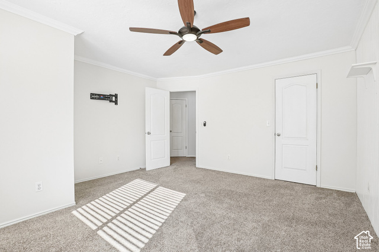
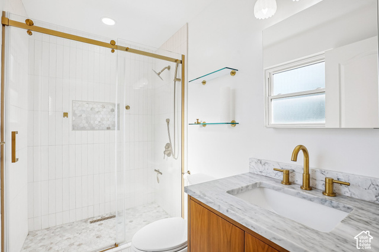
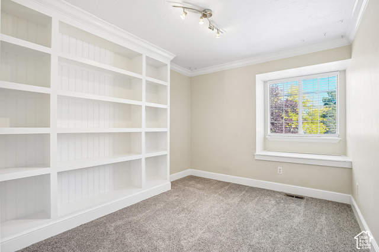
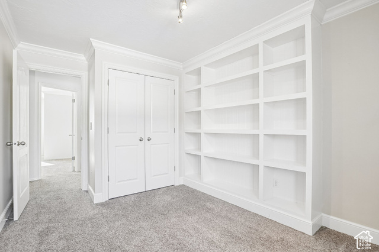
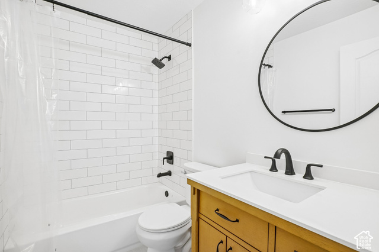
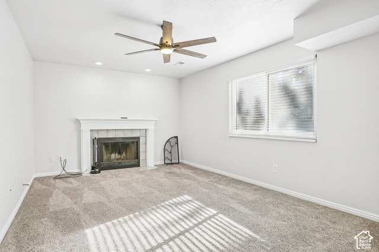
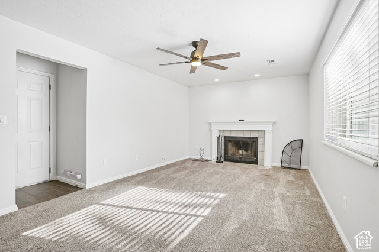
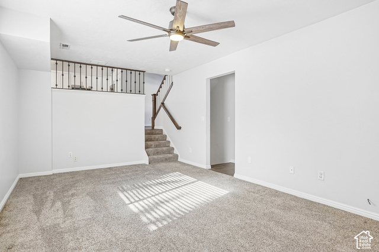
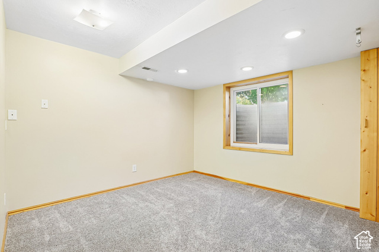
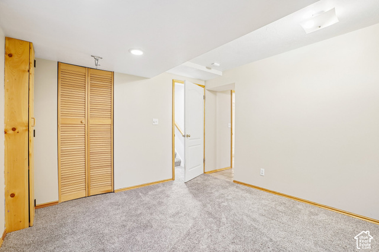
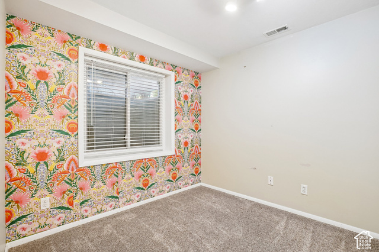
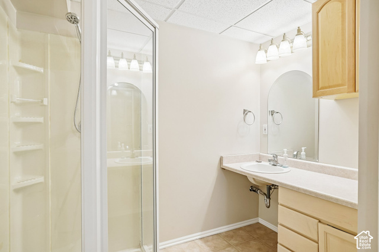
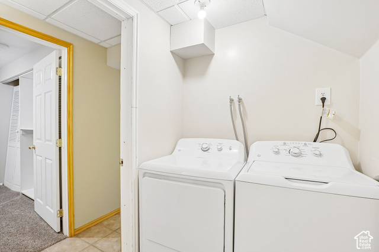
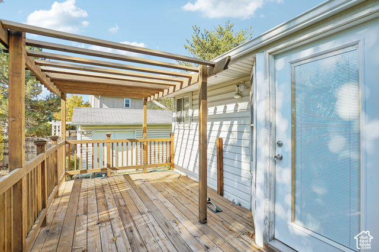
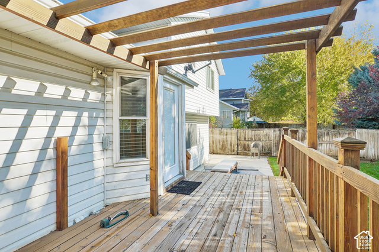
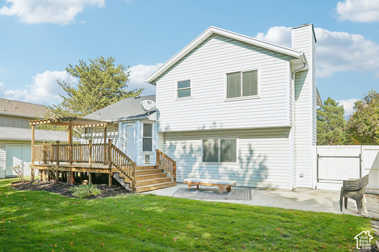
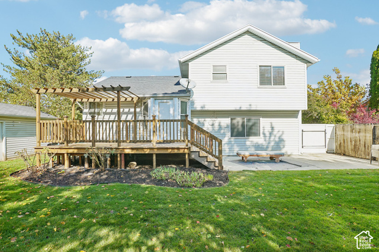
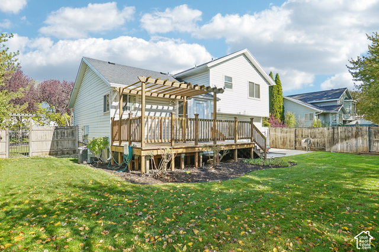
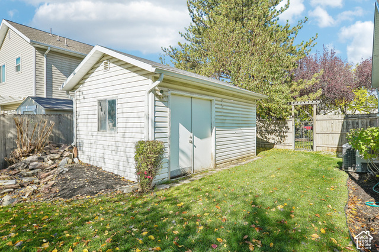
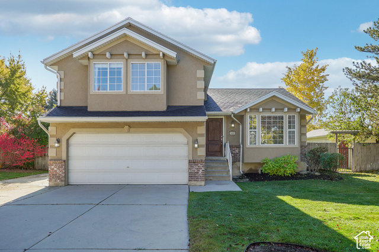
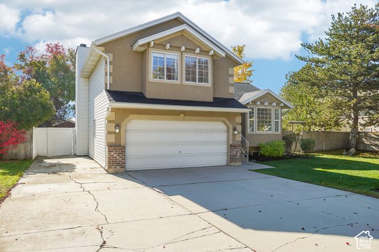
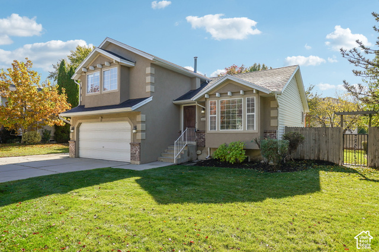
GRAND OPENING | OPEN HOUSE | MONTH DATE | 11AM-2PM | Beautifully Updated Sandy Home with an Inviting Backyard Retreat! Welcome to a home where thoughtful updates, comfortable living, and inviting outdoor spaces come together! This 4 bedroom, 3 bathroom home offers the perfect blend of style and functionality. Step inside to discover updated flooring and a beautifully refreshed kitchen featuring granite countertops, perfect for everyday living and entertaining. Upstairs, you'll find three bedrooms, including the primary bedroom, along with two tastefully remodeled full bathrooms. Just off the dining area, step onto the deck with its freshly restained pergola, perfect for summer barbecues, outdoor dining, or relaxing evenings. The fully fenced and landscaped backyard is a true highlight, featuring mature fruit trees, sprinklers, and plenty of room to enjoy the outdoors. The basement offers a fourth bedroom and additional three quarter bathroom, providing flexibility for guests or hobbies. Conveniently located in Sandy near shopping, dining, parks, and outdoor recreation, this home combines everyday convenience with an inviting place to call home. Thoughtfully updated, beautifully landscaped, and ready to enjoy. Come see what makes this home special!
Address
Open on Google Maps- Address 550 E MEADOW HILL DR,
- City Sandy,
- Zip/Postal Code 84070
- Area US,
Details
Updated on 2026/11/04 19:47:56 pm- Property ID: 2194589
- Price: $600000
- Property Size: 1930 Sq Ft
- Year Built: 1990
- Property Type: Single Family Residence
- Property Status: Active
- Style: Tri/Multi-Level
Additional details
- Brokerage Commission:
- Zoning:
- Total Bathrooms: 3
- Lot Size In Acres: 0.18
- Total Bedrooms: 4
- Equipment:
School Details
- Elementary School : Crescent
- Elementary School District : Canyons
- High School : Alta
- High School District : Canyons
- Middle School : Draper Park
- Middle School District: Canyons
Features
Interior Features Include
Inclusions
Exterior Features Include
Other Features Include
Rooms Include
Mortgage Calculator
- Principal & Interest $4,849.00
- Property Tax $250.00
- Home Insurance $83.33
- PMI $1,000.00





