
Legend Commercial, LLC
For Sale
2148 N REDWOOD RD, Saratoga Springs, UT, 84045
Overview
Property ID: 2108232
- Industrial
- 2026
Description
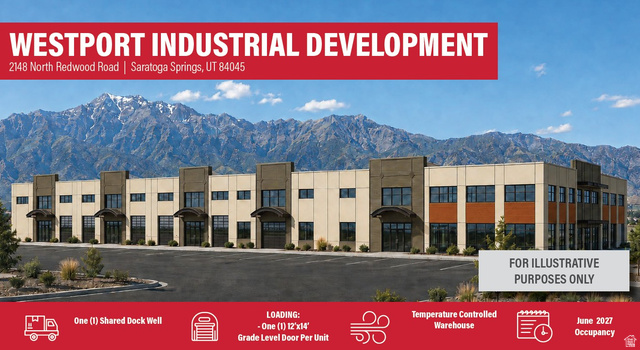
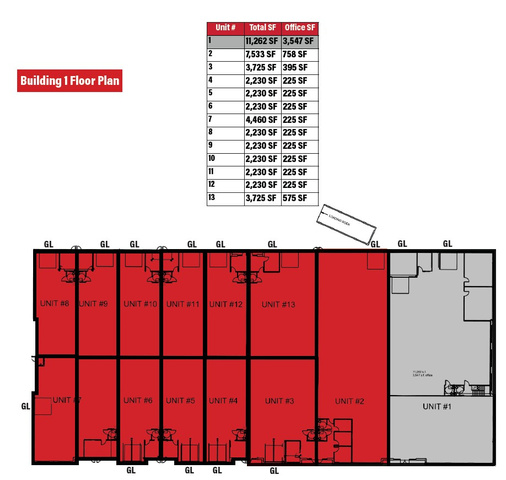
Total Building SF: 48,625 SF Unit Sizes: 2,236 SF, 3,731 SF, 4,466 SF, 7,540 SF Thirteen (13) Total Units Clear Height: 24' Loading: - One (1) 12'x14' Grade Level Door Per Unit One (1) Shared Dock Well Power: - Units 1,2,3,13 400 Amps 208Y/120V, 3-Phase, 4-Wire - Units 4-12 200 Amps 208Y/120V, 3-Phase, 4-Wire Temperature Controlled Warehouse Floor Thickness: 6" ESFR Fire Suppression System LED High-Bay Warehouse Lighting Building Depth: 152'6" Zoning: OW - Office Warehouse Construction Type: Concrete Tilt Access: Direct Access off of Redwood Road Location: Located in Saratoga Springs, One of Utah's fastest growing cities Deliverable: June 2027
Address
Open on Google Maps- Address 2148 N REDWOOD RD,
- City Saratoga Springs,
- Zip/Postal Code 84045
- Area US,
Details
Updated on 2026/09/01 22:31:52 pm- Property ID: 2108232
- Price: $
- Property Size: Sq Ft
- Year Built: 2026
- Property Type: Industrial
- Property Status: Active
- Style:
Additional details
- Brokerage Commission:
- Zoning:
- Total Bathrooms:
- Lot Size In Acres: 6.5
- Total Bedrooms:
- Equipment:
School Details
- Elementary School :
- Elementary School District :
- High School :
- High School District :
- Middle School :
- Middle School District:
Features
Interior Features Include
Inclusions
Exterior Features Include
Mortgage Calculator
$6,182.33
Monthly
- Principal & Interest $4,849.00
- Property Tax $250.00
- Home Insurance $83.33
- PMI $1,000.00





