
Prestige Realty
Overview
- Single Family Residence
- 4
- 2
- 1833
- 2010
Description
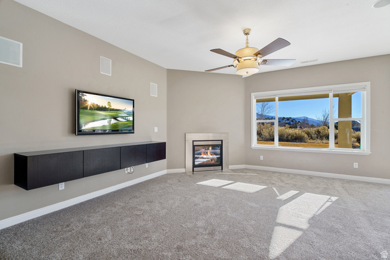
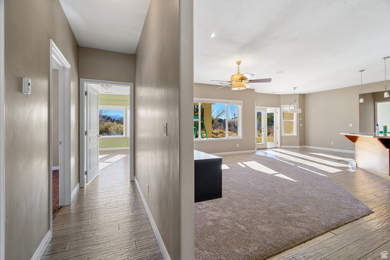
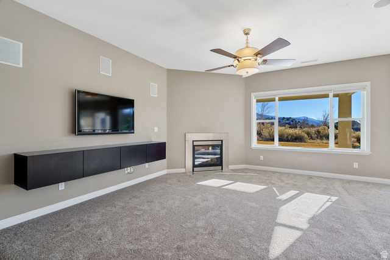
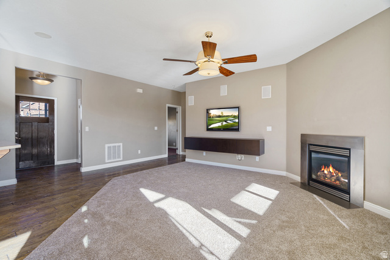
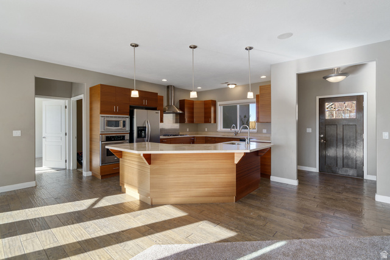
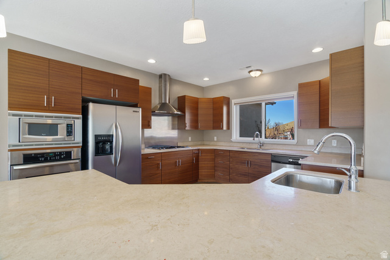
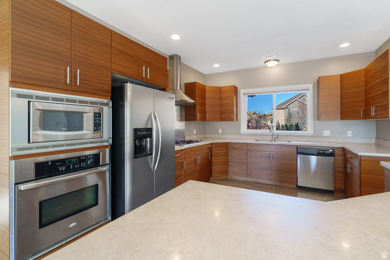
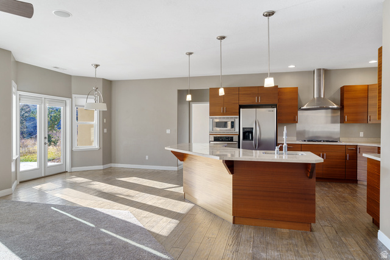
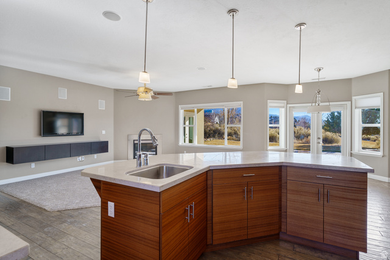
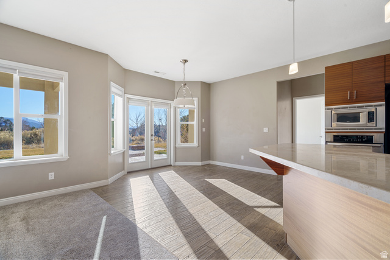
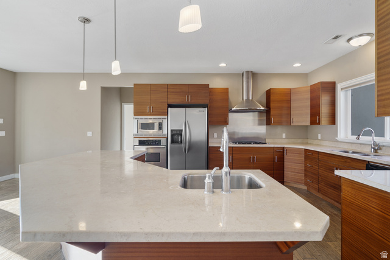

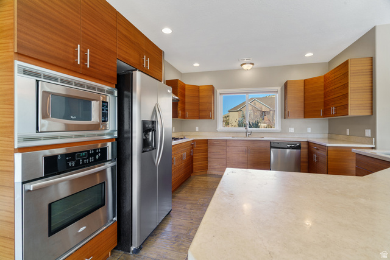
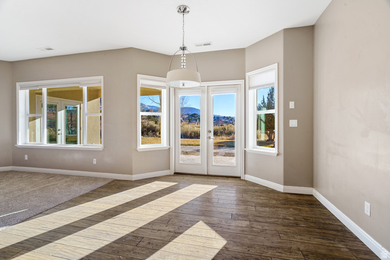
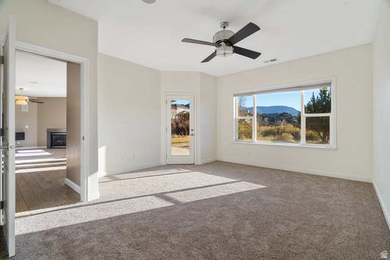
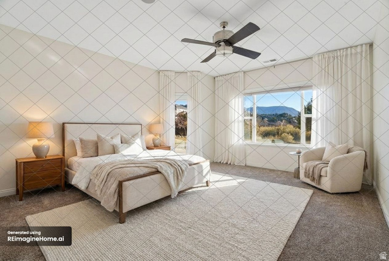
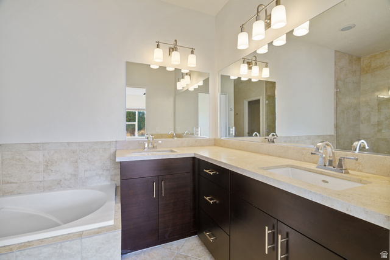
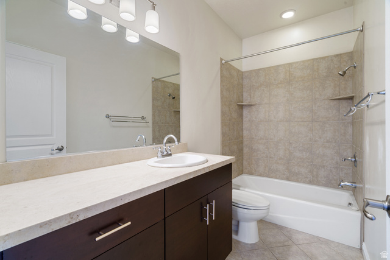
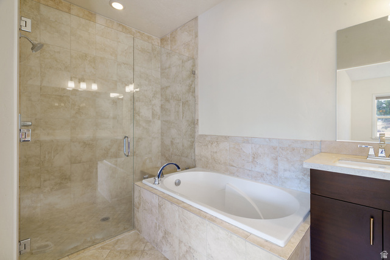
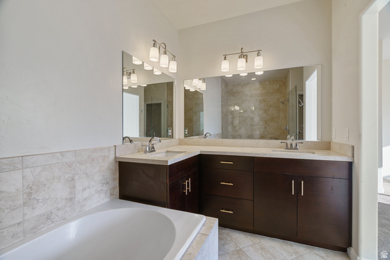
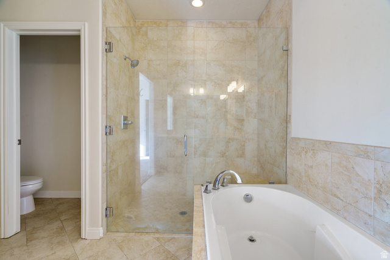
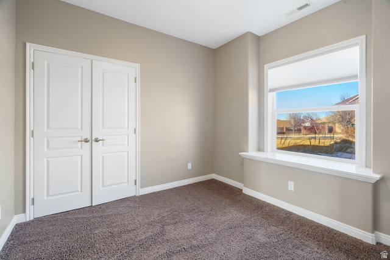
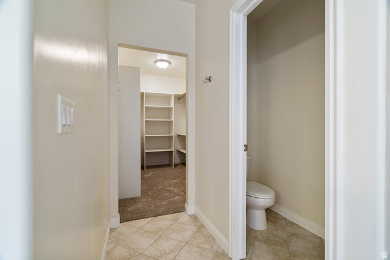
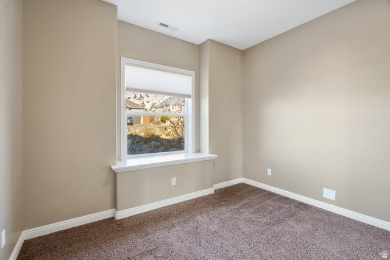


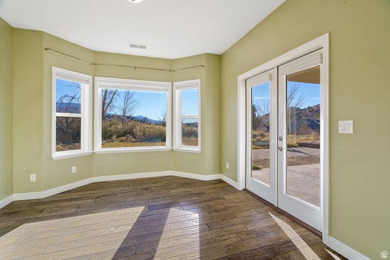

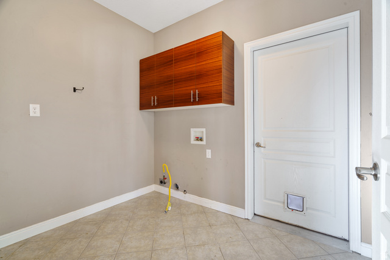
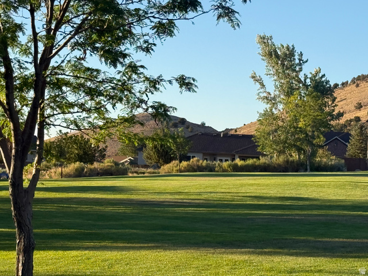
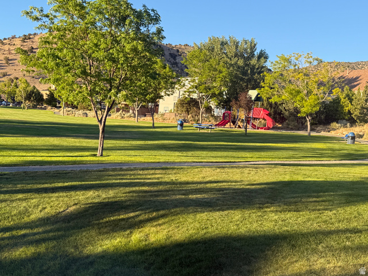
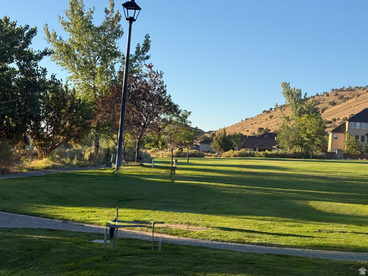
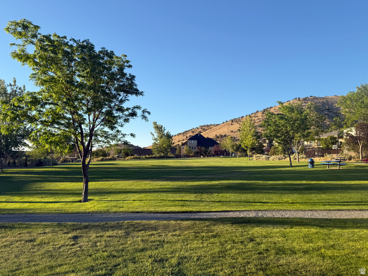
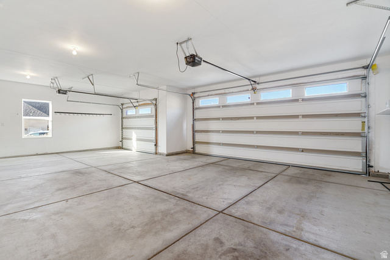
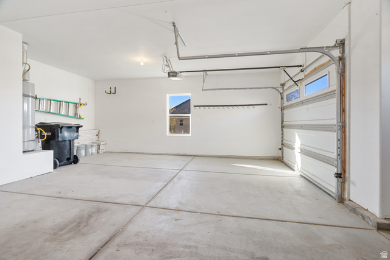
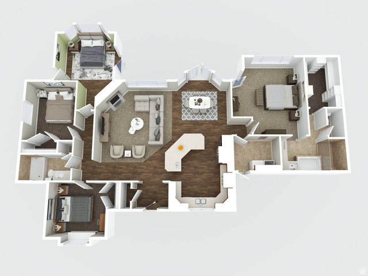
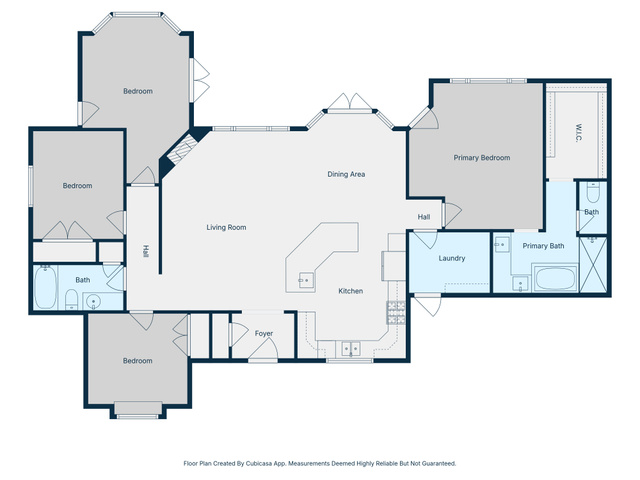
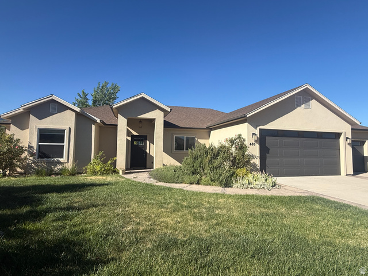

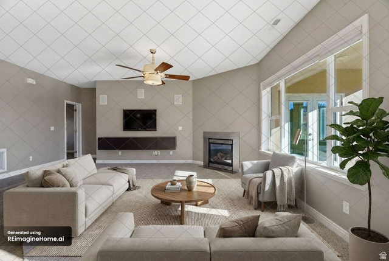
Enjoy single-level living, beautiful southern and western views, and exceptional privacy in desirable Canyon Ridge. This 4-bedroom, 2-bath home offers 1,833 sq ft, a spacious .31-acre lot and an attached 3-car garage-all backing to a peaceful one-acre park. Inside, the open living spaces feature engineered hardwood flooring, built-in speakers and a beautifully appointed kitchen with Jerusalem limestone countertops, sapele cabinetry and abundant workspace. The spacious primary suite provides a private retreat with an ensuite bath. Step outside to a covered patio designed for relaxing and entertaining while enjoying the views and surrounding open space. Native, pollinator-friendly landscaping and raised garden beds add character while complementing the Southern Utah setting. With four bedrooms all on one level, a 3-car garage, generous lot, park-side location and year-round access, this Canyon Ridge home offers a hard-to-find combination of space, comfort and convenience.
Address
Open on Google Maps- Address 486 E HILLVIEW DR,
- City Cedar City,
- Zip/Postal Code 84721
- Area US,
Details
Updated on 2026/08/27 00:26:51 am- Property ID: 2132624
- Price: $560000
- Property Size: 1833 Sq Ft
- Year Built: 2010
- Property Type: Single Family Residence
- Property Status: Active
- Style: Rambler/Ranch
Additional details
- Brokerage Commission:
- Zoning: R1
- Total Bathrooms: 2
- Lot Size In Acres: 0.31
- Total Bedrooms: 4
- Equipment: Window Coverings
School Details
- Elementary School : Fiddler's Canyon
- Elementary School District : Iron
- High School : Canyon View
- High School District : Iron
- Middle School : Canyon View Middle
- Middle School District: Iron
Features
Interior Features Include
Exterior Features Include
Other Features Include
HOA Information
Rooms Include
Square Feet
Mortgage Calculator
- Principal & Interest $4,849.00
- Property Tax $250.00
- Home Insurance $83.33
- PMI $1,000.00





