
EXP Realty, LLC
Overview
- Single Family Residence
- 3
- 2
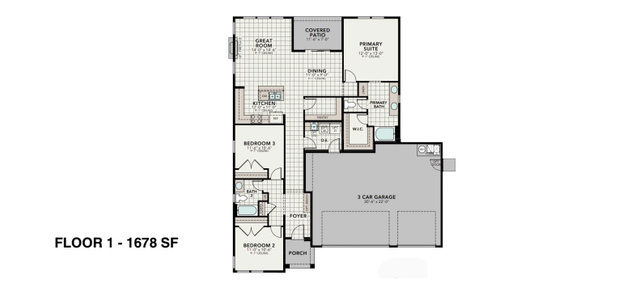
- 1678
- 2026
Description
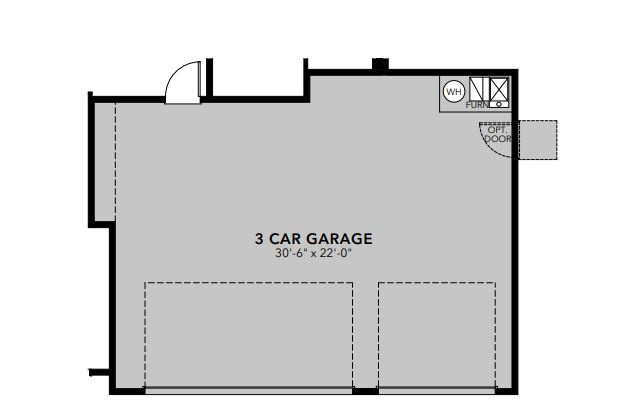

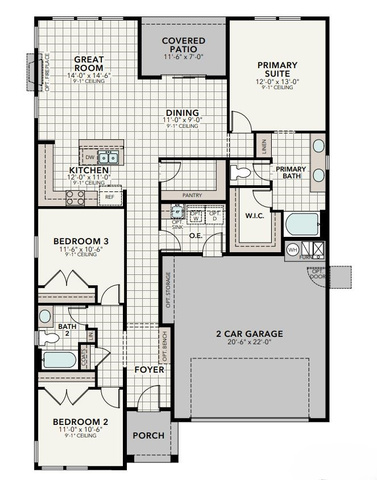
Estimated for completion in **July 2026** Welcome to the Sage Plan in the desirable Shooting Star community! This beautifully designed single-level home is ideally situated on a premium tiered lot in Washington City. Featuring 3 bedrooms, 2 bathrooms, and a spacious 3-car garage, this thoughtfully crafted home offers an open-concept floor plan with 10-foot ceilings, creating a bright and inviting living space. The chef-inspired kitchen showcases quartz countertops, quality soft-close cabinetry and drawers, upgraded appliances, a large center island, and a cozy fireplace. The spacious primary suite provides a private retreat with a luxurious en-suite bath featuring dual sinks, a tile shower surround, and walk-in closet. Step outside to enjoy the covered patio, perfect for relaxing or entertaining. Throughout the home, you'll find quality finishes that combine style and functionality. Take advantage of **up to $15,000 in builder incentives**. Don't miss this opportunity to own a beautifully appointed new construction home in one of Washington City's premier communities.
Address
Open on Google Maps- Address 1588 E CENTAURUS WAY #108,
- City Washington,
- Zip/Postal Code 84780
- Area US,
Details
Updated on 2026/06/26 06:13:07 am- Property ID: 2132962
- Price: $598000
- Property Size: 1678 Sq Ft
- Year Built: 2026
- Property Type: Single Family Residence
- Property Status: Active
- Style: Rambler/Ranch
Additional details
- Brokerage Commission:
- Zoning: RES
- Total Bathrooms: 2
- Lot Size In Acres: 0.23
- Total Bedrooms: 3
- Equipment: Fireplace Insert
School Details
- Elementary School : Horizon
- Elementary School District : Washington
- High School : Pine View
- High School District : Washington
- Middle School : Pine View Middle
- Middle School District: Washington
Features
Interior Features Include
Inclusions
Exterior Features Include
Other Features Include
HOA Information
Rooms Include
Square Feet
Mortgage Calculator
- Principal & Interest $4,849.00
- Property Tax $250.00
- Home Insurance $83.33
- PMI $1,000.00





