
Remax Real Estate and Associates LLC
Overview
- Single Family Residence
- 4
- 2
- 3060
- 1951
Description
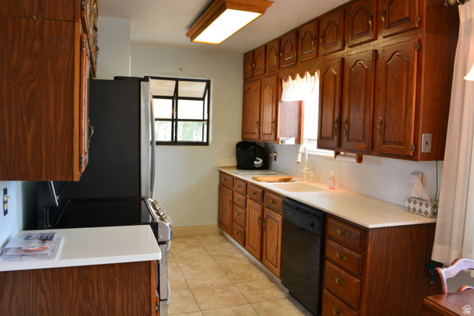
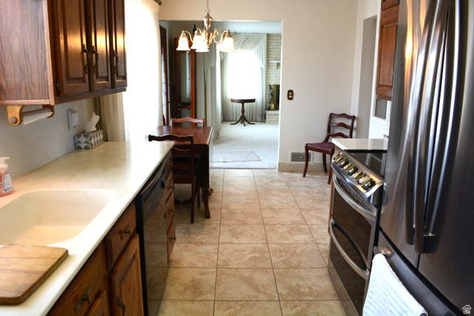
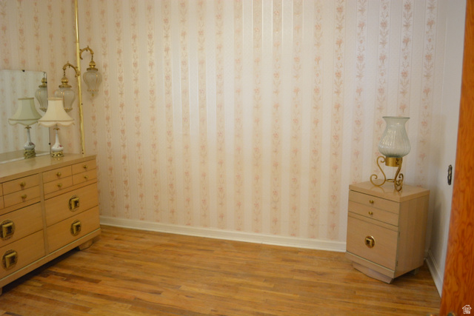
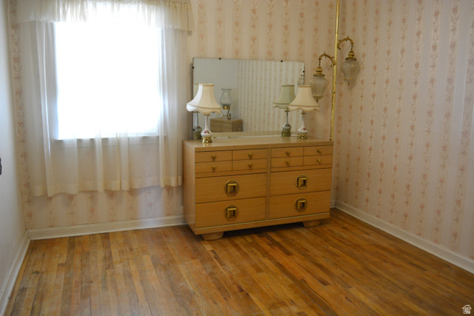
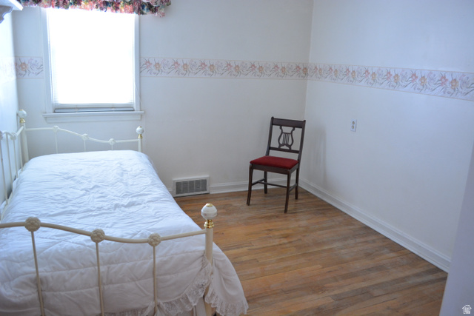
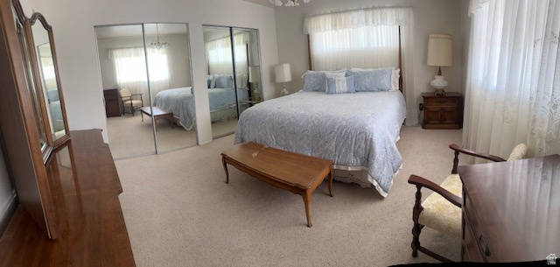
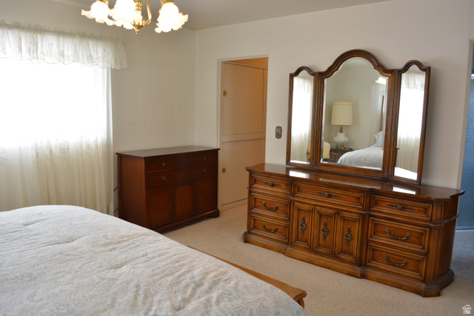
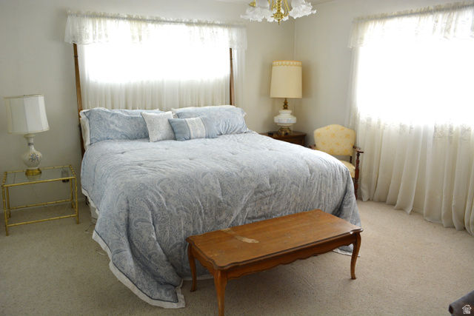
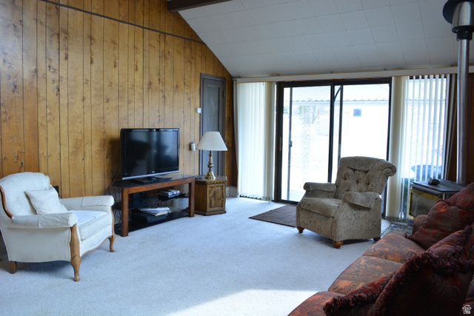
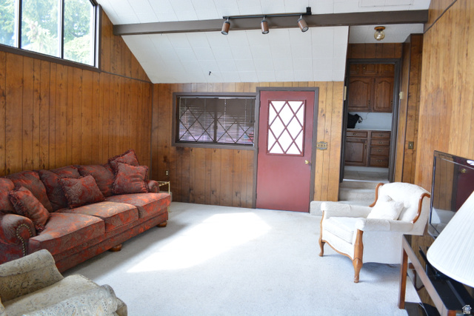
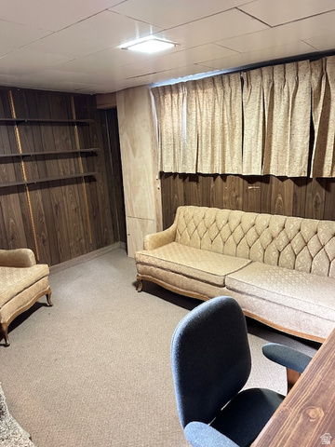
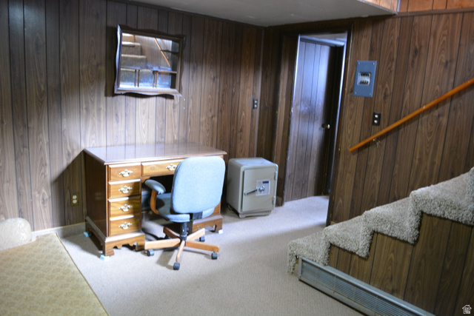
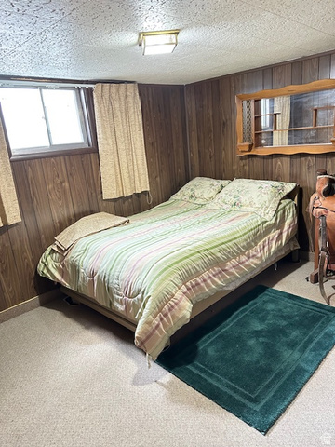
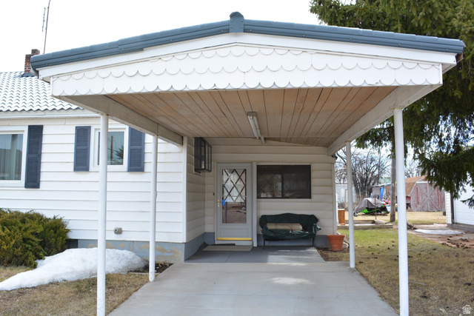
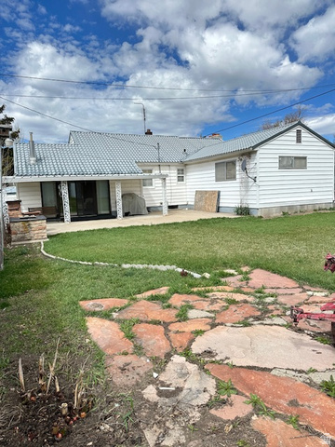
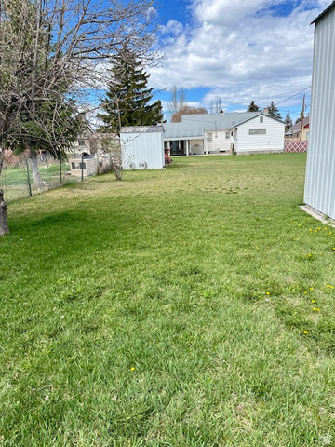
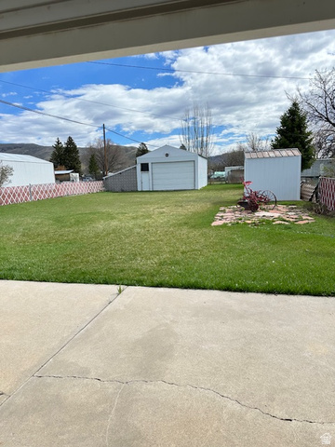
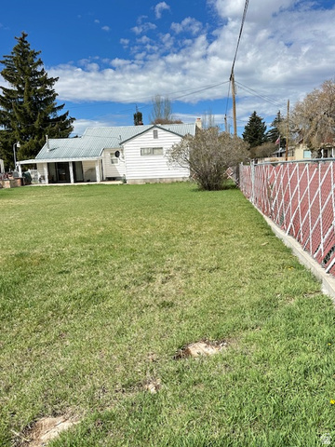
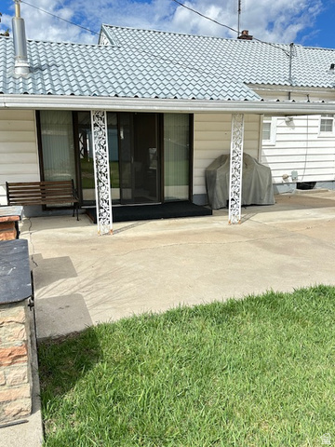
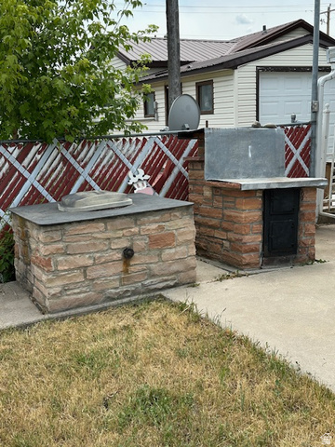
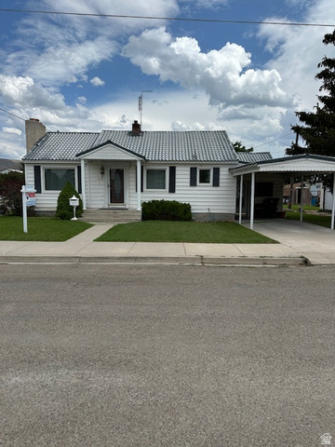
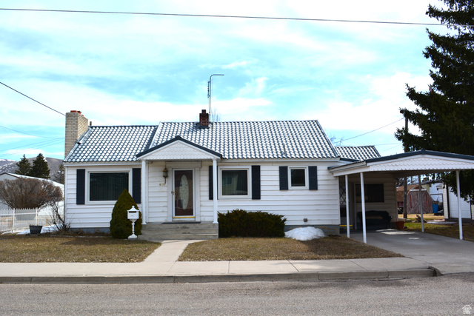
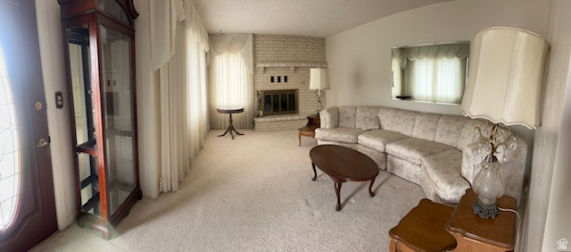
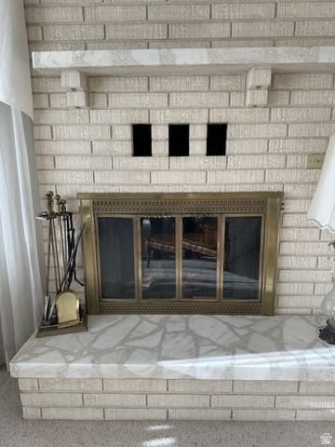
Take a moment and come tour this beautiful home and property. Set the mood of relaxation and conversation in the formal living room with a cozy fire in the brick fireplace and a big picture window to let in the natural light. Master bedroom is stratigcally located at the end of the hall. It has a full wall of closet space. And there is the bedroom and the private family room/office downstairs. It is perfect space for the teenagers to study and unwind after school. Entertain guests in the Great Room under a vaulted ceiling supplying plenty of natural light with a gas log fireplace to take the chill off. Great room opens to the covered patio and yard, Have that backyard BBQ you been waiting all winter for. While you let the kids run free in the fully fenced back yard you can cook on a unique, brick outdoor oven/cooking surface, and, of course your grill. There is alley access to the big shop with a cement floor and 18' door that can accomadate two large motorhomes. There is a wood shed attached to the north of the shop/garage. In the fall, enjoy apples off the apple tree and rhubarb. Included is the small garden shed. Make an appointment to see this gem.
Details
Updated on 2026/04/14 16:42:43 pm- Property ID: 2148246
- Price: $339000
- Property Size: 3060 Sq Ft
- Year Built: 1951
- Property Type: Single Family Residence
- Property Status: Active
- Style: Rambler/Ranch
Additional details
- Brokerage Commission:
- Zoning: RES
- Total Bathrooms: 2
- Lot Size In Acres: 0.22
- Total Bedrooms: 4
- Equipment:
School Details
- Elementary School : A. J. Winters
- Elementary School District : BEAR LAKE COUNTY
- High School : Bear Lake
- High School District : BEAR LAKE COUNTY
- Middle School : Bear Lake
- Middle School District: BEAR LAKE COUNTY
Features
Interior Features Include
Inclusions
Exterior Features Include
Other Features Include
Rooms Include
Mortgage Calculator
- Principal & Interest $4,849.00
- Property Tax $250.00
- Home Insurance $83.33
- PMI $1,000.00





