
Advantage Real Estate, LLC
Overview
- Single Family Residence
- 5
- 4
- 3559
- 2026
Description
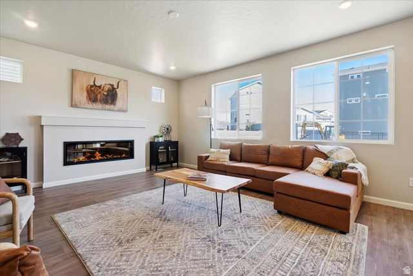
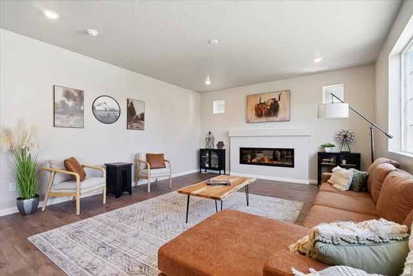
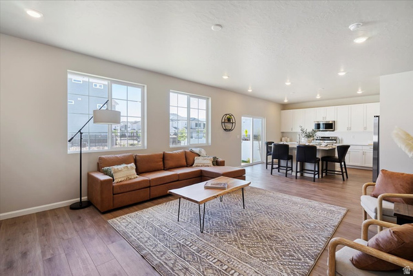
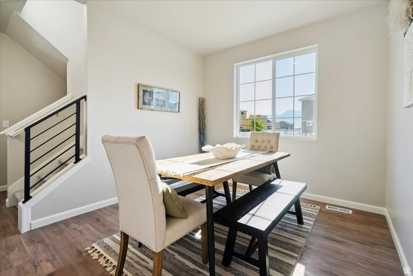
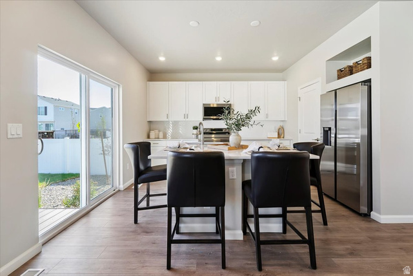
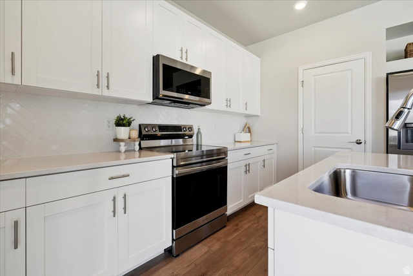
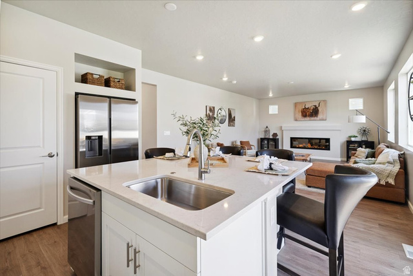
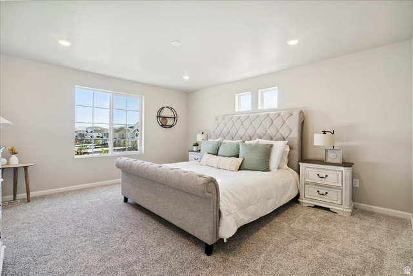
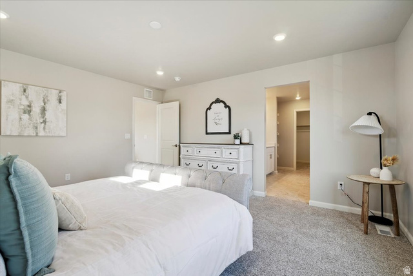
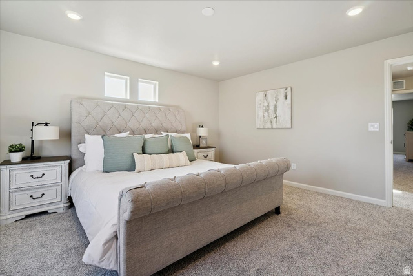
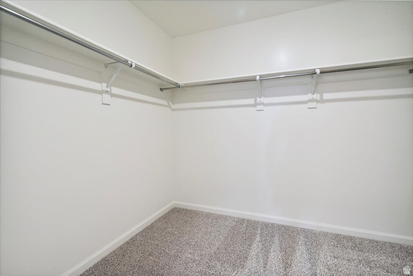
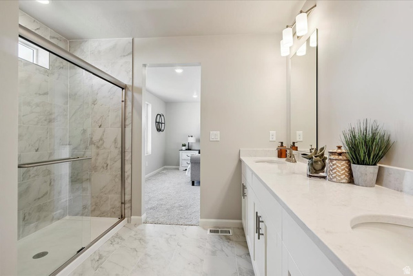
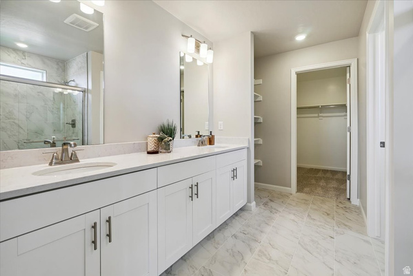
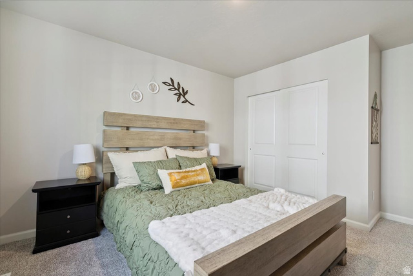
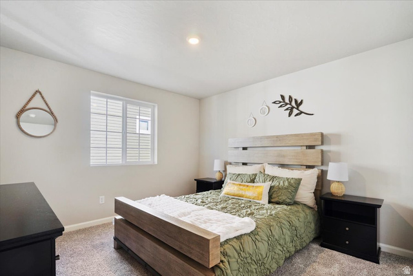
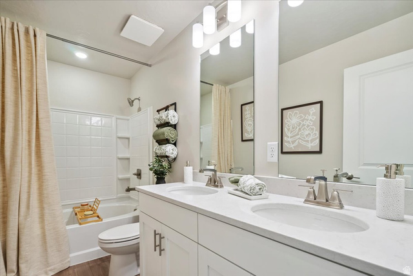
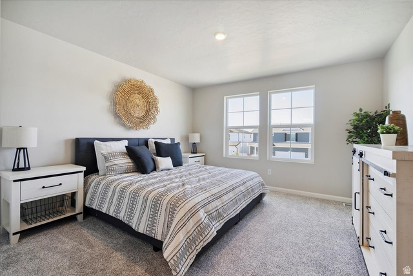
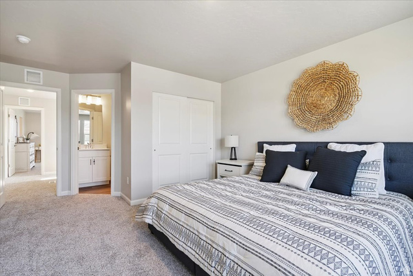
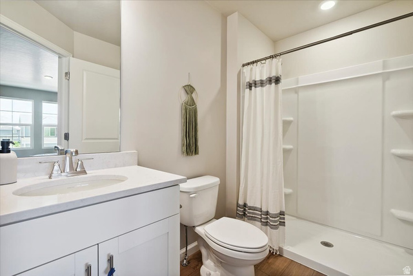
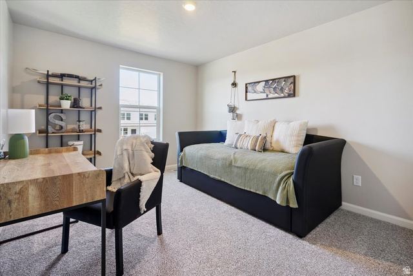
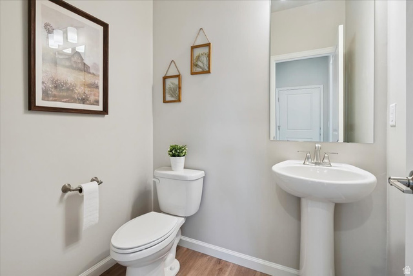
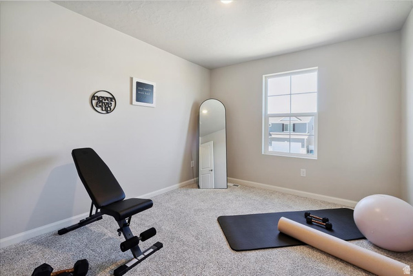
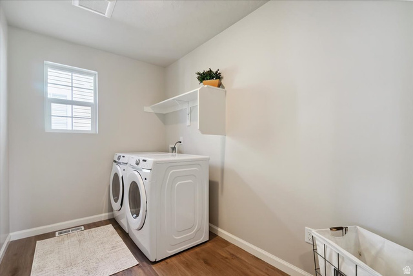
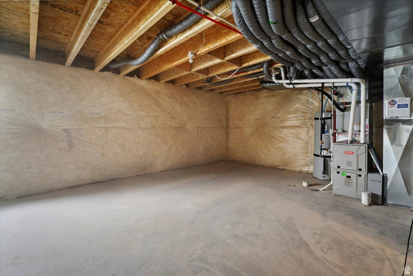
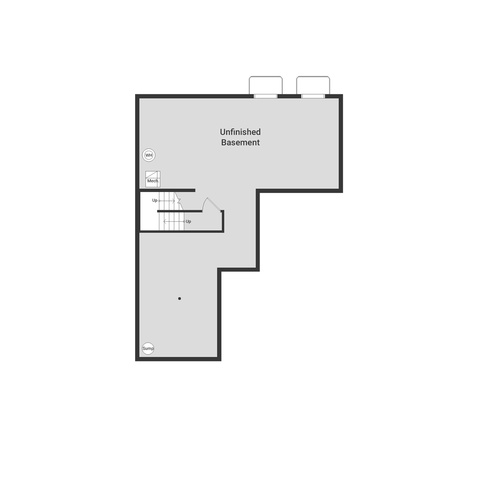
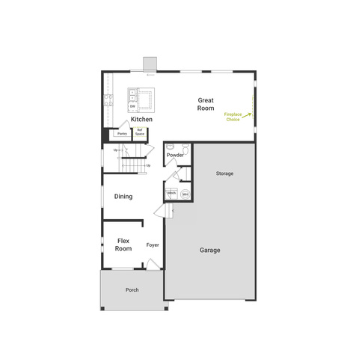
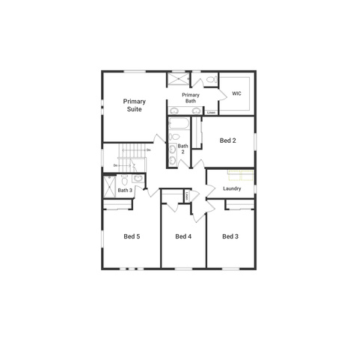
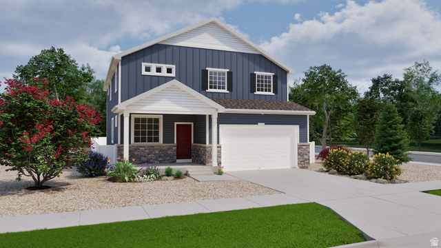
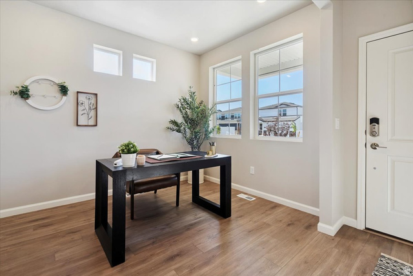
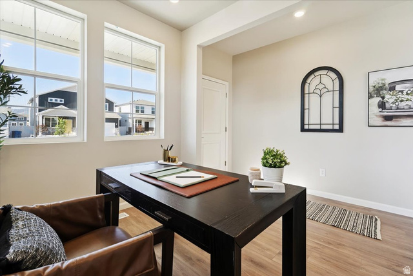
**Up to $15,000 towards closing costs or rate buydown when using seller's preferred lender.** The "Triumph" Floorplan blends style with innovation in a home crafted for flexibility, affordability, and efficiency. This single-family, 2-story layout spans over 3,500 sqft and offers 5 beds, 3 and a half baths, fireplace in the great room and an oversized 3-car garage. Beautiful "Preferred" design package includes white soft close cabinets, quartz countertops, 2-tone paint, upgraded flooring and plumbing fixtures, tile flooring and shower surround at primary bath and much more. Call now for more information or to set up a time to visit the community! (Photos are of another home, same floorplan. Triumph Lot 102)
Address
Open on Google Maps- Address 7058 N SANDSTONE WAY,
- City Eagle Mountain,
- Zip/Postal Code 84005
- Area US,
Details
Updated on 2026/06/26 06:13:15 am- Property ID: 2149663
- Price: $549990
- Property Size: 3559 Sq Ft
- Year Built: 2026
- Property Type: Single Family Residence
- Property Status: Active
- Style: Stories: 2
Additional details
- Brokerage Commission:
- Zoning: RES
- Total Bathrooms: 4
- Lot Size In Acres: 0.14
- Total Bedrooms: 5
- Equipment:
School Details
- Elementary School :
- Elementary School District : Alpine
- High School : Cedar Valley High school
- High School District : Alpine
- Middle School : Frontier
- Middle School District: Alpine
Features
Interior Features Include
Inclusions
Exterior Features Include
Other Features Include
HOA Information
Mortgage Calculator
- Principal & Interest $4,849.00
- Property Tax $250.00
- Home Insurance $83.33
- PMI $1,000.00





