
Summit Sotheby's International Realty
Overview
- Single Family Residence
- 5
- 5
- 7048
- 2007
Description
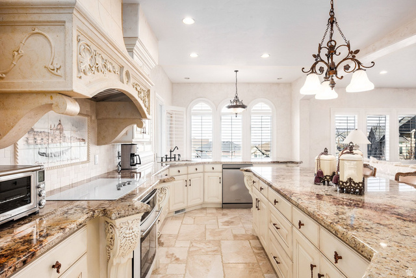
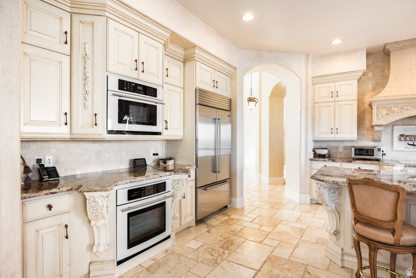
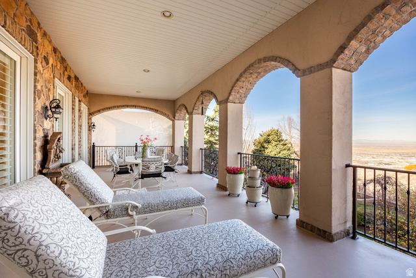
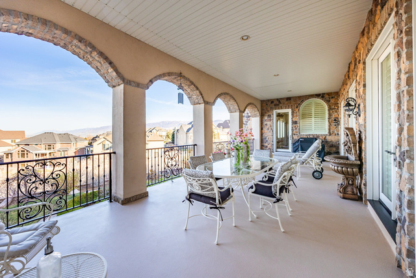
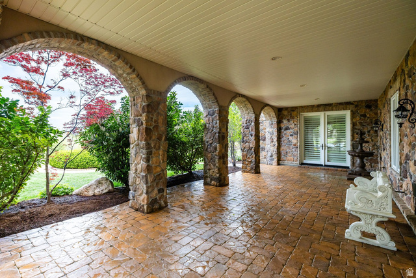
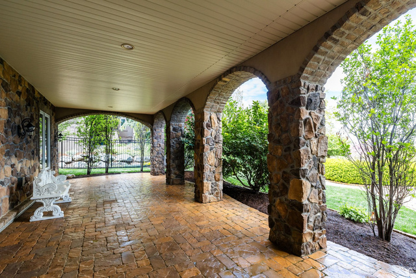
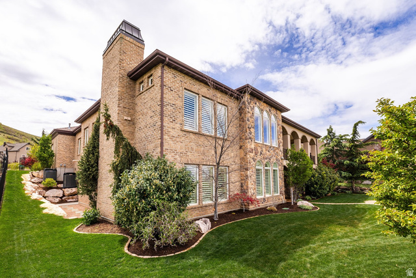
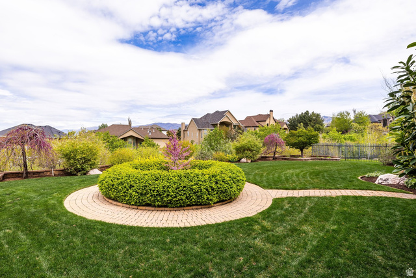
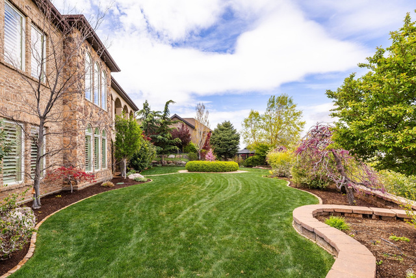
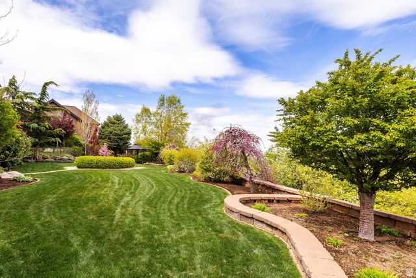
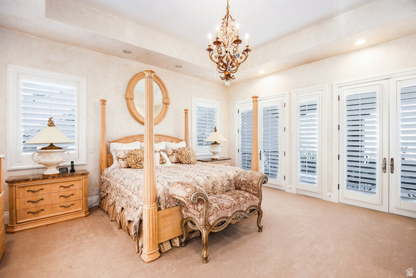
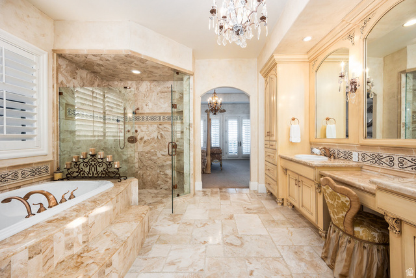
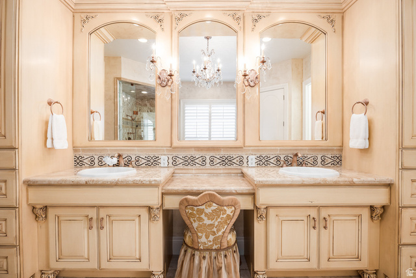
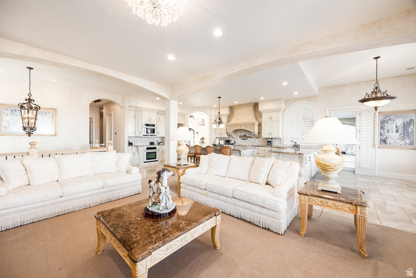
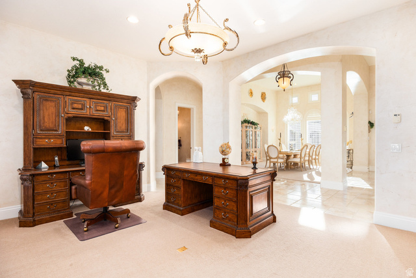
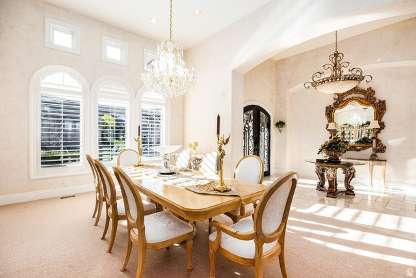
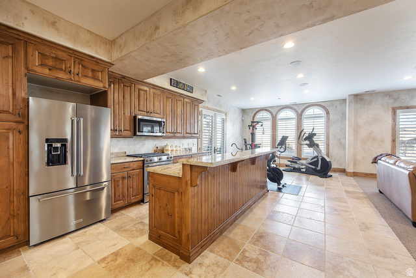
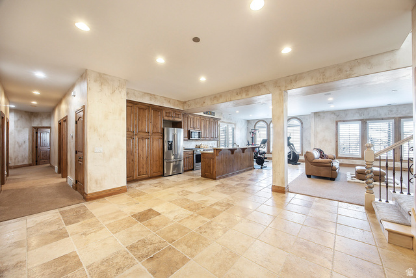
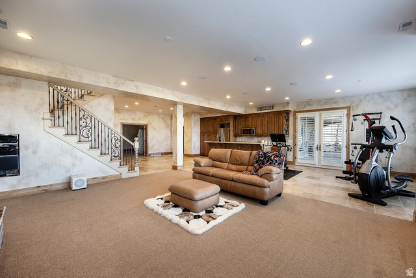
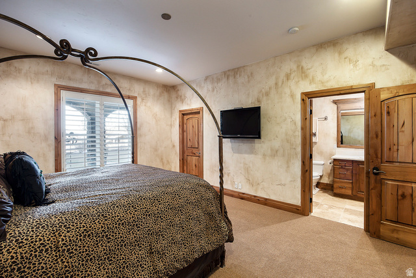
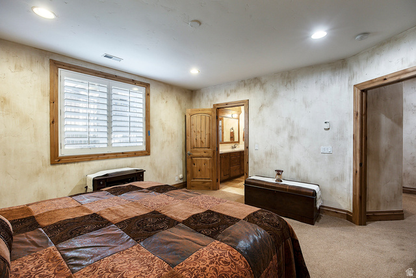
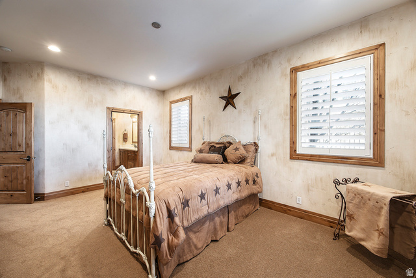
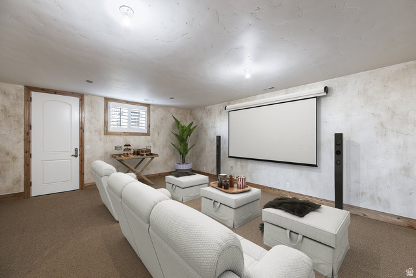
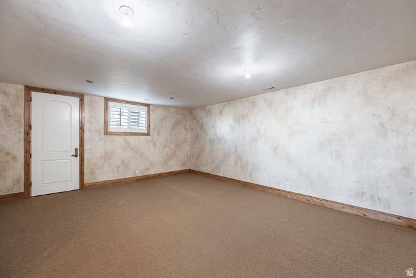
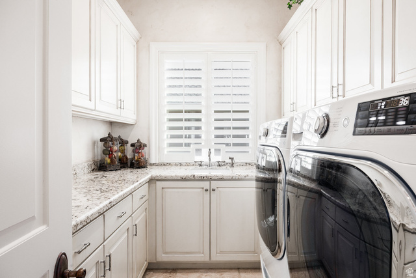
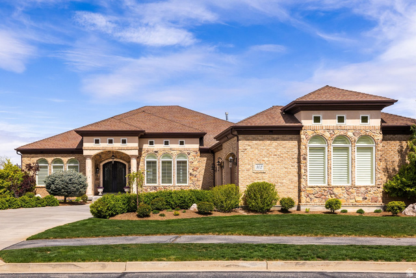
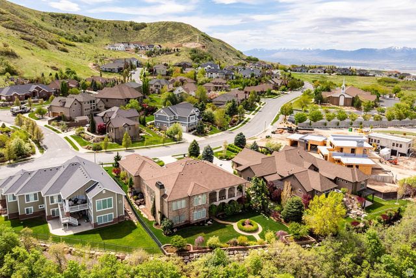
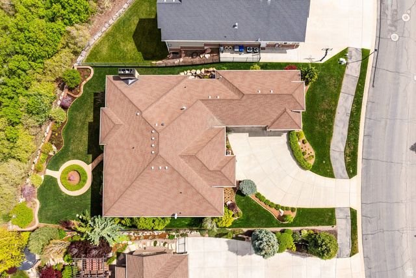
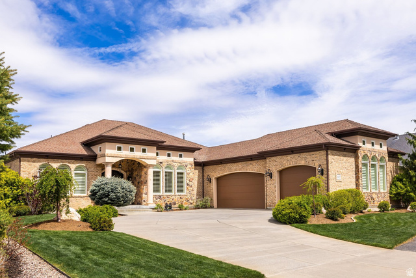
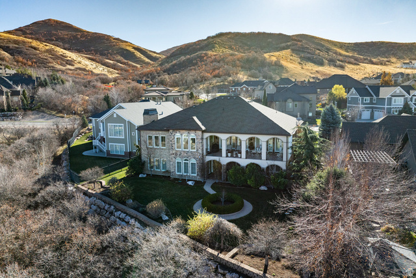
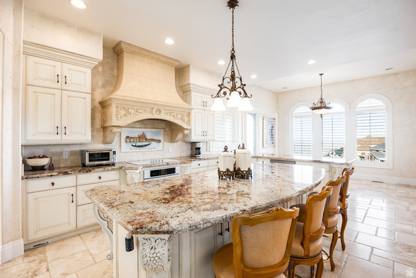
Recent updates include a new roof, updated appliances, garage doors, shades, and main HVAC, while the timeless all-brick and stone exterior offers peace of mind and lasting curb appeal. Exceptionally maintained, this custom home features a highly functional floor plan designed for effortless main-level living. The main floor includes two bedrooms, a den, formal dining room, spacious great room, and a beautifully appointed kitchen with a breakfast area and bar. Step into your own private sanctuary patio, conveniently accessible from the primary suite, den, and kitchen. The lower level expands your lifestyle with a theater room, fitness space, three additional bedrooms, a second kitchen, and another generous great room-ideal for entertaining or multigenerational living. Ample storage throughout and a three-car garage with a dedicated workspace complete the home. Located in Eaglepointe Estates in North Salt Lake, this home offers the perfect blend of suburban comfort and urban accessibility, with nearby parks and a vibrant, connected community.
Address
Open on Google Maps- Address 802 EAGLEPOINTE DR,
- City North Salt Lake,
- Zip/Postal Code 84054
- Area US,
Details
Updated on 2026/07/02 16:32:31 pm- Property ID: 2151990
- Price: $1835000
- Property Size: 7048 Sq Ft
- Year Built: 2007
- Property Type: Single Family Residence
- Property Status: Active
- Style:
Additional details
- Brokerage Commission:
- Zoning: R1-10
- Total Bathrooms: 5
- Lot Size In Acres: 0.35
- Total Bedrooms: 5
- Equipment:
School Details
- Elementary School : Orchard
- Elementary School District : Davis
- High School : Woods Cross
- High School District : Davis
- Middle School : South Davis
- Middle School District: Davis
Features
Interior Features Include
Inclusions
Exterior Features Include
Other Features Include
Rooms Include
Mortgage Calculator
- Principal & Interest $4,849.00
- Property Tax $250.00
- Home Insurance $83.33
- PMI $1,000.00





