
Hardey Realty Group
Overview
- Single Family Residence
- 6
- 4
- 5411
- 2015
Description
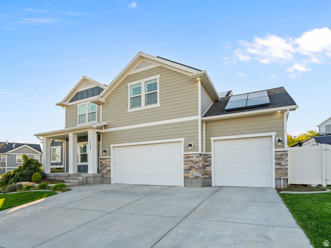
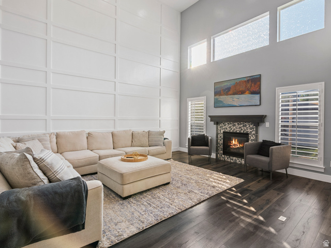
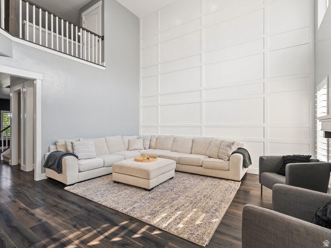
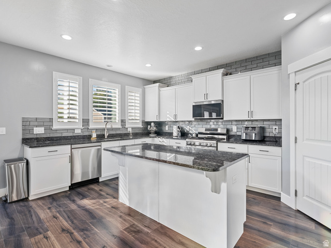
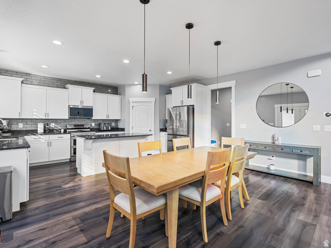
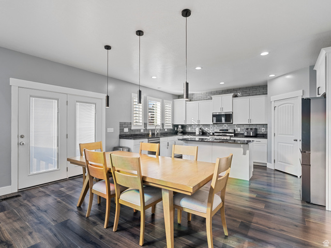
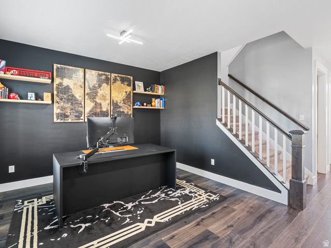
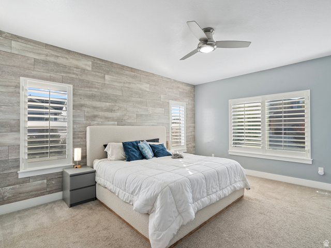
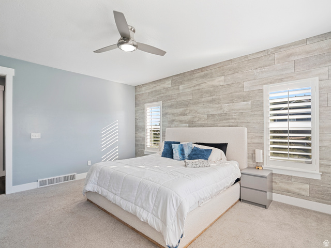
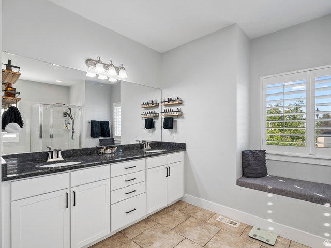
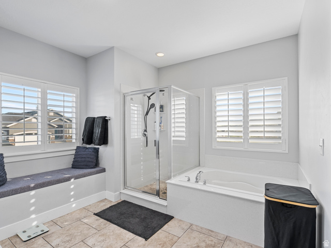
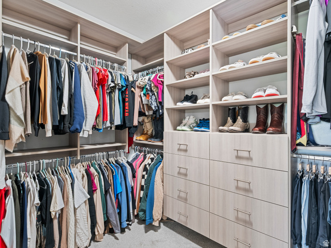
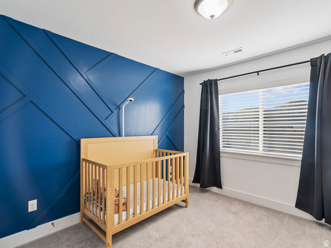
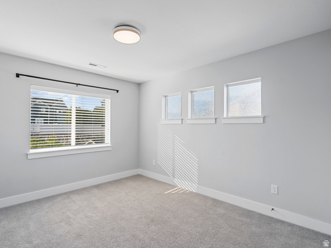
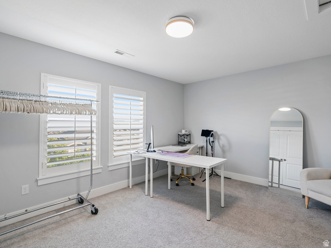
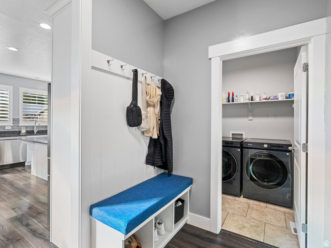
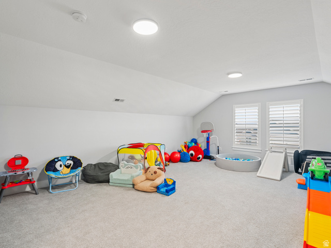
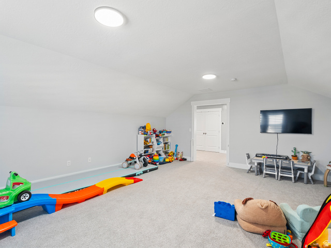
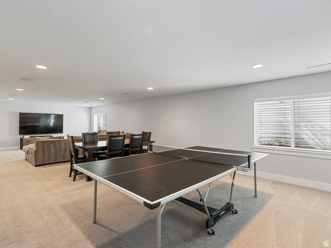
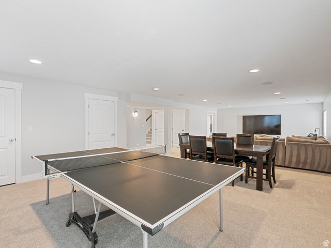
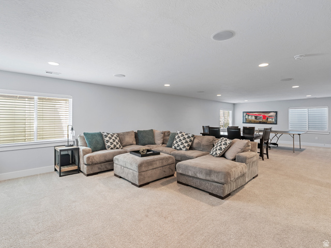
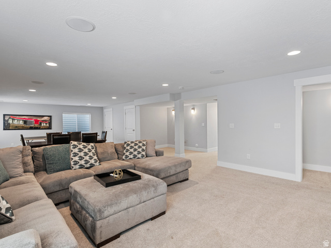
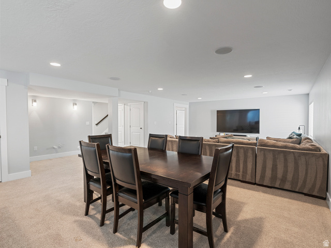
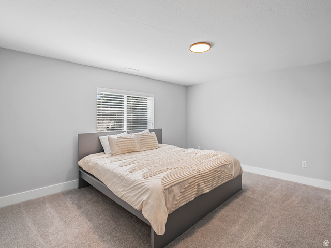
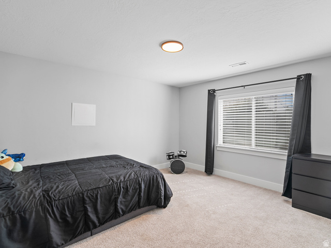
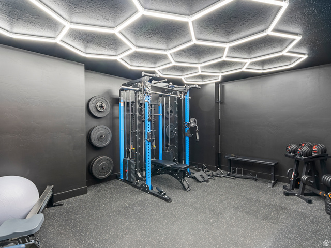
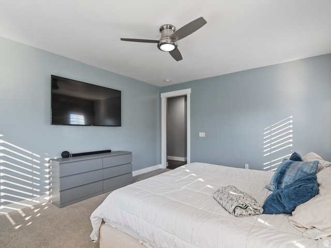
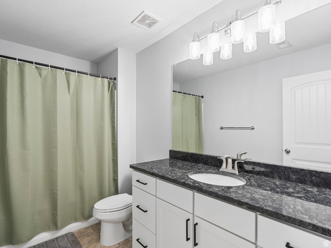
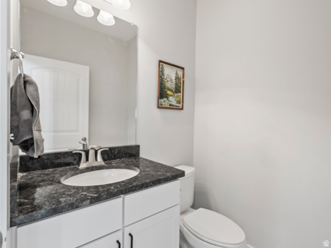
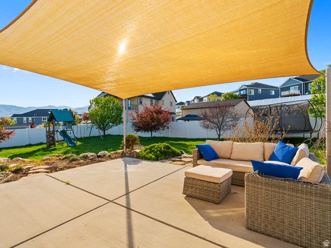
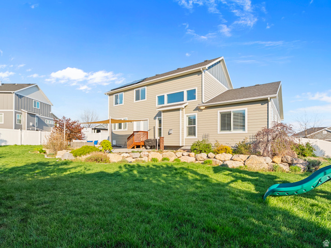
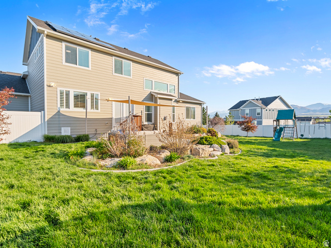
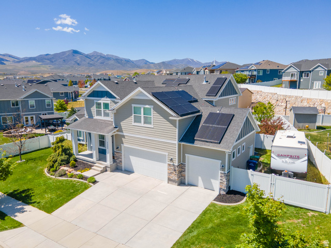
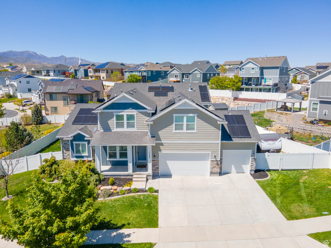
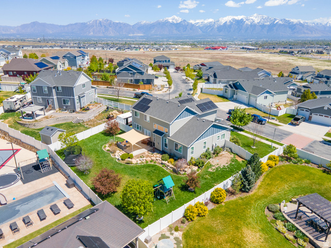
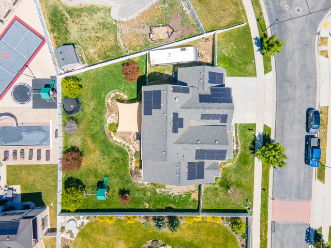
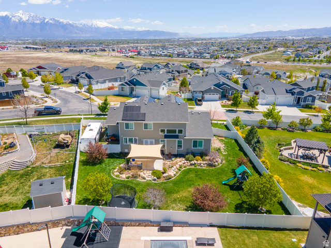
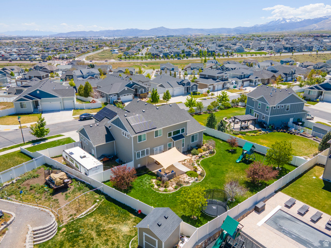
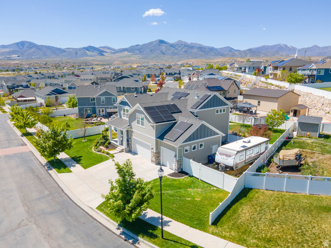
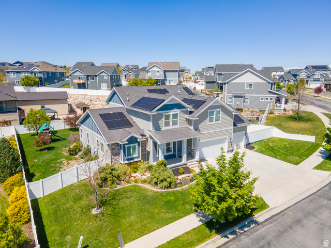
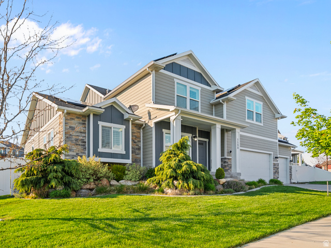
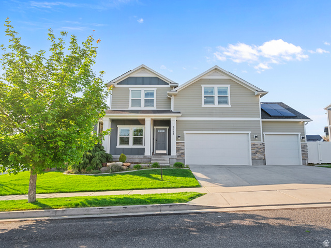
Look at this price per square foot! Such a great value compared to every other home in the similar price point! Take advantage today! Gorgeous Home with Modern Sophistication and Style! Immaculate! Breathtaking Mountain and Valley Views! With Beautiful Upgrades throughout, this home is a Designer's Dream! The Gourmet Kitchen has Granite Counters, stainless Appliances, an Island and White Stacked Cabinets. With Wood Floors throughout the Main Level, this Open Floor Plan with Semi Formal Dining area is perfect for entertaining. The main level Great Room area features 20 foot ceilings, a fireplace, floor to ceiling wood accent wall, and tons of natural light. The secluded primary suite is located on the main level and includes the spacious Primary en-Suite with a separate Tub/Shower, Double Sinks, Window Seat and Custom Closet. The Upper Level has a Sitting Area overlooking the main level, a HUGE family room, 3 Bedrooms and Full Bath. The lower level has a Family Room (plumbed for a wet bar), 2 MORE bedrooms and a full bath. The large backyard is fully fenced and fully landscaped with a patio and plenty of room to play! Plenty of room to add your RV pad AND...The Solar System is fully owned. It's a GEM!
Address
Open on Google Maps- Address 7598 S SCENIC MAPLE DR,
- City West Jordan,
- Zip/Postal Code 84081
- Area US,
Details
Updated on 2026/06/30 00:27:50 am- Property ID: 2154936
- Price: $900000
- Property Size: 5411 Sq Ft
- Year Built: 2015
- Property Type: Single Family Residence
- Property Status: Active
- Style: Stories: 2
Additional details
- Brokerage Commission:
- Zoning: 1108
- Total Bathrooms: 4
- Lot Size In Acres: 0.3
- Total Bedrooms: 6
- Equipment: Swing Set,Window Coverings
School Details
- Elementary School : Fox Hollow
- Elementary School District : Jordan
- High School : Copper Hills
- High School District : Jordan
- Middle School :
- Middle School District: Jordan
Features
Interior Features Include
Exterior Features Include
Other Features Include
HOA Information
Rooms Include
Mortgage Calculator
- Principal & Interest $4,849.00
- Property Tax $250.00
- Home Insurance $83.33
- PMI $1,000.00





