
Henry Walker Real Estate, LLC
Overview
- Townhouse
- 4
- 4
- 2091
- 2026
Description
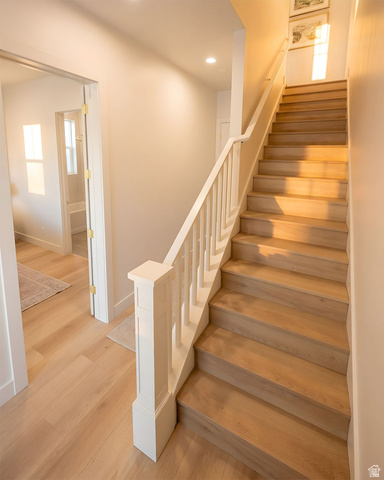
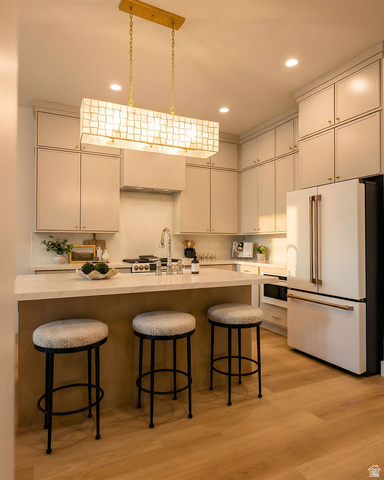
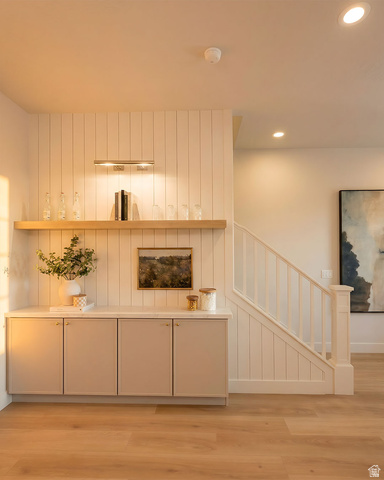
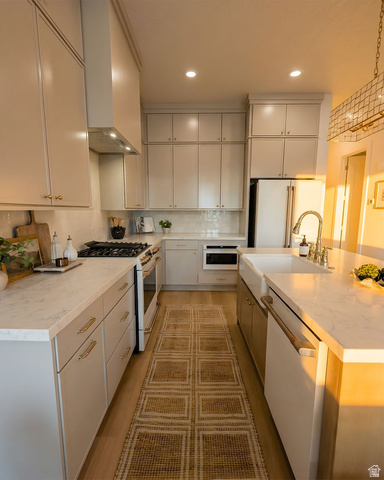
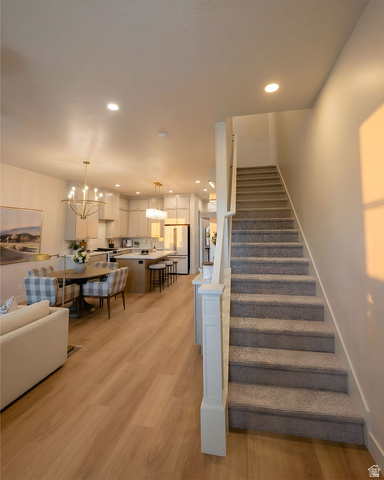
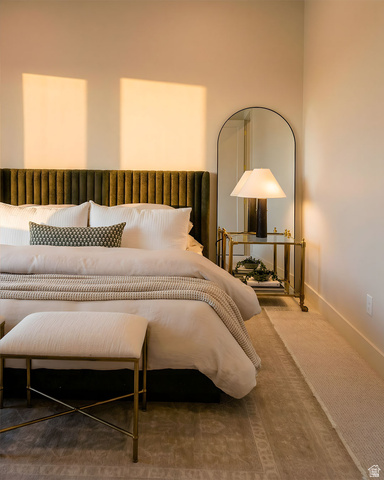
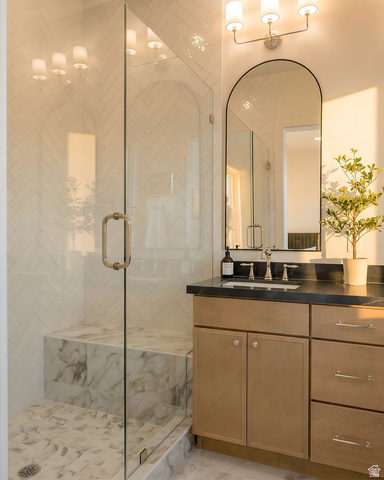
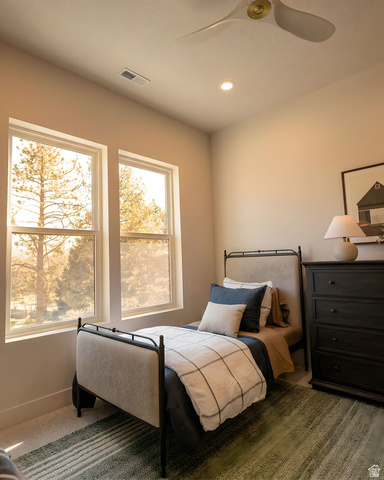
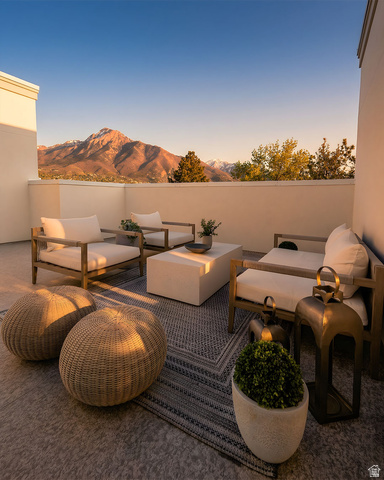
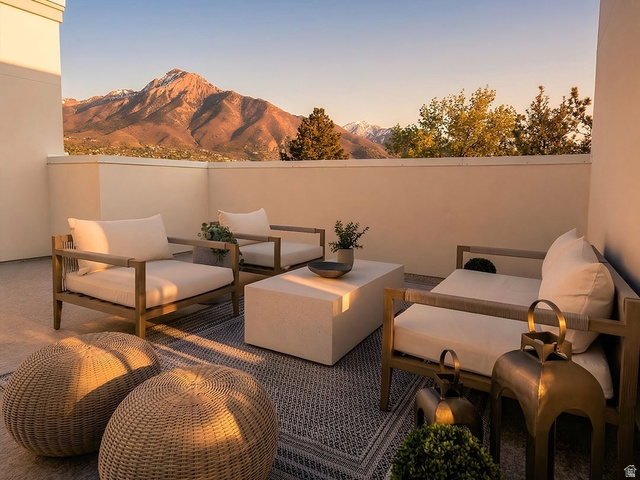
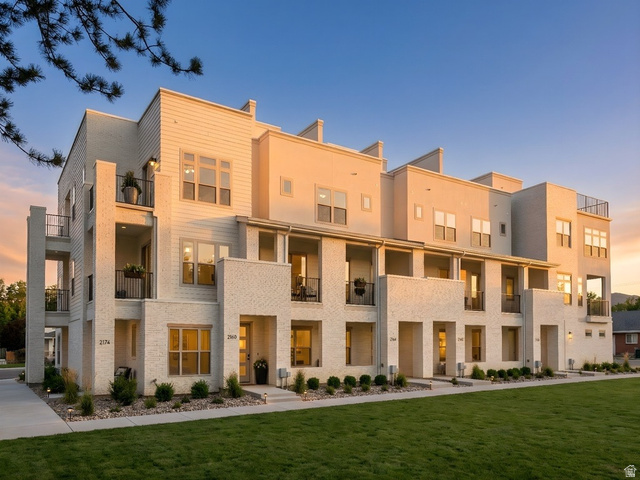
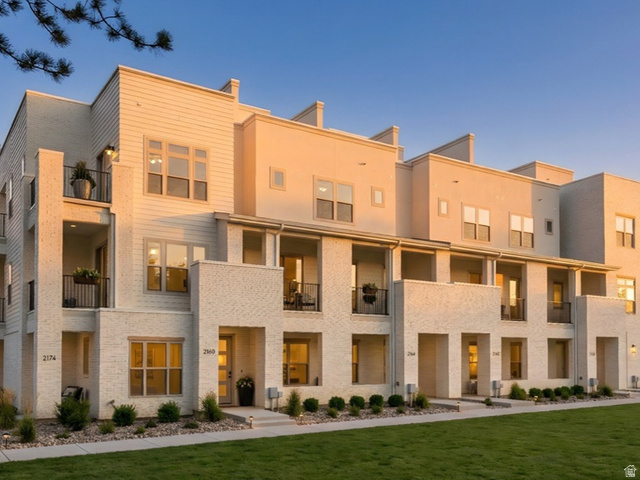
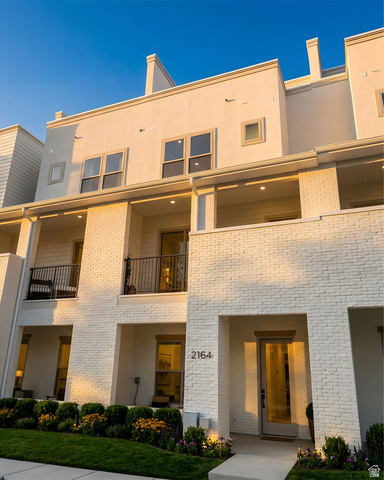
No more yard work, reclaim your weekends. Imagine a life where Saturday mornings aren't spent behind a lawnmower or a snowblower, but on the slopes or enjoying brunch in the heart of Holladay. Nestled in a private gated community with direct, majestic views of the Valley and Wasatch Mountains, these luxury townhomes are designed for those ready to trade house maintenance for high-altitude adventure. Whether you're heading to the nearby ski resorts or commuting via easy I-15 access, this is the ultimate "lock-and-go" lifestyle. When you're home, you're relaxing-not working. Maintenance-Free Living: Say goodbye to landscaping and snow removal; it's all handled for you. Elevated Comfort: Experience 10' ceilings, beautifully crafted cabinetry, and high-end modern finishes. Your Private Oasis: Every home includes a rooftop deck with privacy walls and access to a year-round heated spa. Walkable Lifestyle: Step out your door and walk to Holladay's premier shopping, dining, and parks. This is part of Phase 2, move-in begins January 2027. Soon you will get to spend your time doing what you actually enjoy. Photos are of the model home, finishes may vary. Call or text today for a community brochure and to explore our available floor plans! Buyer is advised to verify all information provided.
Address
Open on Google Maps- Address 2189 E GRINNEL LN #6,
- City Holladay,
- Zip/Postal Code 84117
- Area US,
Details
Updated on 2026/08/01 07:24:36 am- Property ID: 2157685
- Price: $982500
- Property Size: 2091 Sq Ft
- Year Built: 2026
- Property Type: Townhouse
- Property Status: Active
- Style: Townhouse; Row-mid
Additional details
- Brokerage Commission:
- Zoning: RES
- Total Bathrooms: 4
- Lot Size In Acres: 0.01
- Total Bedrooms: 4
- Equipment:
School Details
- Elementary School : Driggs
- Elementary School District : Granite
- High School : Olympus
- High School District : Granite
- Middle School : Olympus
- Middle School District: Granite
Features
Interior Features Include
Inclusions
Exterior Features Include
Other Features Include
HOA Information
Rooms Include
Mortgage Calculator
- Principal & Interest $4,849.00
- Property Tax $250.00
- Home Insurance $83.33
- PMI $1,000.00





