
Foothills Realty LLC
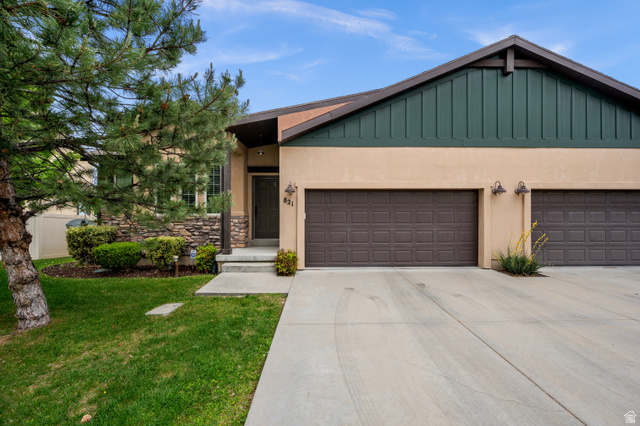
Overview
- Townhouse
- 3
- 3
- 2500
- 2011
Description
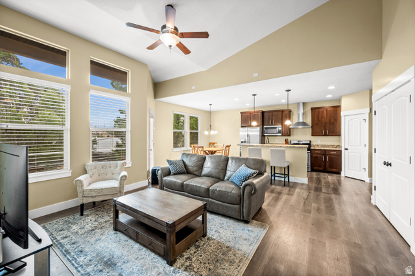
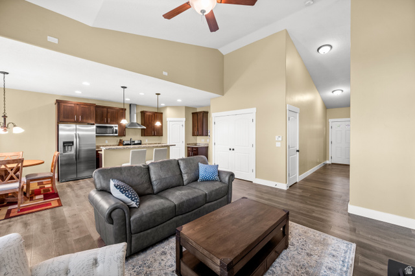
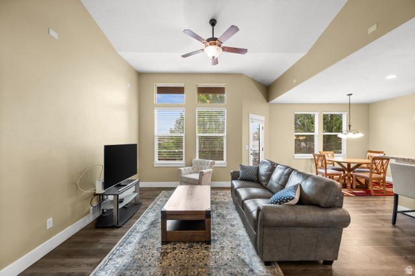
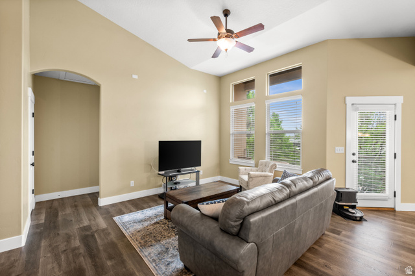
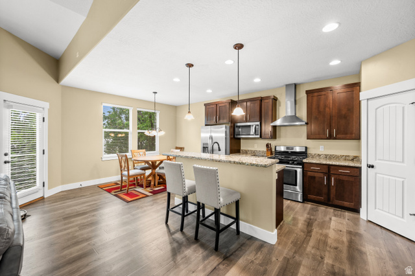
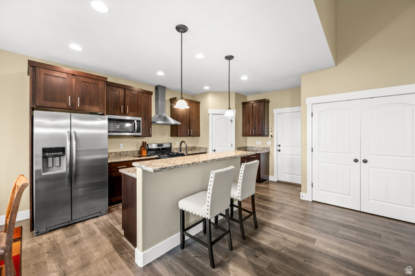
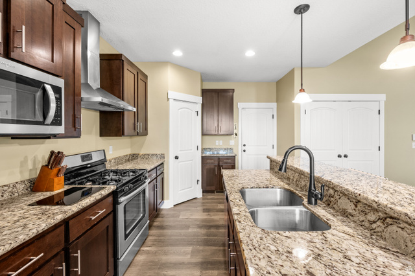
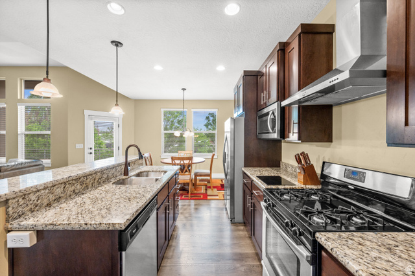
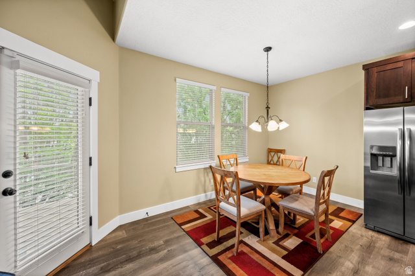
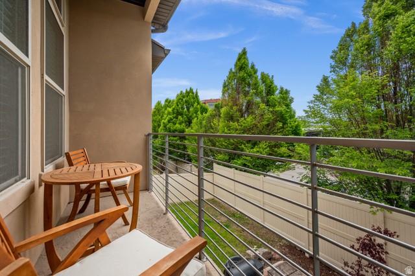
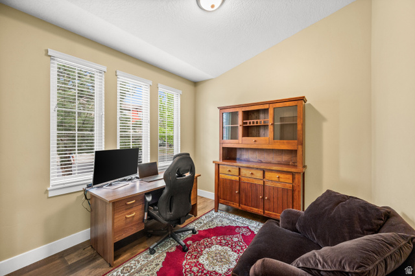
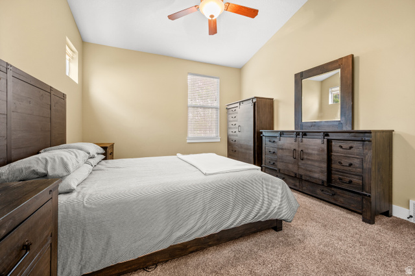
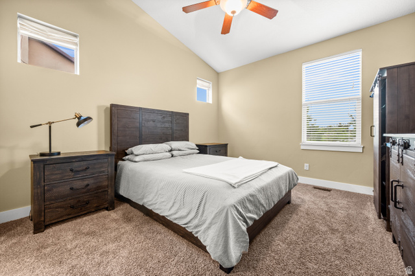
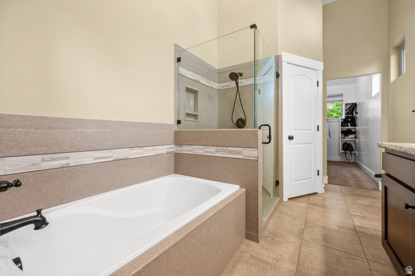
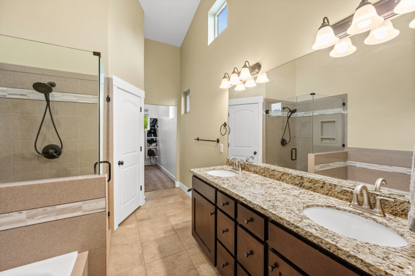
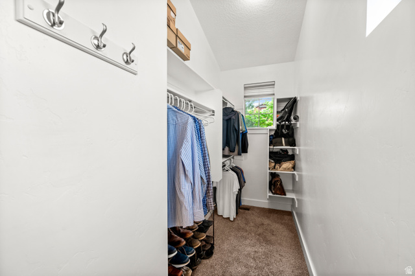
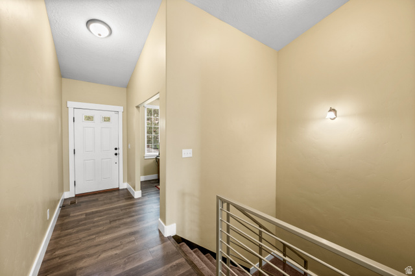
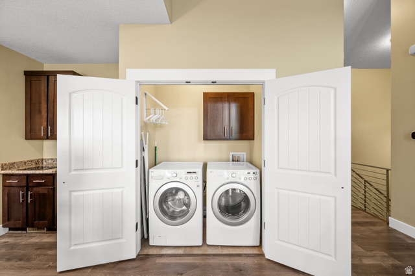
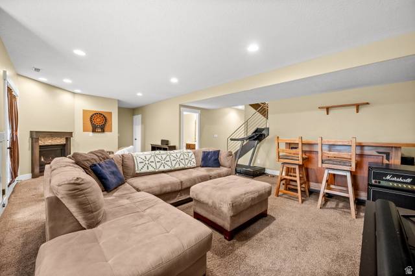
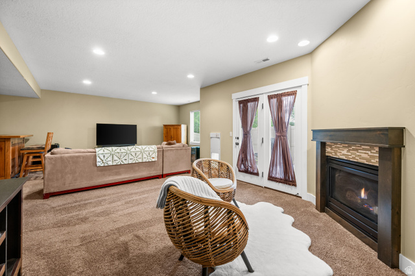
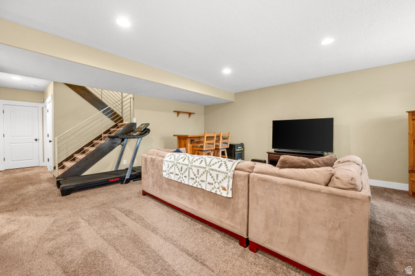
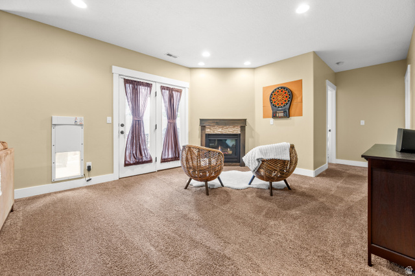
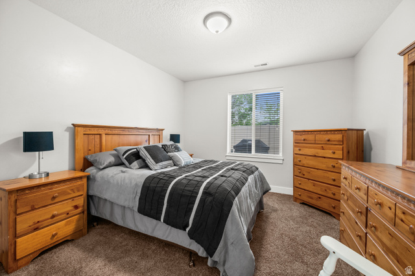
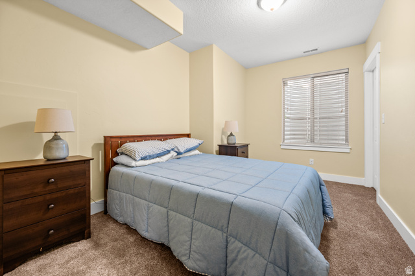
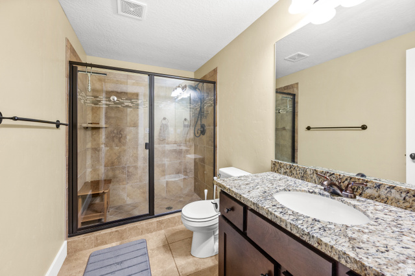
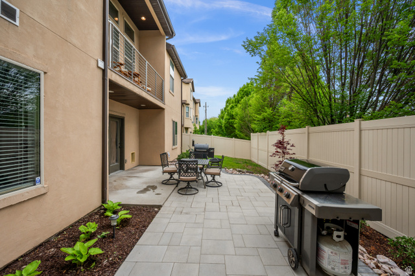
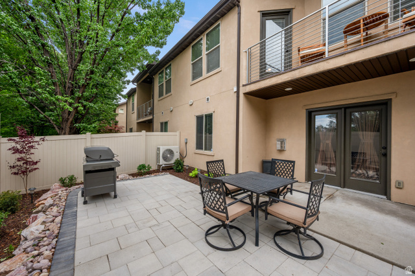
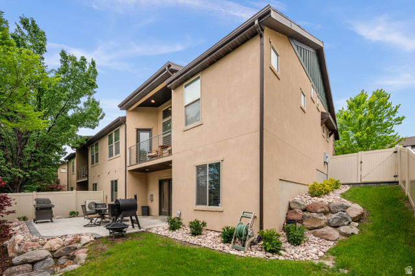
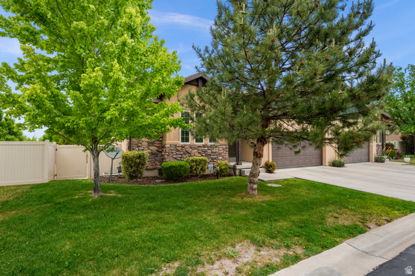
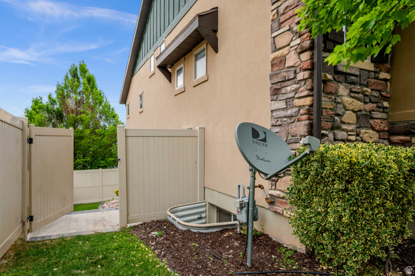
Incredible price!! Seller is offering up to $10,000 in closing costs. Open House Wed, Sept 9 from 10am-12pm. Quaint subdivision in the heart of desirable Millcreek. With a vaulted ceiling and an open floor plan, this rambler is ideal for main floor living. The master bedroom suite has a private newly renovated bathroom (separate tub and shower) and walk-in closet. Also on the main floor is the den/office, laundry, kitchen with waterproof Pergo Timberwood flooring, shaker-style cabinets, granite countertops, stainless steel appliances, gas stove, pantry, breakfast bar, open dining area, and large living area, half bath, plus a private balcony. The lower level has a sizeable living area, two bedrooms with ample-sized closets, a gas fireplace, three-quarter bath with full-sized shower and a BONUS walk-out basement. The rear yard is fully fenced, with an amazing new patio area perfect for pets and entertaining. With a spacious 2 car garage, and a newer (1 1/2 years) high efficiency A/C and Furnace this place is a must see! Square footage figures are provided as a courtesy estimate only and were obtained from County Records. Buyer is advised to obtain independent measurements.
Address
Open on Google Maps- Address 821 E OLIVIA CT,
- City Salt Lake City,
- Zip/Postal Code 84107
- Area US,
Details
Updated on 2026/09/06 23:33:59 pm- Property ID: 2157843
- Price: $659900
- Property Size: 2500 Sq Ft
- Year Built: 2011
- Property Type: Townhouse
- Property Status: Active
- Style: Townhouse; Row-end
Additional details
- Brokerage Commission:
- Zoning:
- Total Bathrooms: 3
- Lot Size In Acres: 0.11
- Total Bedrooms: 3
- Equipment:
School Details
- Elementary School : Twin Peaks
- Elementary School District : Granite
- High School : Cottonwood
- High School District : Granite
- Middle School : Bonneville
- Middle School District: Granite
Features
Interior Features Include
Exterior Features Include
Other Features Include
Rooms Include
Mortgage Calculator
- Principal & Interest $4,849.00
- Property Tax $250.00
- Home Insurance $83.33
- PMI $1,000.00





