
Century 21 Everest (Centerville)
Overview
- Single Family Residence
- 7
- 5
- 5948
- 1995
Description
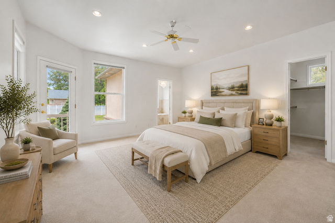
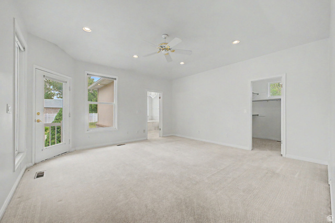
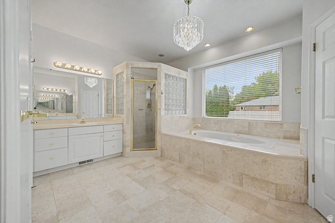
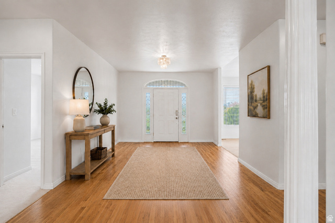
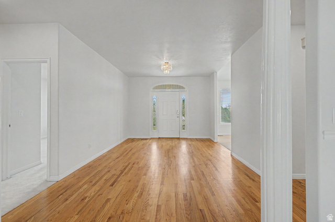
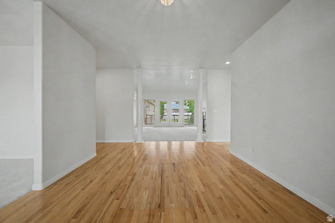
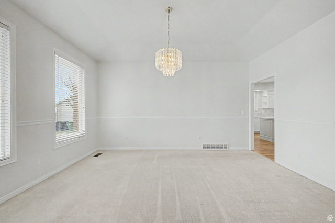
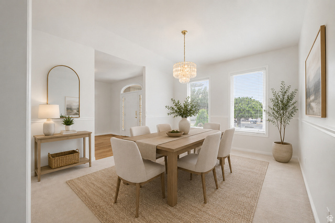
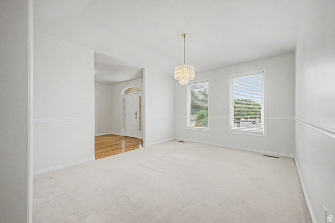
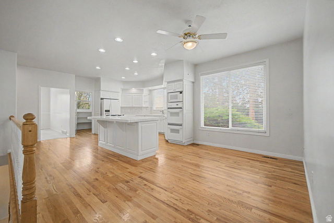
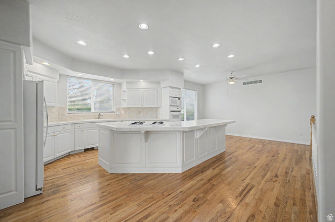
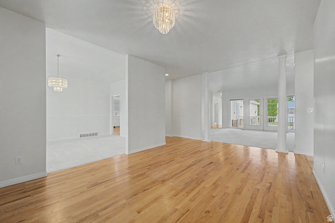
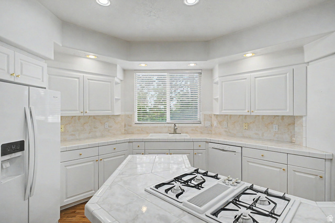
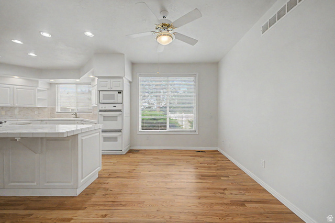
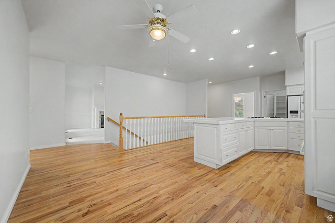
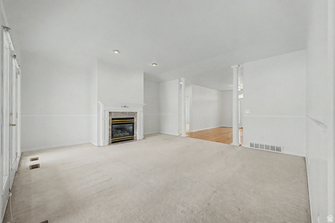
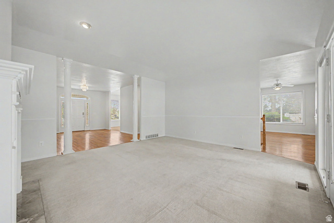
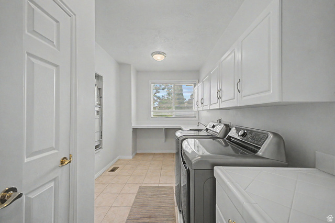
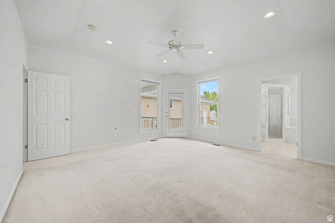
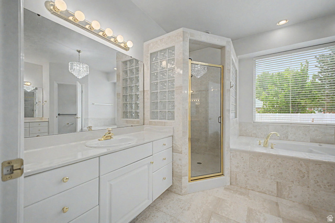
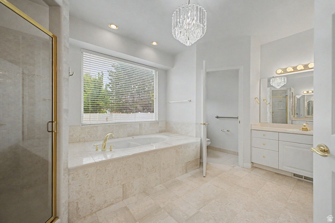
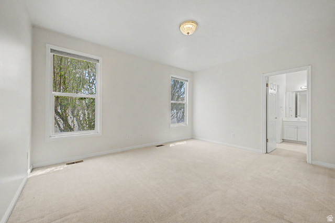
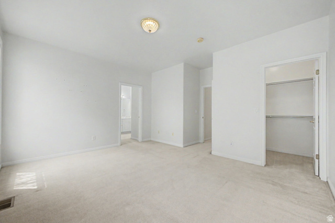
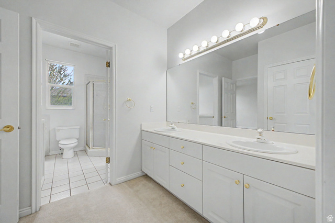
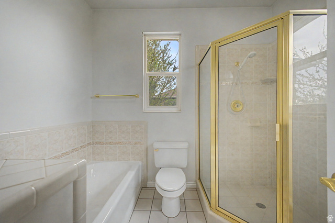
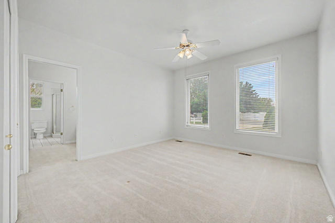
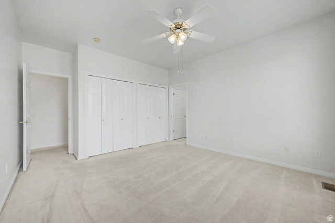
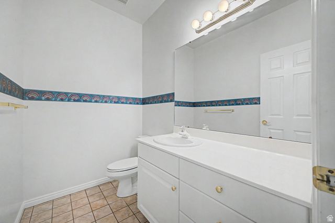
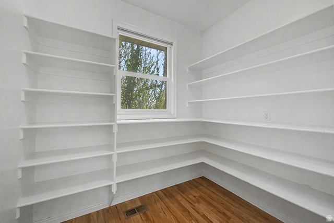
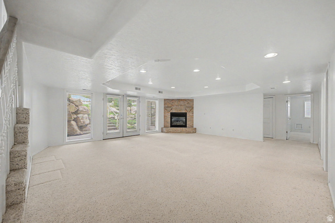
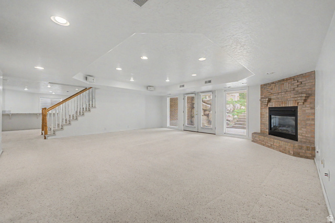
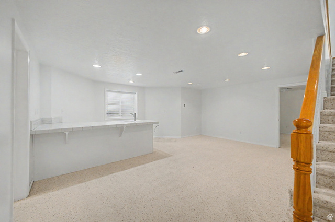
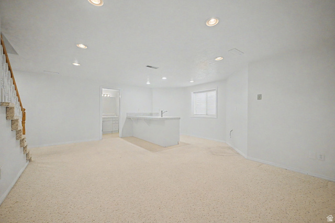
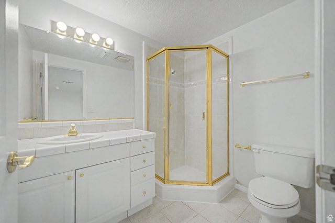
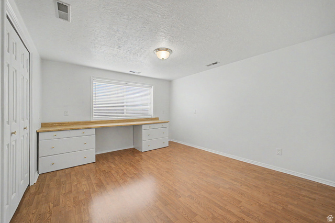
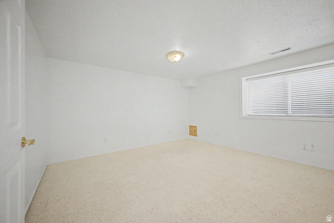
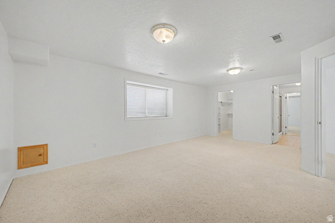
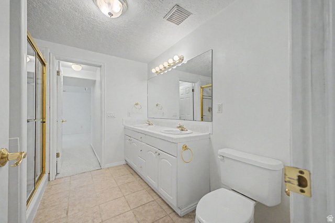
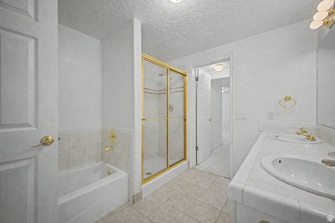
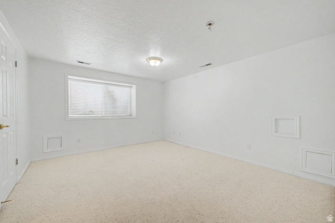
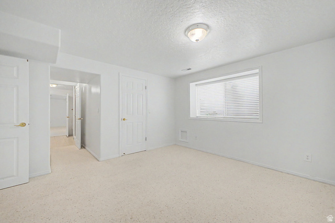
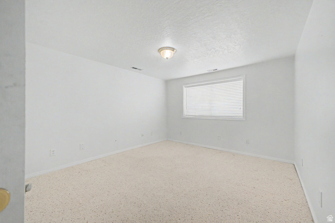
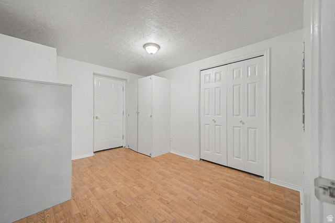
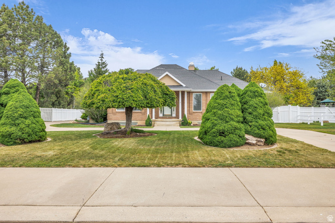
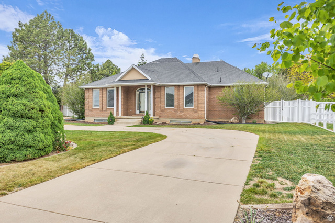
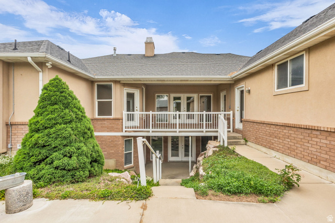
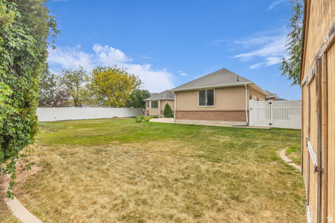
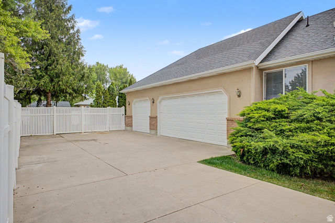
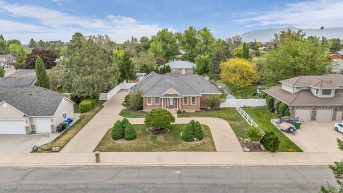
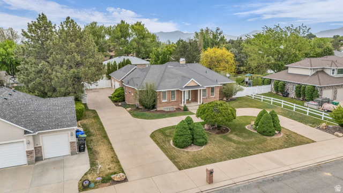
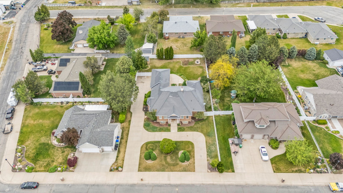
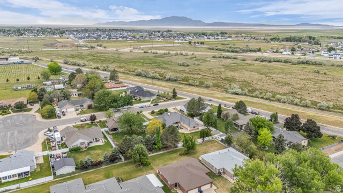
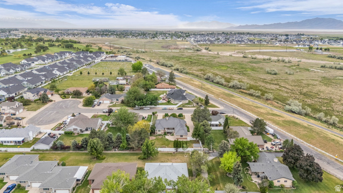
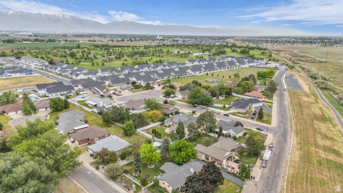
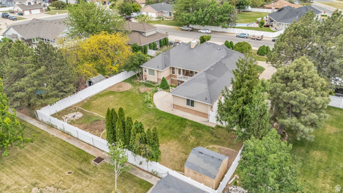
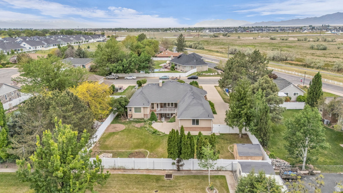
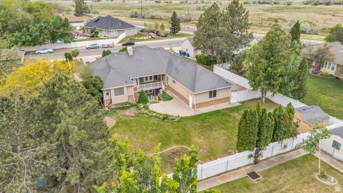
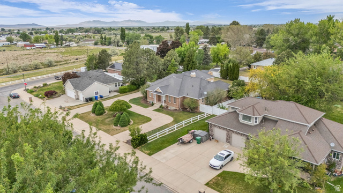
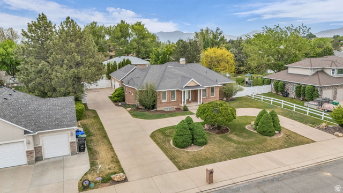
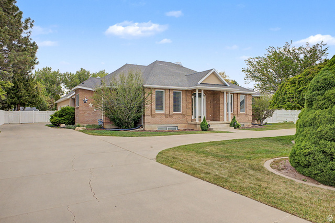
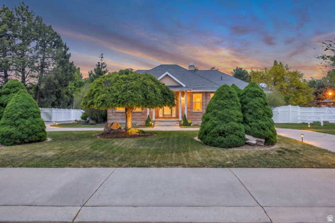
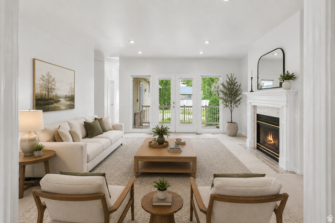
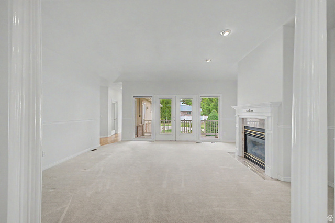
Rare find in West Point - and the largest home currently on the market in the area! This custom-built rambler was designed with entertaining and gathering in mind, offering nearly 6,000 square feet with 7 bedrooms, 4.5 baths, a fully finished walkout basement, and no HOA. Tucked off the main road in a quiet neighborhood, this home offers exceptional space, flexibility, main level living, and layout potential for multigenerational living or a future mother-in-law apartment. Step through the grand entry foyer where 9-foot ceilings and rich hardwood floors flow throughout the main level. The formal dining room and elegant living room with tray ceiling open through double doors to a covered veranda, creating ideal indoor-outdoor living and entertaining space. The spacious kitchen is designed for gathering and features a gas cooktop, double ovens, large island with seating for five, walk-in pantry, and space for a full dining table. Just off the kitchen, the oversized laundry room offers additional storage and workspace. The main level includes three bedrooms, highlighted by a spacious primary suite with tray ceiling, two walk-in closets, and a bath with separate vanities, marble floors, Jacuzzi tub, and separate shower. Two additional bedrooms share a Jack-and-Jill bath, including one with its own walk-in closet. A wide open staircase leads downstairs to an expansive family room and second living area with four additional bedrooms, including a pair of bedrooms joined by a Jack-and-Jill bath, both with walk-in closets. The lower level also features an additional bathroom with a shower, wet bar, and flexible space ideal for an exercise room or hobby room. The walkout basement opens to a covered patio and spacious backyard with room for a pool, future RV parking, or expanded outdoor entertaining. A 3-car garage and circular driveway provide abundant parking and functionality. Offering serious square footage, exceptional flexibility, and a layout rarely found in West Point, this home is designed to grow with your needs - schedule your private showing today. Square footage figures are provided as a courtesy estimate only and were obtained from appraisal. Buyer and Buyer's agent are advised to obtain an independent measurement and independently verify all listing information.
Details
Updated on 2026/06/26 06:13:23 am- Property ID: 2158726
- Price: $895000
- Property Size: 5948 Sq Ft
- Year Built: 1995
- Property Type: Single Family Residence
- Property Status: Active
- Style: Rambler/Ranch
Additional details
- Brokerage Commission:
- Zoning: R-3
- Total Bathrooms: 5
- Lot Size In Acres: 0.45
- Total Bedrooms: 7
- Equipment: Storage Shed(s),Window Coverings
School Details
- Elementary School : West Point
- Elementary School District : Davis
- High School : Syracuse
- High School District : Davis
- Middle School : West Point
- Middle School District: Davis
Features
Interior Features Include
Inclusions
Exterior Features Include
Rooms Include
Mortgage Calculator
- Principal & Interest $4,849.00
- Property Tax $250.00
- Home Insurance $83.33
- PMI $1,000.00





