
Ivory Homes, LTD
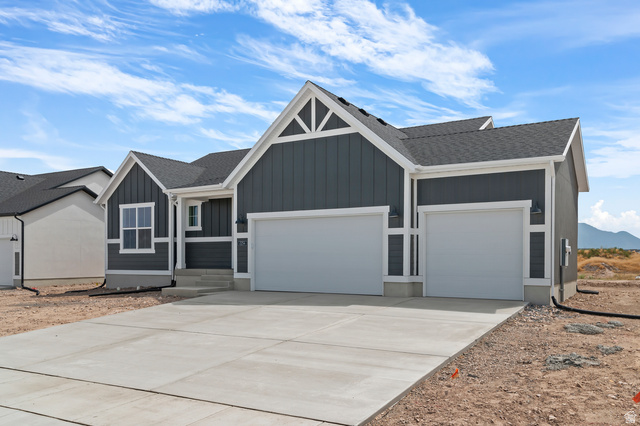
Overview
- Single Family Residence
- 3
- 2
- 3471
- 2026
Description
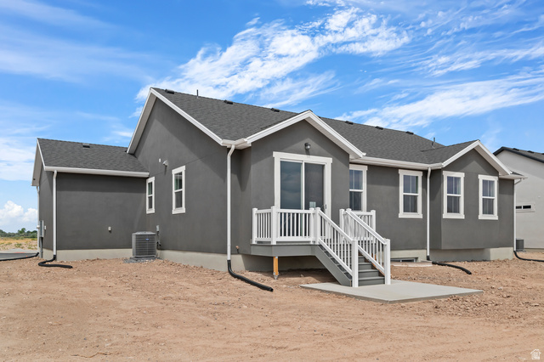
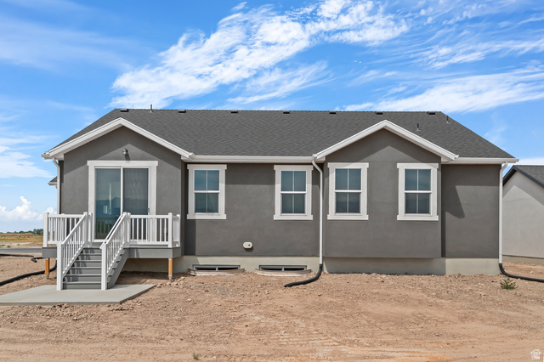
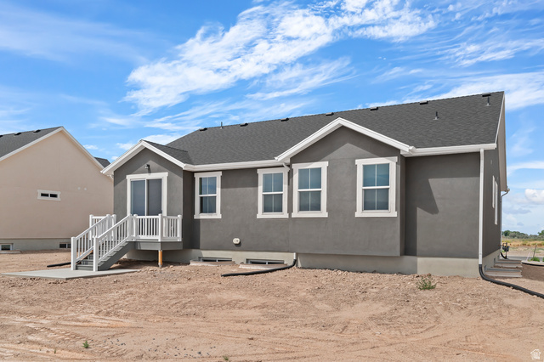
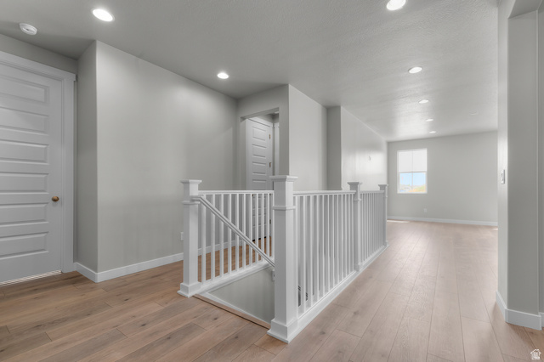
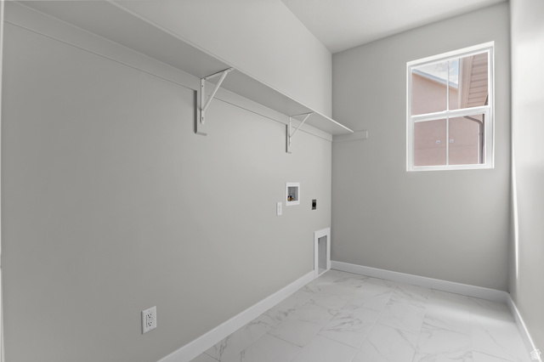
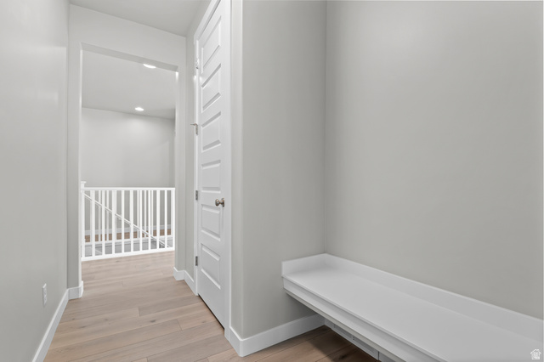
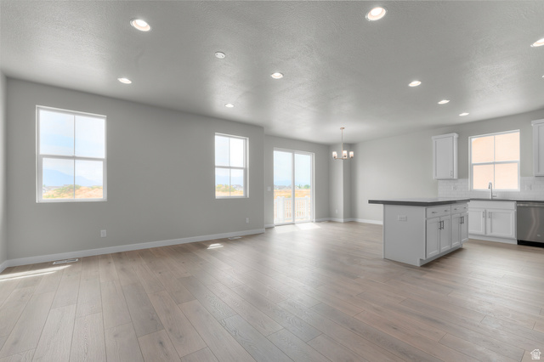
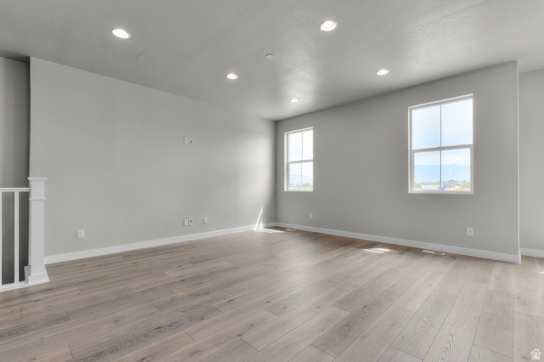
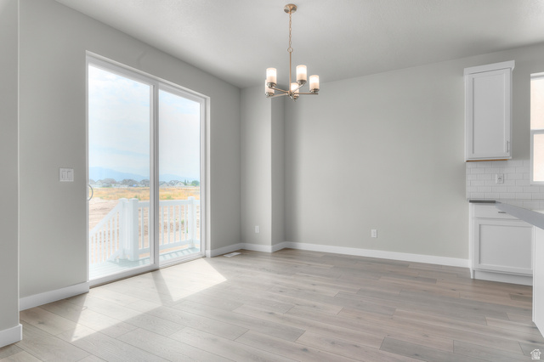
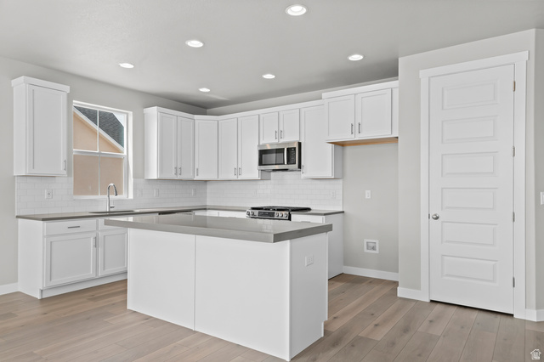
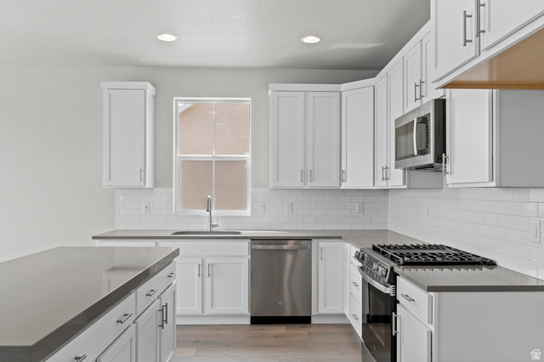
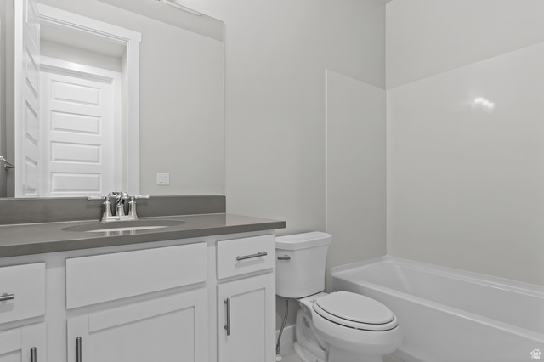
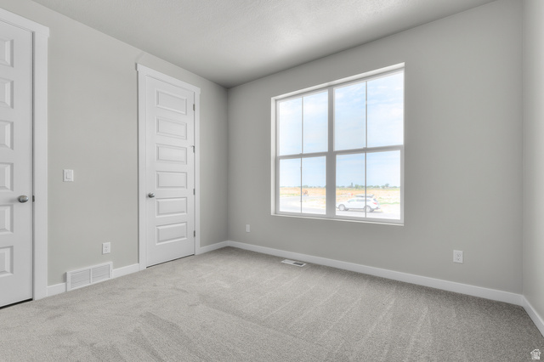
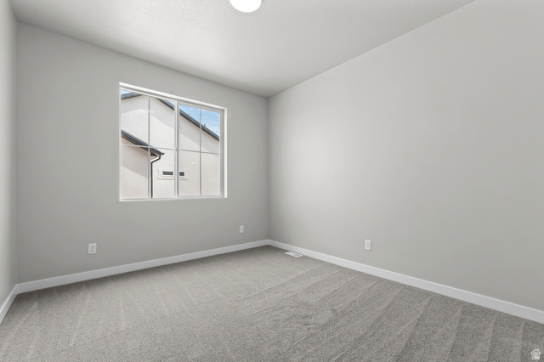
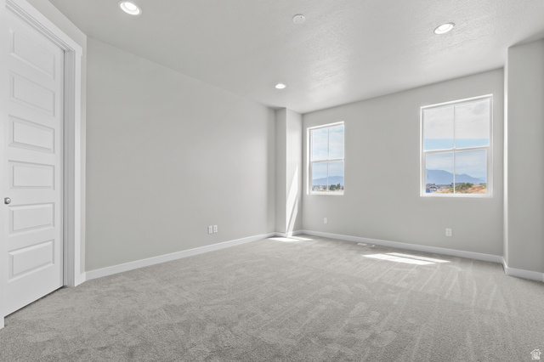
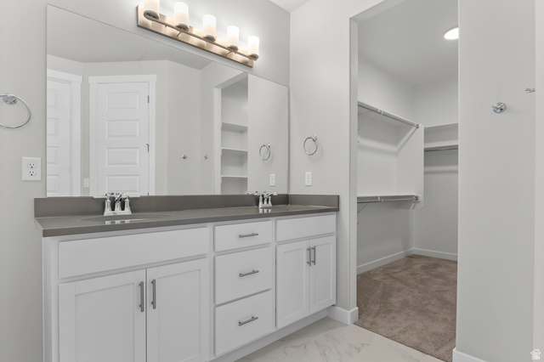
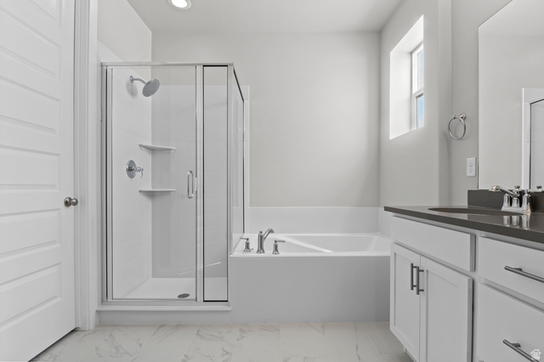
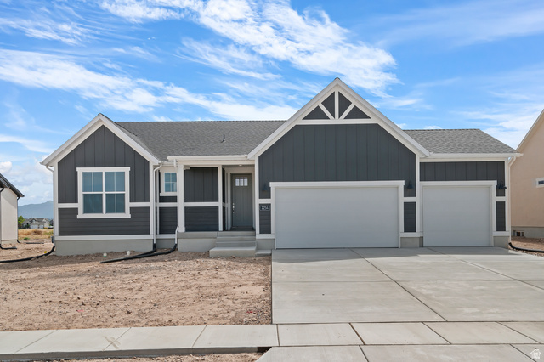
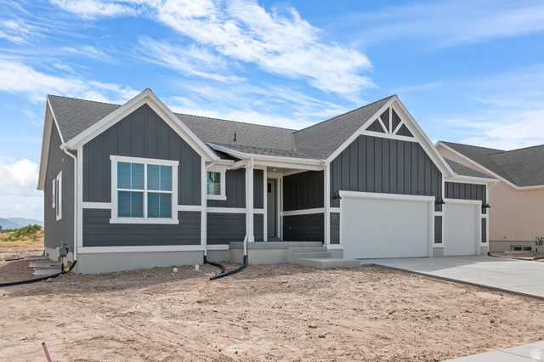
Beautiful brand new 1700 Farmhouse-style home in a great master planned community near golf, school, shopping and more! This home features a modern kitchen with crisp white laminate cabinetry, quartz countertops, tile backsplash and upgraded platinum gas appliances. The interior offers a comfortable mix of laminate hardwood, tile, and carpet flooring, complemented by a recessed can lighting and classic craftsman-style baseboards and casing throughout. A spacious 3-car garage with keypad entry and an exterior exit door adds everyday convenience, while charming box windows in the kitchen nook and owner's bedroom bring in natural light and architectural interest. Thoughtful upgrades include Christmas light outlets and an energy-efficient tankless water heater. The staircase is finished with a warm wood railing, enhancing the home's inviting character. The grand owner's bathroom features elegant quartz surrounds, accented by satin and brushed nickel hardware, delivering a clean and refined finish. Blending modern comfort with timeless farmhouse appeal, this home is designed for both style and livability!
Address
Open on Google Maps- Address 2254 N HOODED CRANE DR,
- City Clinton,
- Zip/Postal Code 84015
- Area US,
Details
Updated on 2026/07/28 03:09:57 am- Property ID: 2158871
- Price: $626000
- Property Size: 3471 Sq Ft
- Year Built: 2026
- Property Type: Single Family Residence
- Property Status: Active
- Style: Rambler/Ranch
Additional details
- Brokerage Commission:
- Zoning:
- Total Bathrooms: 2
- Lot Size In Acres: 0.23
- Total Bedrooms: 3
- Equipment:
School Details
- Elementary School : West Point
- Elementary School District : Davis
- High School : Clearfield
- High School District : Davis
- Middle School : West Point
- Middle School District: Davis
Features
Interior Features Include
Inclusions
Exterior Features Include
Other Features Include
HOA Information
Rooms Include
Mortgage Calculator
- Principal & Interest $4,849.00
- Property Tax $250.00
- Home Insurance $83.33
- PMI $1,000.00





