
Cannon & Company
Overview
- Single Family Residence
- 5
- 2
- 2018
- 1985
Description
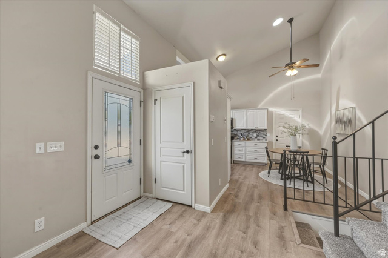
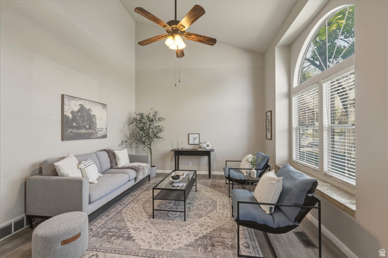
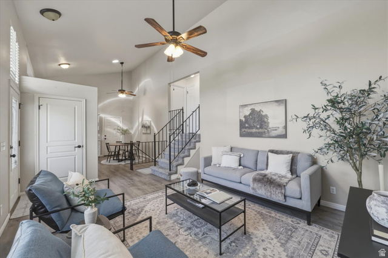
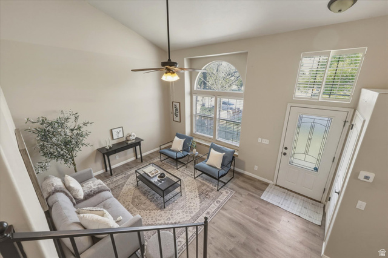
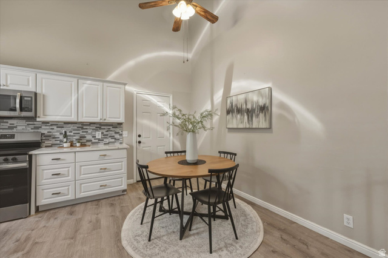
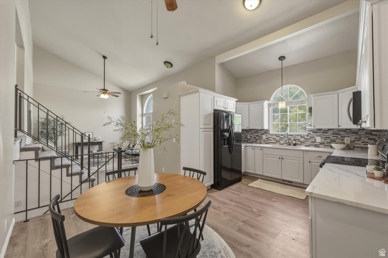
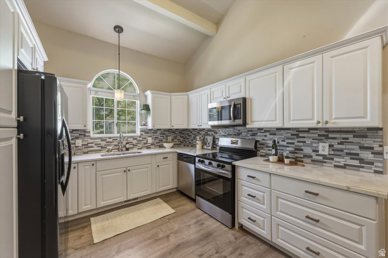
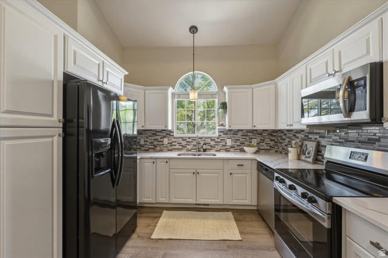
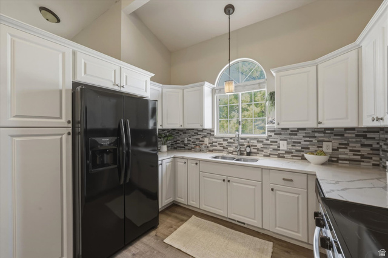
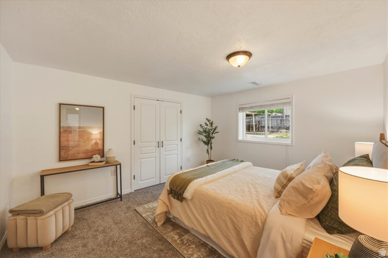
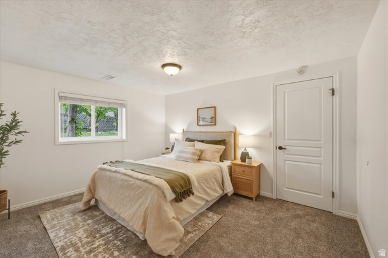
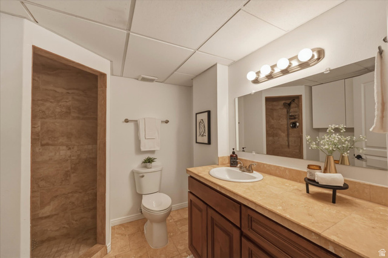
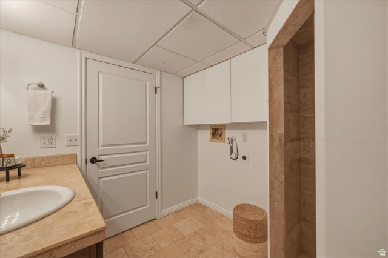
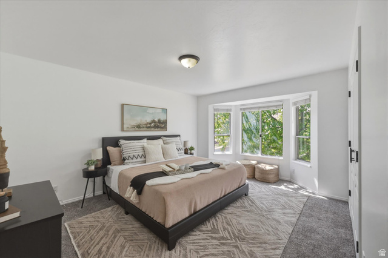
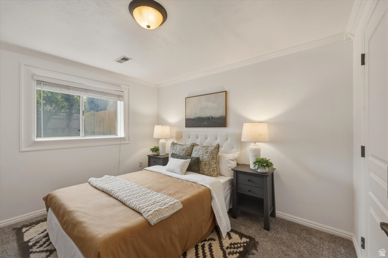
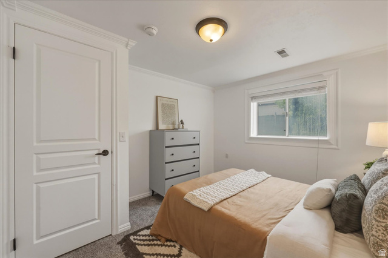
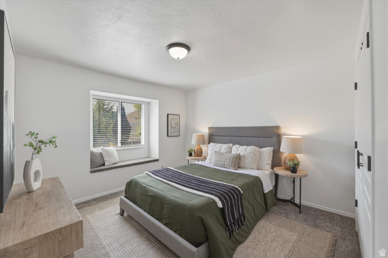
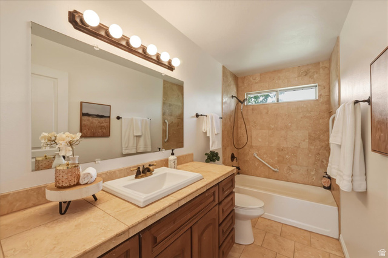
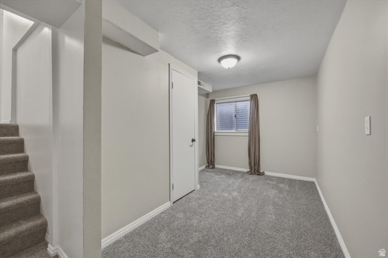
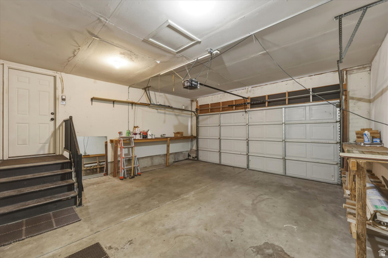
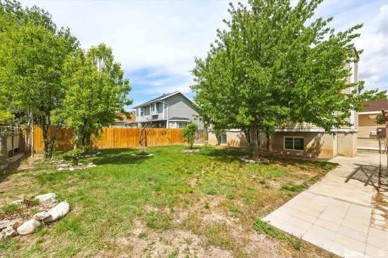
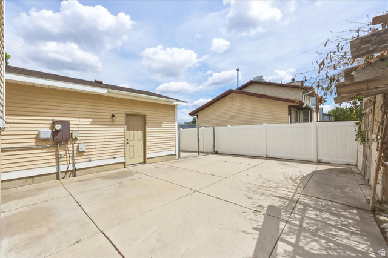
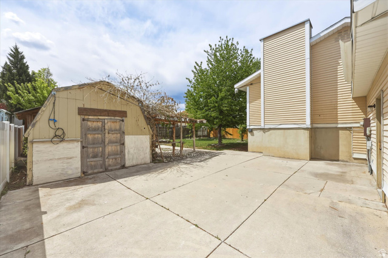
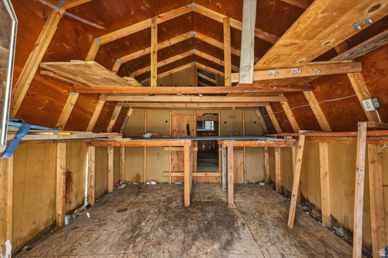
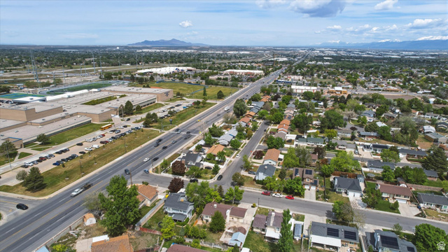
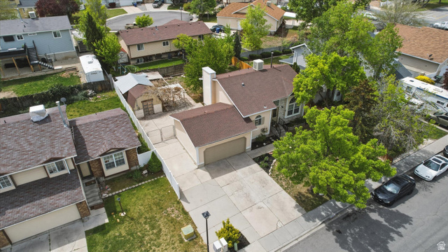
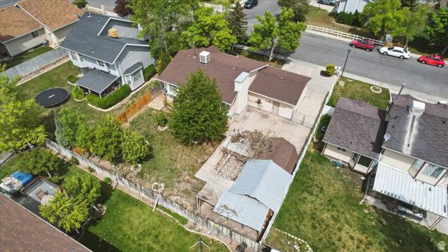
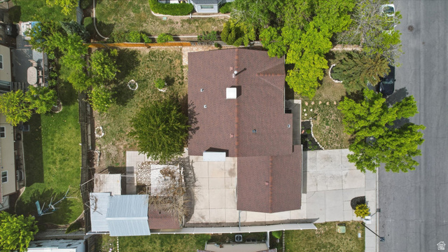
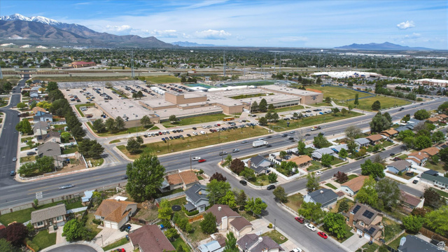
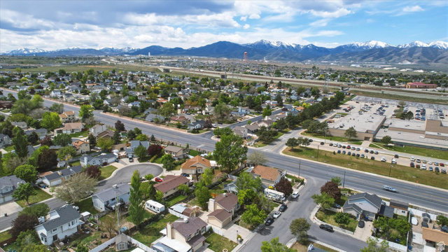
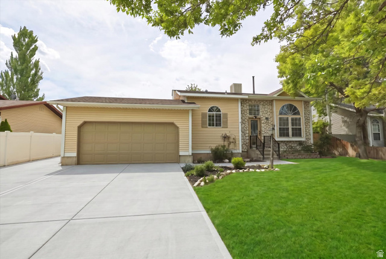
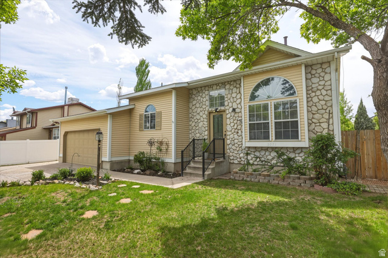
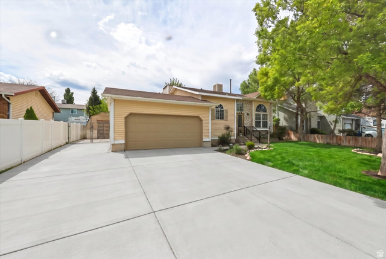
Open House Saturday, May 23rd from 11:00 AM to 1:00 PM. Updated West Valley City rambler featuring 5 bedrooms, 2 bathrooms, and 2,018 sq ft on a fully fenced 0.17-acre lot with RV parking, finished daylight basement, attached 2-car garage, and a 6-year-old roof. This move-in ready single-family home offers an updated kitchen, extra-wide driveway, and flexible living space ideal for multi-generational living, work-from-home setups, or growing households. Interior highlights include luxury vinyl plank flooring, travertine tile, bay box windows, double-pane windows, forced air gas heat, and built-in dishwasher/disposal. Spacious backyard features mature landscaping, fruit trees, open patio, and storage shed. Conveniently located near Hunter High School, parks, shopping, dining, and commuter access in the Granite School District. No HOA. Includes refrigerator, microwave, range, ceiling fans, window coverings, and home warranty. Ideal for buyers searching for a West Valley City home with RV parking, updated kitchen, large yard, and extra storage. FHA, VA, conventional, and cash financing accepted.
Address
Open on Google Maps- Address 5571 W 4260 S,
- City West Valley City,
- Zip/Postal Code 84120
- Area US,
Details
Updated on 2026/07/07 19:46:04 pm- Property ID: 2159039
- Price: $524950
- Property Size: 2018 Sq Ft
- Year Built: 1985
- Property Type: Single Family Residence
- Property Status: Under Contract
- Style: Tri/Multi-Level
Additional details
- Brokerage Commission:
- Zoning: 1106
- Total Bathrooms: 2
- Lot Size In Acres: 0.17
- Total Bedrooms: 5
- Equipment: Storage Shed(s),Window Coverings
School Details
- Elementary School : Granger
- Elementary School District : Granite
- High School : Hunter
- High School District : Granite
- Middle School : Kearns
- Middle School District: Granite
Features
Interior Features Include
Inclusions
Exterior Features Include
Other Features Include
Rooms Include
Mortgage Calculator
- Principal & Interest $4,849.00
- Property Tax $250.00
- Home Insurance $83.33
- PMI $1,000.00





