
RANLife Real Estate Inc


Overview
- Single Family Residence
- 6
- 5
- 3597
- 2002
Description
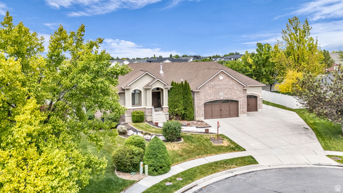
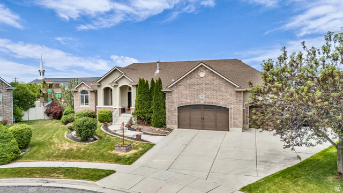
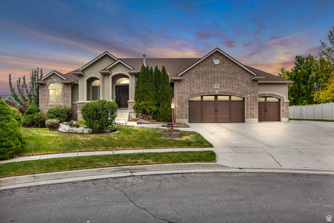
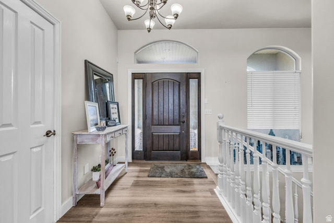
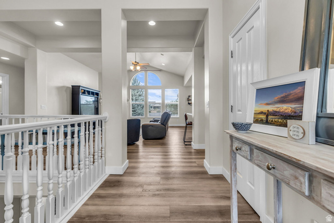
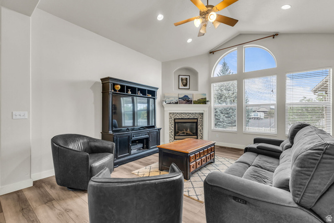
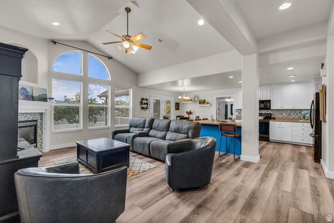
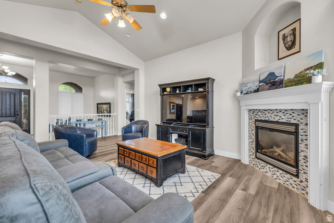
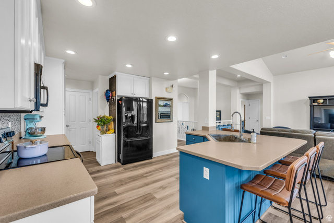
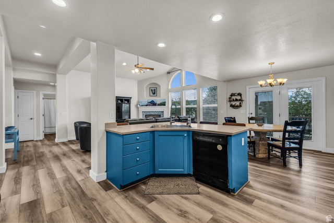
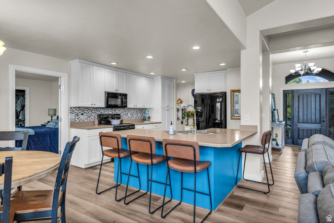
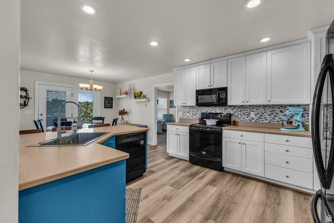
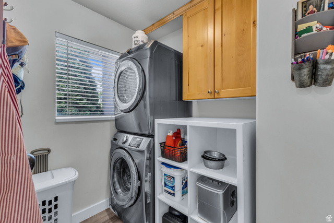
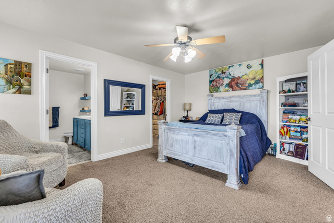
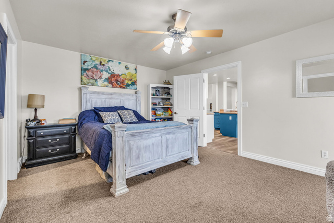
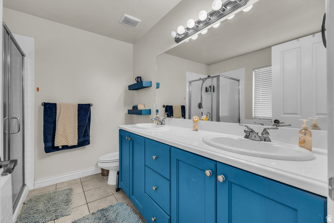
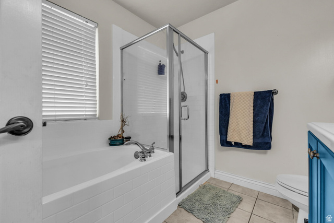
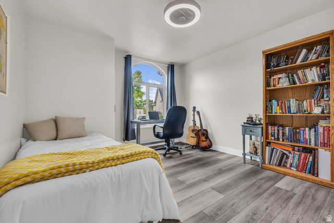
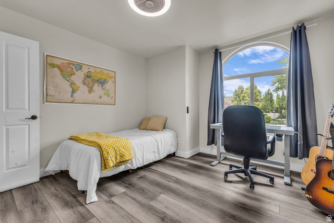
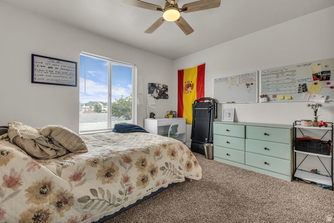
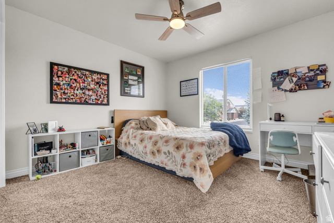
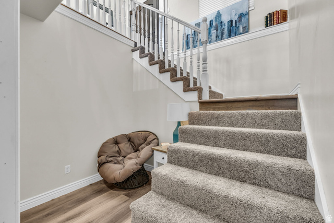
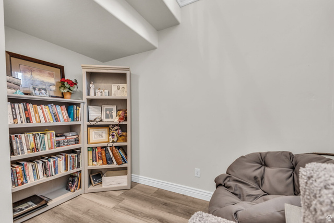
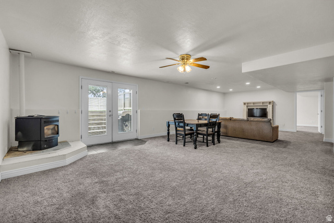
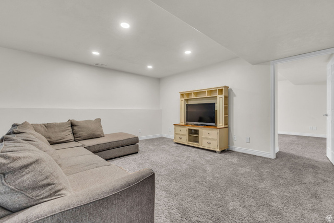
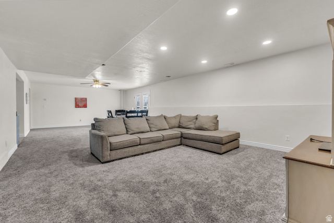
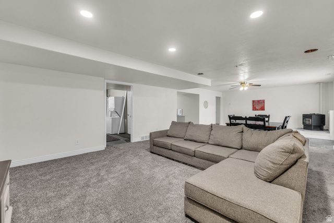
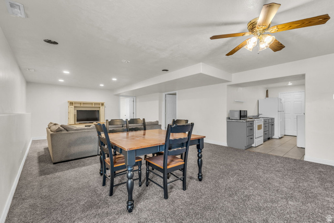
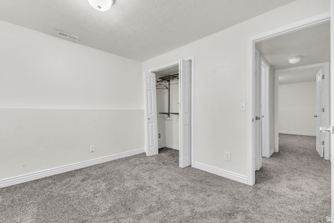
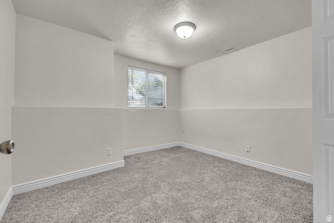
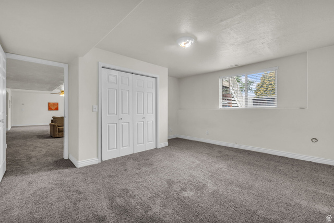
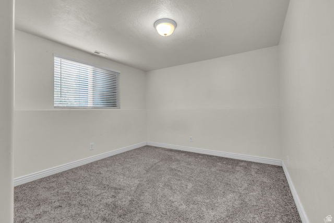
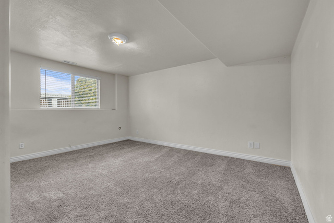
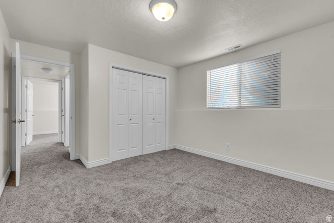
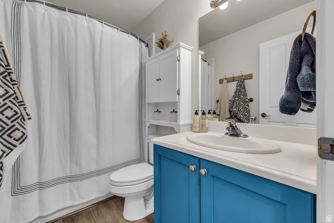
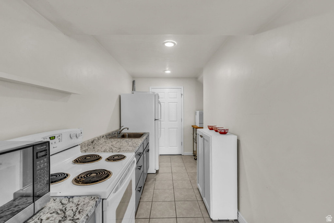
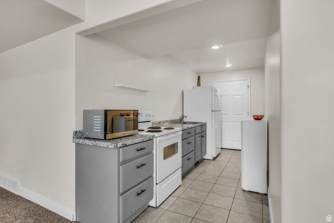
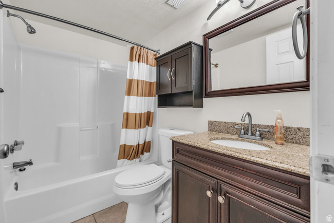
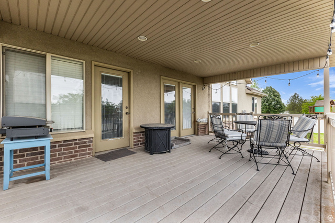
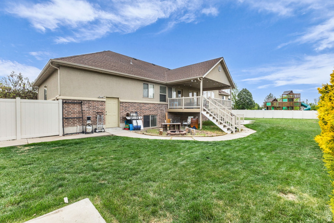
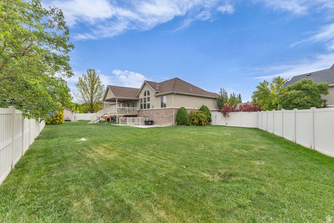
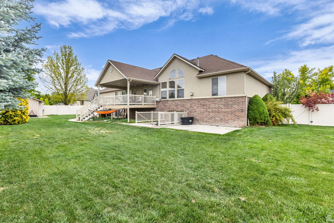
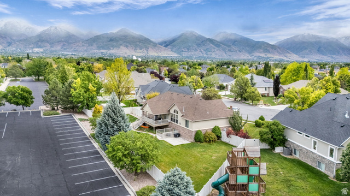
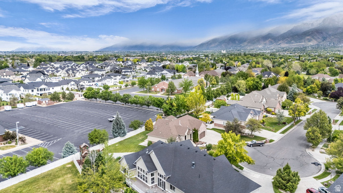
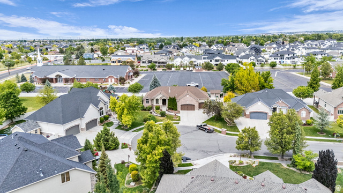
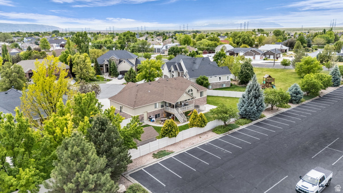
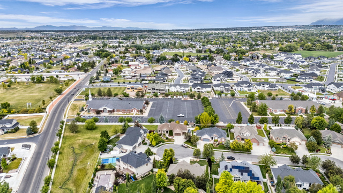
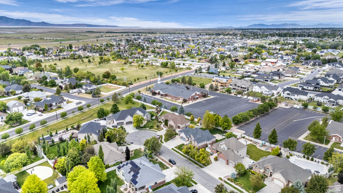
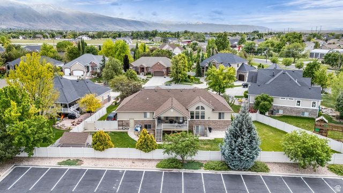
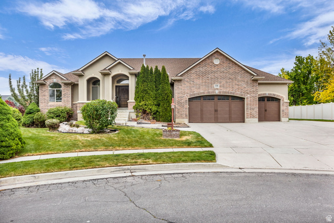
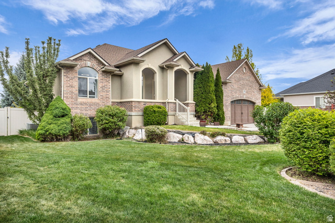
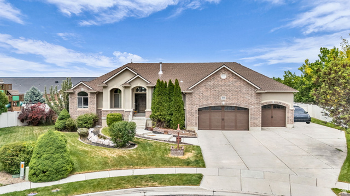
NEW PAINT - NEW CARPET - FRESH LANDSCAPING - CABINET PAINTING ALLOWANCE Located at the end of a quiet cul-de-sac in the desirable Mountain Vista neighborhood, this spacious brick and stucco rambler offers nearly 3,600 sq ft with 6 bedrooms, 4 bathrooms, and a fully finished walkout basement. Vaulted ceilings and an open-concept layout create a bright, welcoming feel, while the gas fireplace and covered Trex deck make the home ideal for relaxing or entertaining. The kitchen features abundant cabinetry and bar seating, while the main-level primary suite offers private backyard access and a large walk-in closet. Downstairs includes 3 additional bedrooms, generous storage, a pellet stove, and flexible living space. Situated on a fully landscaped .32-acre lot with mountain views, RV parking, storage shed, and an oversized tandem 4-car garage with epoxy floors and built-in shelving. Conveniently located near parks, trails, shopping, freeway access, and TRAX. Square footage figures are provided as a courtesy estimate only and were obtained from tax records . Buyer is advised to obtain an independent measurement.
Address
Open on Google Maps- Address 1536 W MISTY BREEZE CIR,
- City Kaysville,
- Zip/Postal Code 84037
- Area US,
Details
Updated on 2026/07/03 22:33:21 pm- Property ID: 2159142
- Price: $949900
- Property Size: 3597 Sq Ft
- Year Built: 2002
- Property Type: Single Family Residence
- Property Status: Active
- Style: Rambler/Ranch
Additional details
- Brokerage Commission:
- Zoning: R-1-20
- Total Bathrooms: 5
- Lot Size In Acres: 0.32
- Total Bedrooms: 6
- Equipment: Storage Shed(s),Window Coverings
School Details
- Elementary School : Heritage
- Elementary School District : Davis
- High School : Davis
- High School District : Davis
- Middle School : Shoreline Jr High
- Middle School District: Davis
Features
Interior Features Include
Inclusions
Exterior Features Include
Other Features Include
HOA Information
Rooms Include
Mortgage Calculator
- Principal & Interest $4,849.00
- Property Tax $250.00
- Home Insurance $83.33
- PMI $1,000.00





