
Real Broker, LLC
Overview
- Condominium
- 3
- 2
- 1272
- 2023
Description
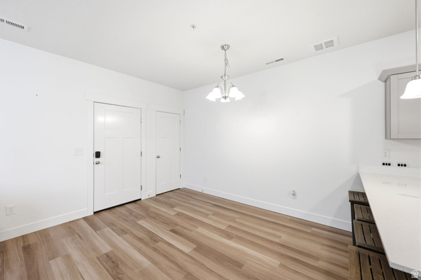
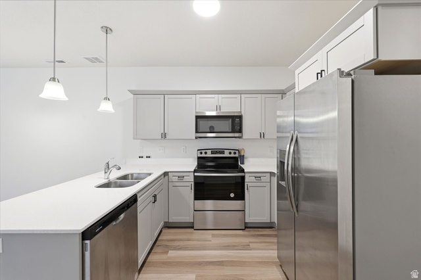
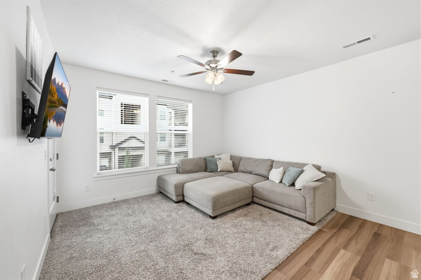
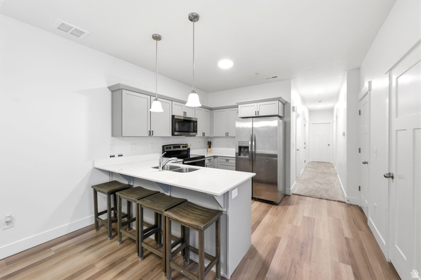
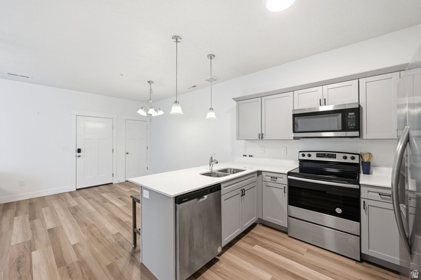
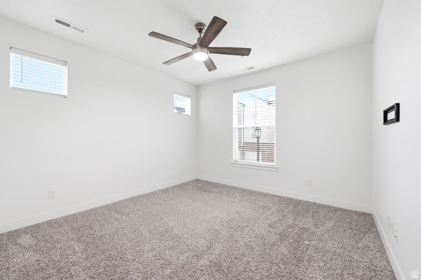
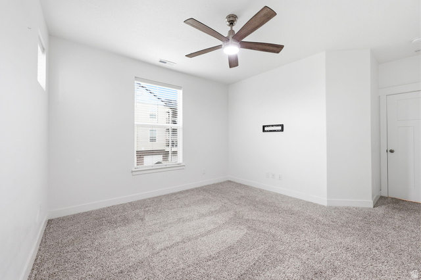
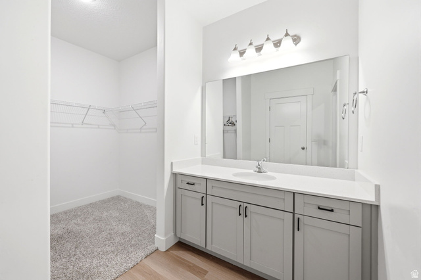
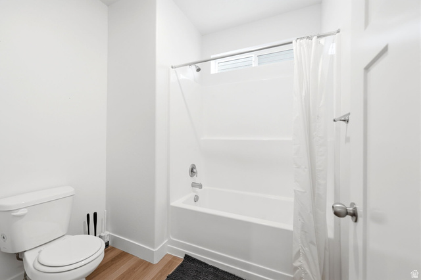
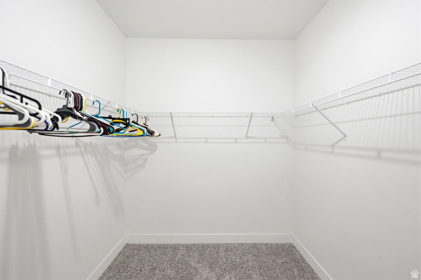
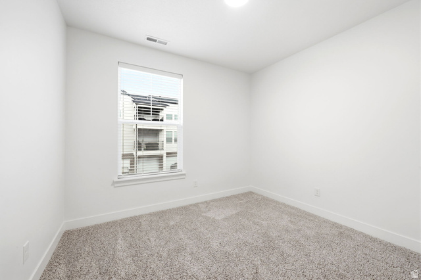
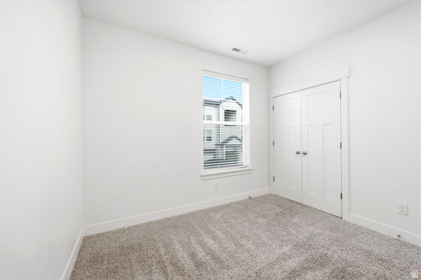
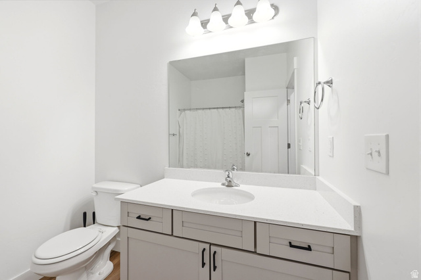
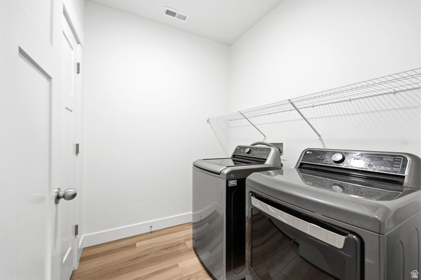
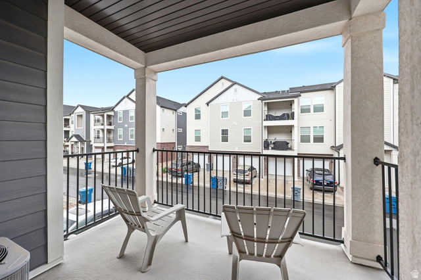
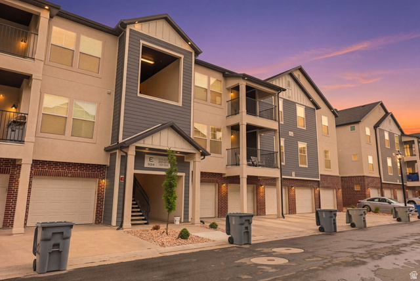
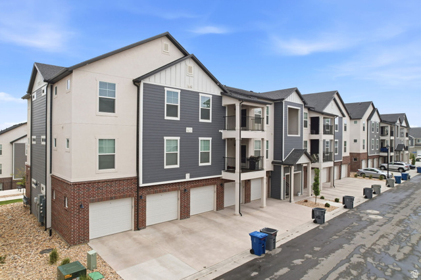
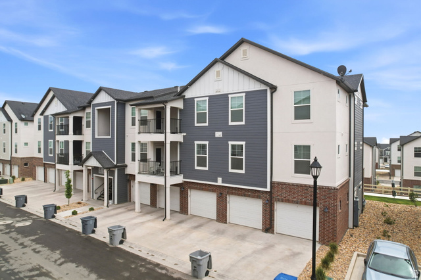
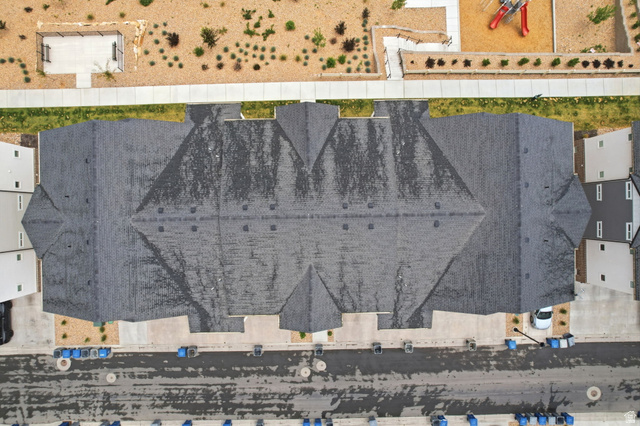
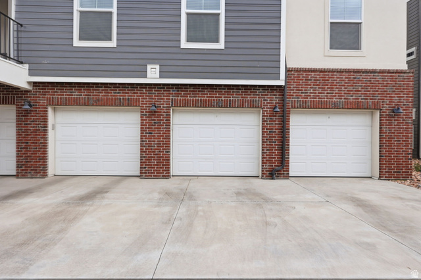
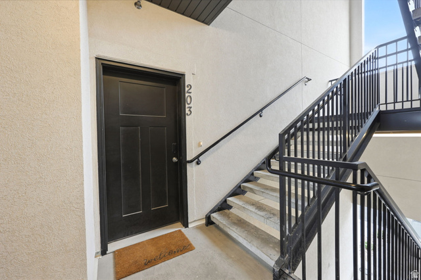
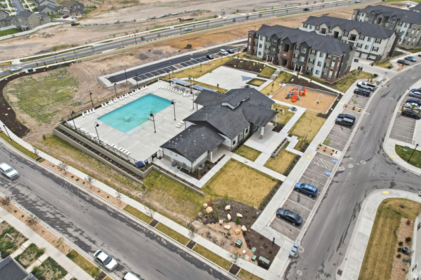
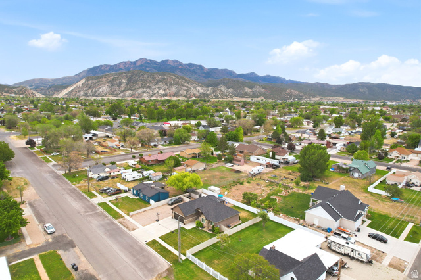
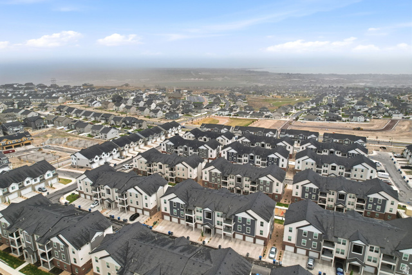
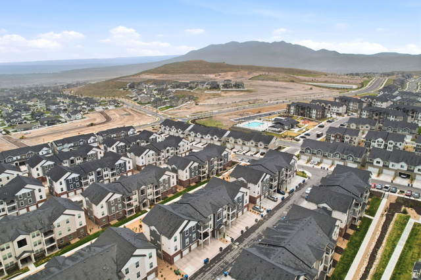
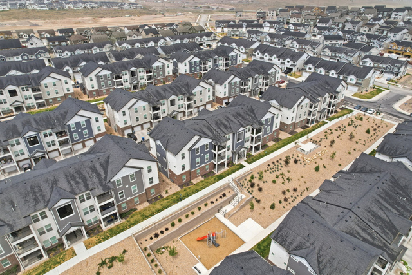
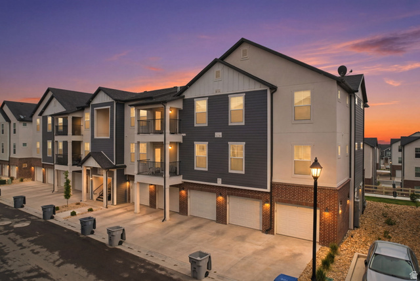
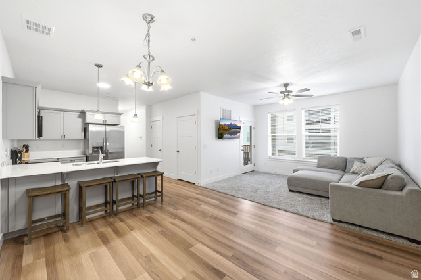
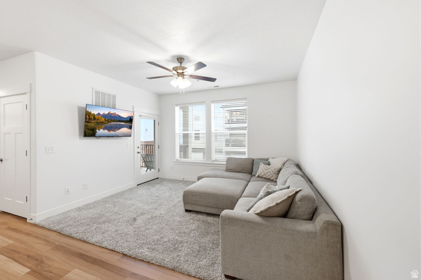
Welcome to this beautifully maintained middle-level condo in the desirable Highridge community of Saratoga Springs! Built in 2023, this move-in ready home offers 3 bedrooms, 2 bathrooms, and an open-concept layout designed for comfortable everyday living. The kitchen features stylish quartz countertops, modern finishes, black cabinet hardware, an electric stove, and flows seamlessly into the spacious living and dining areas. Enjoy the convenience of a private patio, secured building access, attached garage parking, and low-maintenance living with HOA amenities including a clubhouse, pool, pickleball courts, playgrounds, trails, gym, snow removal, water, sewer, trash, and more. Ideally located near The Crossroads shopping area, restaurants, grocery stores, and everyday conveniences. Enjoy quick access to Redwood Road, Pioneer Crossing, and Mountain View Corridor for an easy commute throughout Utah County and Salt Lake County. Nearby parks, walking trails, and Utah Lake recreation make it easy to enjoy everything Saratoga Springs living has to offer. This home also features a smart front door lock for added convenience and security, along with a small linen closet and a separate utility closet providing additional storage and functionality. TV mounts included.
Address
Open on Google Maps- Address 884 N VAN DYNE DR #E203,
- City Saratoga Springs,
- Zip/Postal Code 84045
- Area US,
Details
Updated on 2026/06/26 06:13:23 am- Property ID: 2159608
- Price: $309900
- Property Size: 1272 Sq Ft
- Year Built: 2023
- Property Type: Condominium
- Property Status: Active
- Style: Condo; Middle Level
Additional details
- Brokerage Commission:
- Zoning: R-3
- Total Bathrooms: 2
- Lot Size In Acres: 0.03
- Total Bedrooms: 3
- Equipment: Window Coverings
School Details
- Elementary School : Thunder Ridge
- Elementary School District : Alpine
- High School : Westlake
- High School District : Alpine
- Middle School : Vista Heights Middle School
- Middle School District: Alpine
Features
Interior Features Include
Inclusions
Exterior Features Include
Other Features Include
HOA Information
Rooms Include
Square Feet
Mortgage Calculator
- Principal & Interest $4,849.00
- Property Tax $250.00
- Home Insurance $83.33
- PMI $1,000.00





