
Found It LLC
Overview
- Single Family Residence
- 6
- 4
- 3845
- 2016
Description
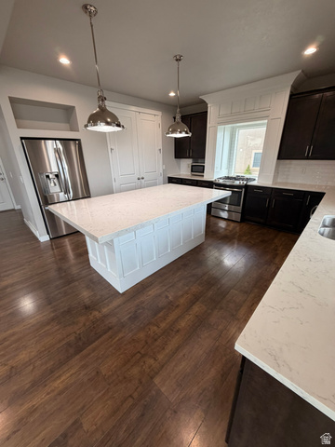
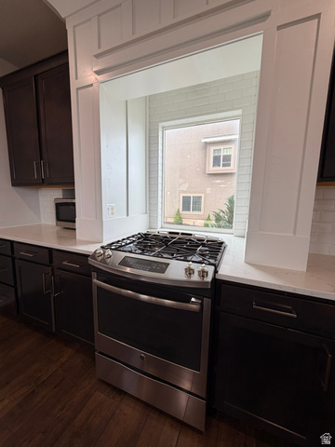
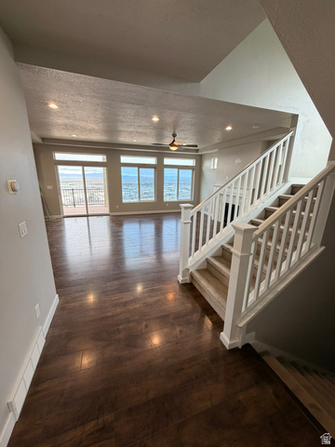
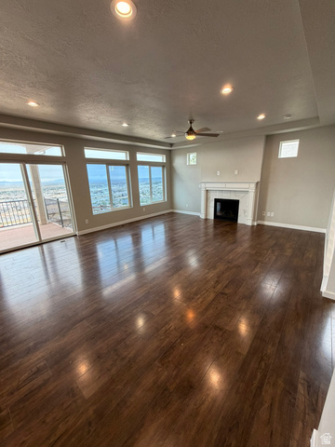
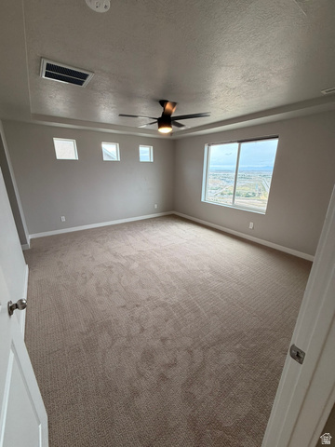
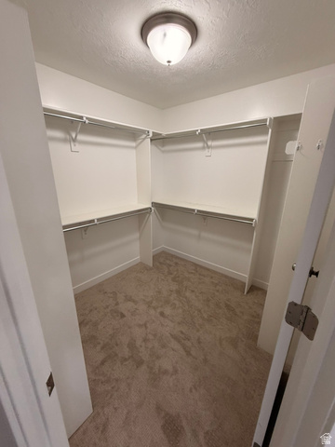
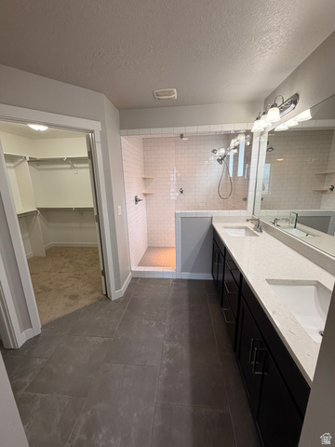
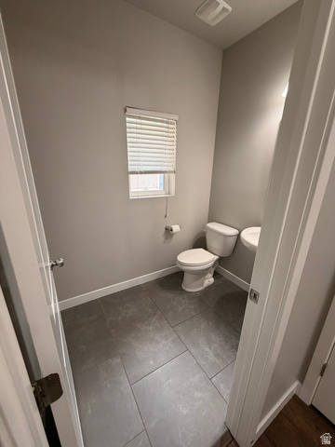
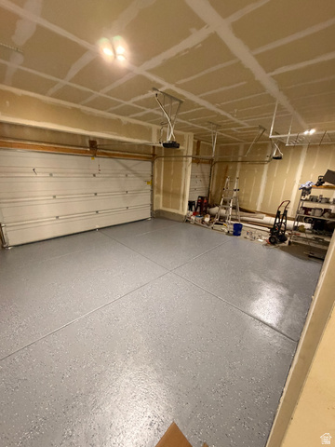
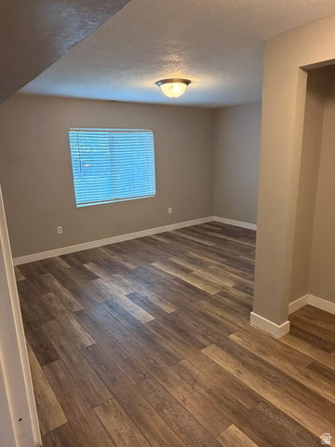
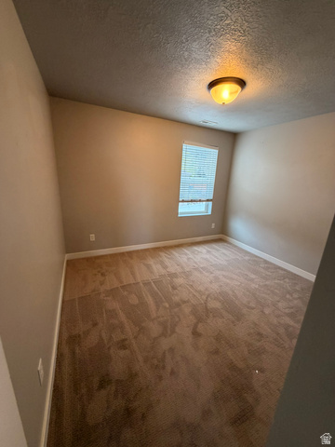
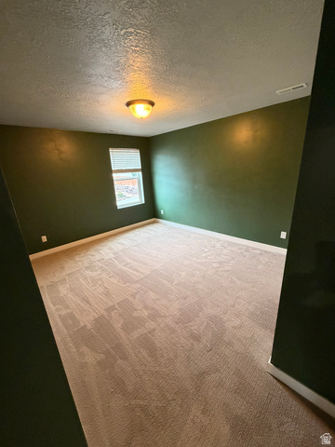
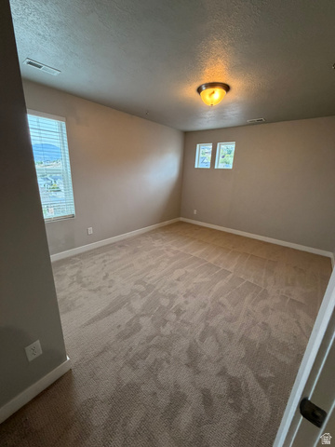
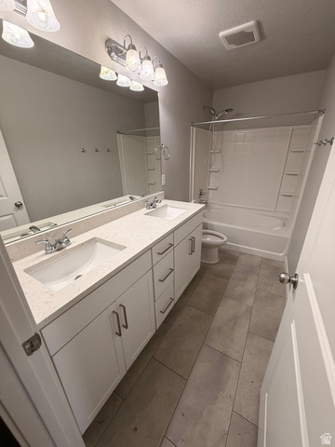
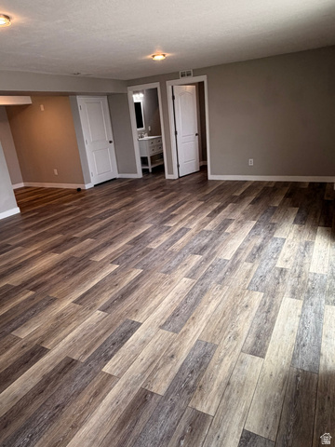
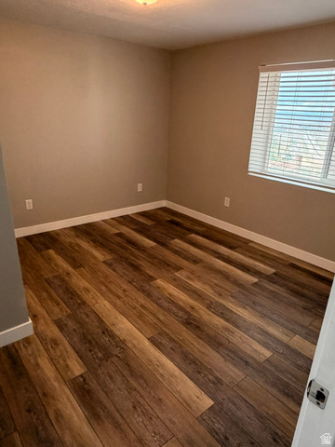
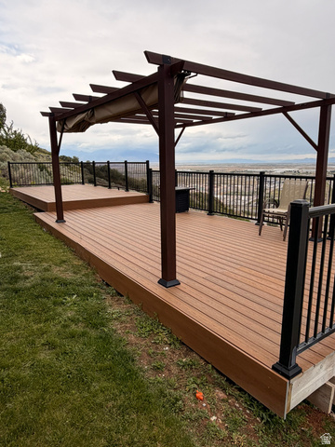
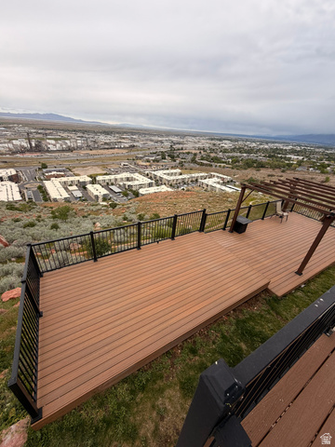
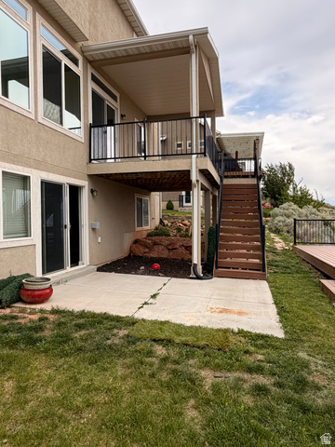
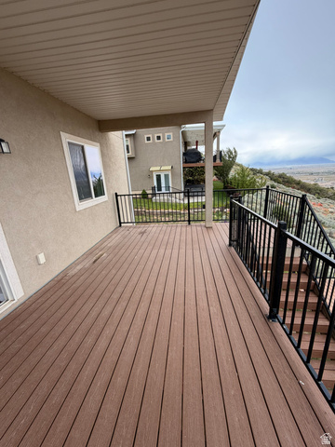
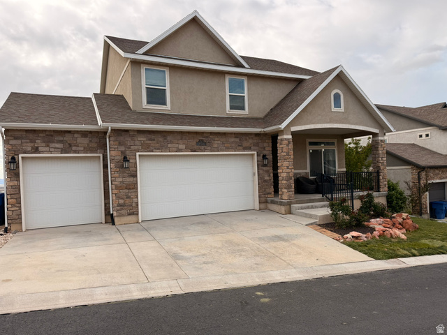
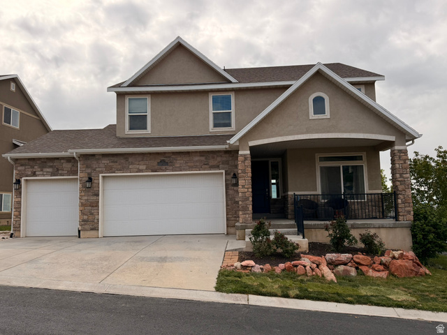
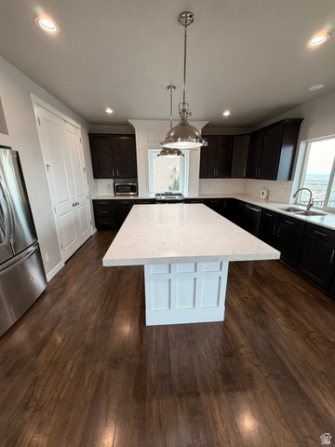
Perched above the valley with breathtaking panoramic views, this stunning 6-bedroom, 4-bathroom home on Sunset Ridge Drive is the elevated retreat you've been waiting for. Spanning 3,864 square feet across two levels plus a full daylight basement, this home has been freshly refreshed with new carpet, trim, and paint - move-in ready from day one. The daylight basement offers flexible living space and direct access to nearby trails, perfect for outdoor enthusiasts. The outdoor spaces are built for year-round living. A concrete patio with hot tub wiring is ready for your spa setup, a covered upper deck is ideal for entertaining, and the crown jewel - a sweeping view deck with gazebo - delivers stunning, unobstructed mountain and valley panoramas. Six bedrooms, four bathrooms, and an incredibly versatile layout provide room for everyone. All of this just minutes from downtown Salt Lake City, top-rated schools, and world-class ski resorts. Homes like this don't last. Schedule your private showing today. Square footage figures are provided as a courtesy estimate only and were obtained from County Records. Buyer is advised to obtain an independent measurement.
Address
Open on Google Maps- Address 452 S SUNSET RIDGE DR,
- City North Salt Lake,
- Zip/Postal Code 84054
- Area US,
Details
Updated on 2026/06/05 15:52:28 pm- Property ID: 2159677
- Price: $875000
- Property Size: 3845 Sq Ft
- Year Built: 2016
- Property Type: Single Family Residence
- Property Status: Active
- Style: Stories: 2
Additional details
- Brokerage Commission:
- Zoning: R1
- Total Bathrooms: 4
- Lot Size In Acres: 0.15
- Total Bedrooms: 6
- Equipment: Fireplace Equipment,Gazebo,Window Coverings
School Details
- Elementary School : Orchard
- Elementary School District : Davis
- High School : Woods Cross
- High School District : Davis
- Middle School : South Davis
- Middle School District: Davis
Features
Interior Features Include
Inclusions
Exterior Features Include
Other Features Include
HOA Information
Rooms Include
Mortgage Calculator
- Principal & Interest $4,849.00
- Property Tax $250.00
- Home Insurance $83.33
- PMI $1,000.00





