
Coldwell Banker Realty (Salt Lake-Sugar House)




Overview
- Condominium
- 2
- 3
- 1210
- 1974
Description
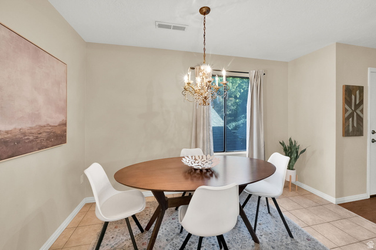
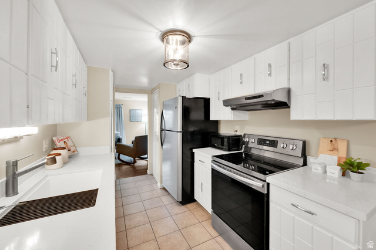
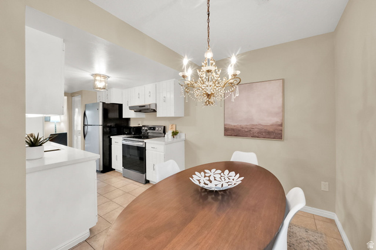
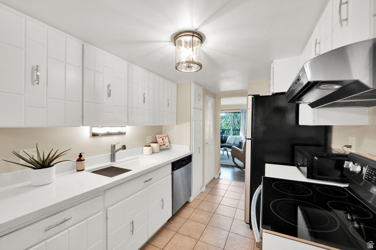
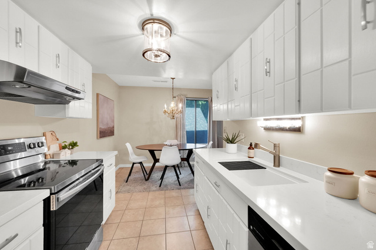
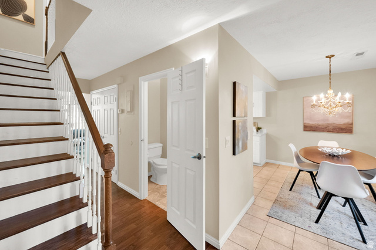
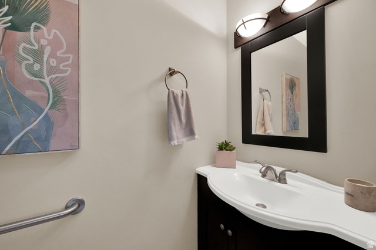
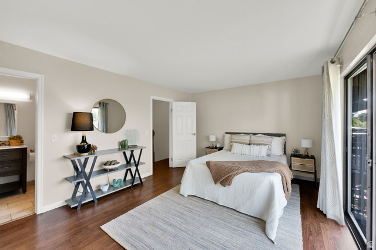
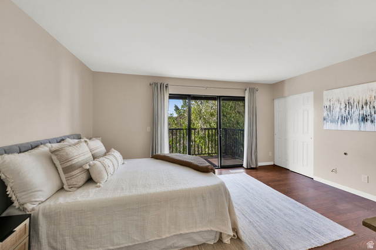
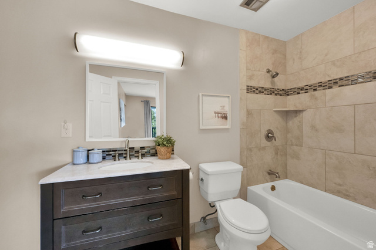
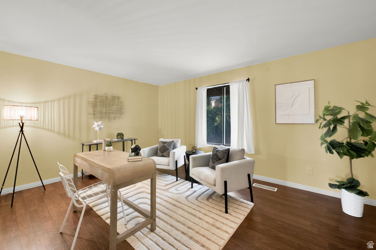
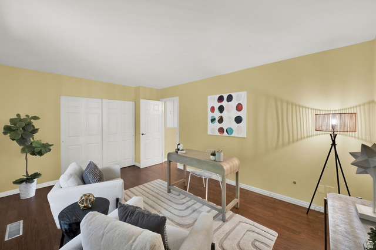
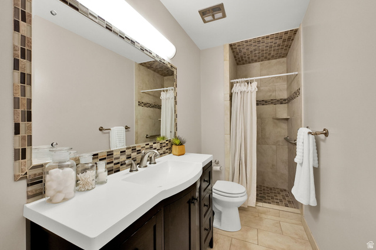
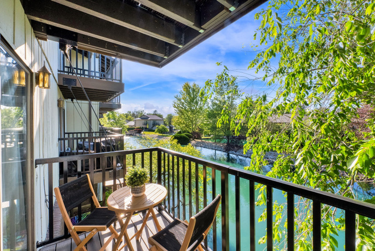
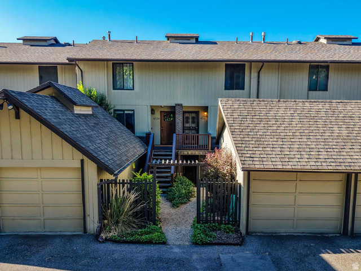
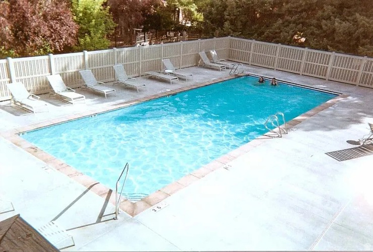
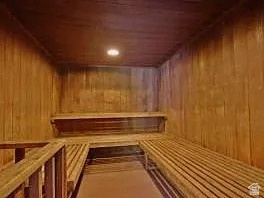
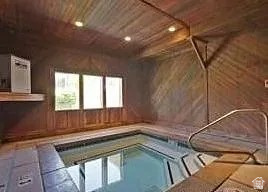
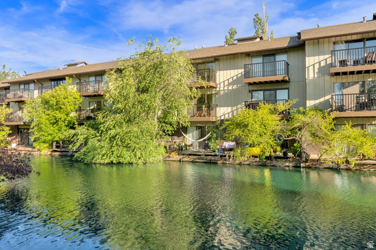
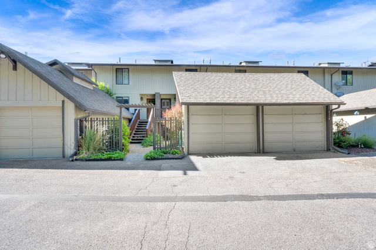
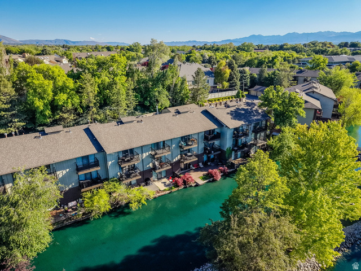
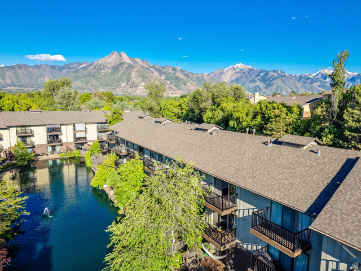
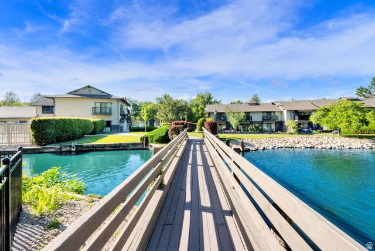
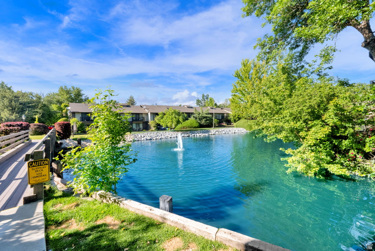
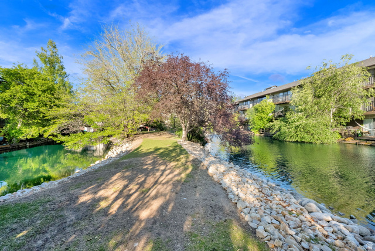
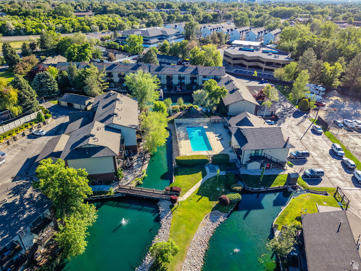
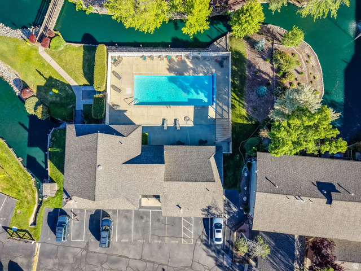
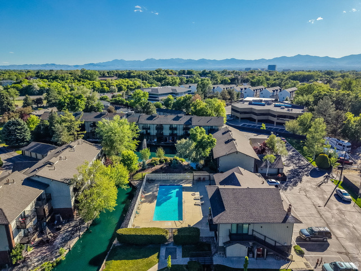
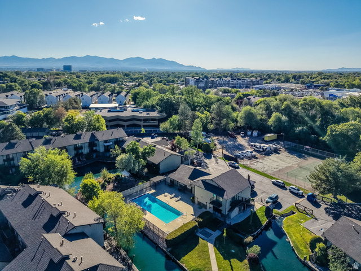
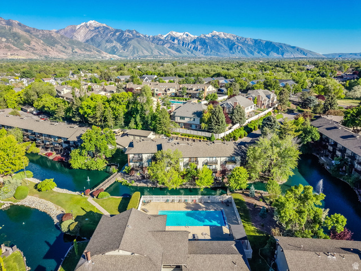
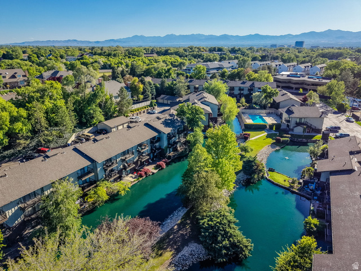
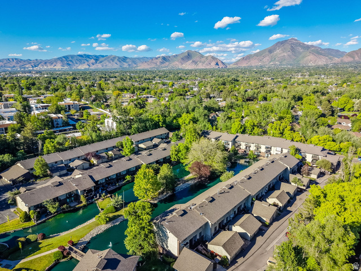
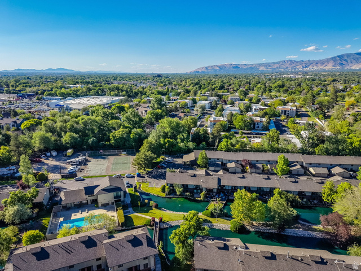
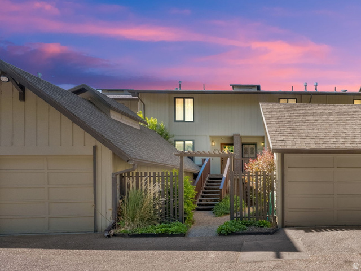
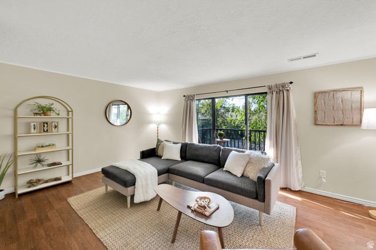
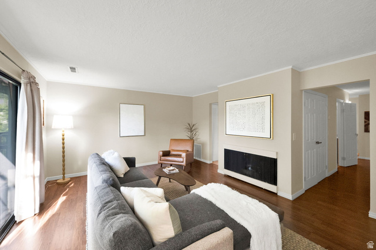
Tucked away in the heart of East Millcreek, this townhome-style condo feels like a peaceful retreat. Spacious main living area with a cozy gas fireplace and large sliding doors leading to the balcony overlooking the water. The eat-in kitchen is fresh and stylish with white cabinetry, quartz countertops, & stainless-steel appliances. Neutral paint tones and laminate flooring create a clean modern feel throughout. All three bathrooms have been updated. The large primary suite features double closets, a private bathroom, and its own balcony. Upstairs bedrooms are generously sized with ample closet space. All of the appliances are included (fridge, washer, & dryer!). 1 car garage with a dedicated parking space. Welcome to a community that feels like a hidden oasis. Surrounded by lush landscaping, tranquil ponds and waterfowl, this peaceful neighborhood offers resort-style living every day. Residents enjoy an impressive lineup of amenities, including a swimming pool, clubhouse, spa, sauna, tennis courts, and convenient RV parking (for a small fee). The value doesn't stop there. Your HOA covers gas, water, sewer, exterior insurance, exterior maintenance, grounds maintenance, garbage service, and snow removal, making homeownership remarkably carefree. Even more impressive, the only utility you'll pay is electricity, with current owners averaging just $37 per month. It's the perfect blend of comfort, convenience, and low-maintenance living in one of the area's best-kept hidden gems. Centrally located- close to TRAX, bus routes, shopping, and eateries. Easy access to canyons and a short drive to Park City.
Address
Open on Google Maps- Address 4720 S WOODDUCK LN,
- City Millcreek,
- Zip/Postal Code 84117
- Area US,
Details
Updated on 2026/08/27 18:44:56 pm- Property ID: 2160086
- Price: $325000
- Property Size: 1210 Sq Ft
- Year Built: 1974
- Property Type: Condominium
- Property Status: Active
- Style: Townhouse; Row-mid
Additional details
- Brokerage Commission:
- Zoning:
- Total Bathrooms: 3
- Lot Size In Acres: 0.01
- Total Bedrooms: 2
- Equipment: Window Coverings
School Details
- Elementary School : Hill View
- Elementary School District : Granite
- High School : Cottonwood
- High School District : Granite
- Middle School : Bonneville
- Middle School District: Granite
Features
Interior Features Include
Exterior Features Include
Other Features Include
HOA Information
Rooms Include
Mortgage Calculator
- Principal & Interest $4,849.00
- Property Tax $250.00
- Home Insurance $83.33
- PMI $1,000.00





