
Windermere Real Estate (Park Ave)
Overview
- Single Family Residence
- 4
- 3
- 2104
- 1984
Description
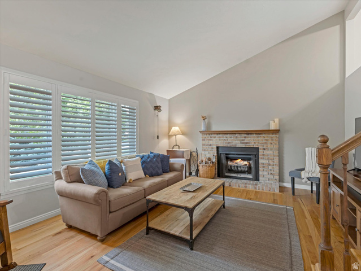
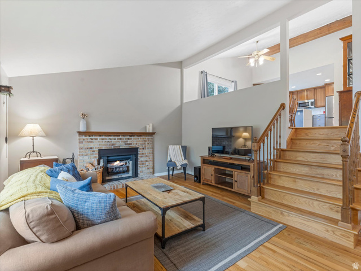
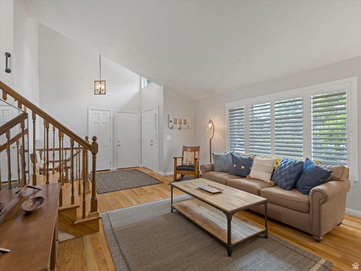
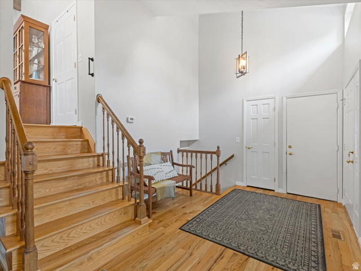
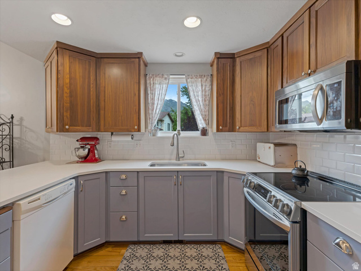
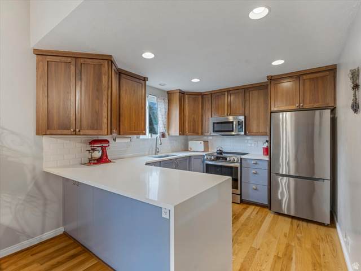
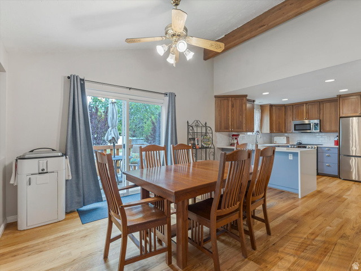
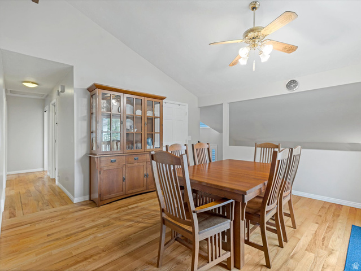
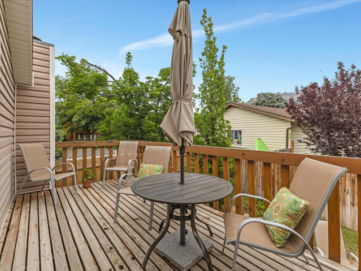
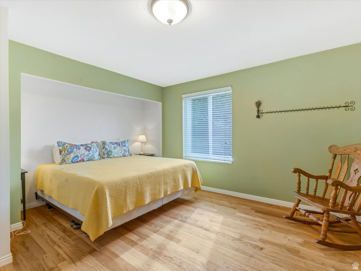
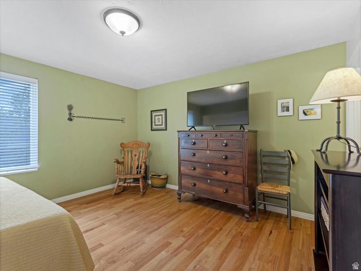
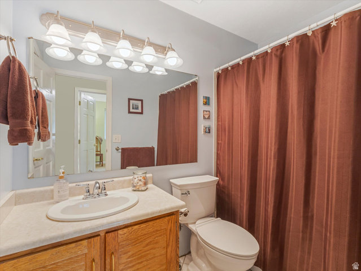
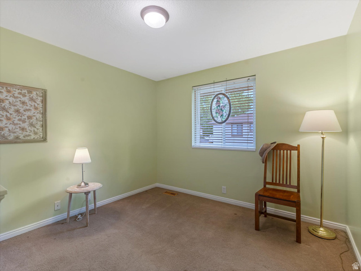
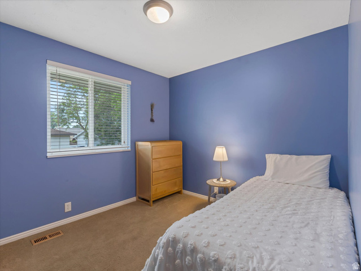
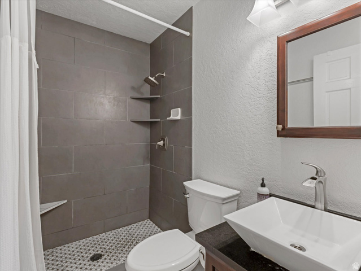
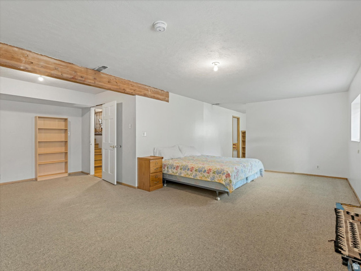
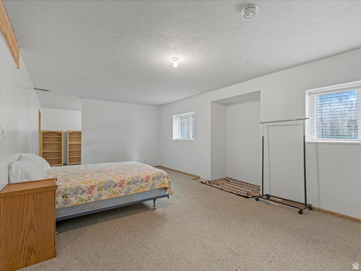
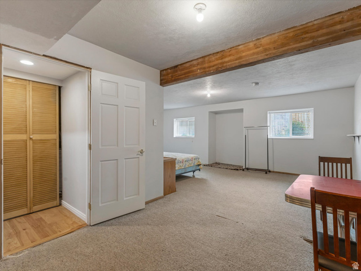
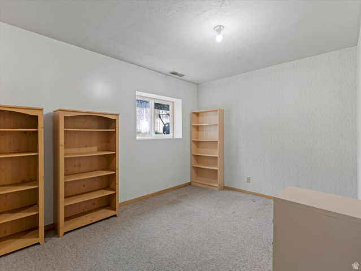
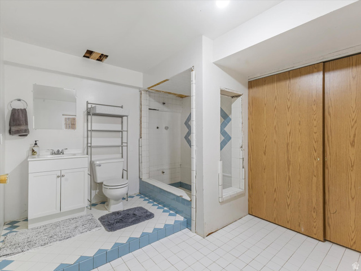
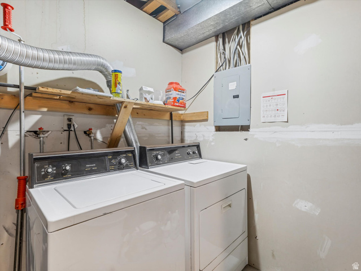
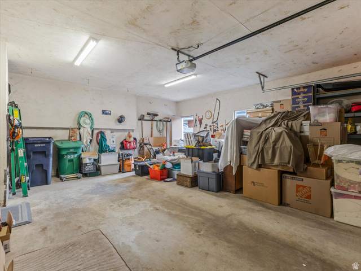
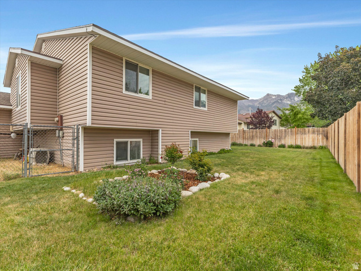
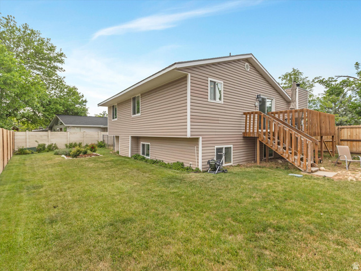
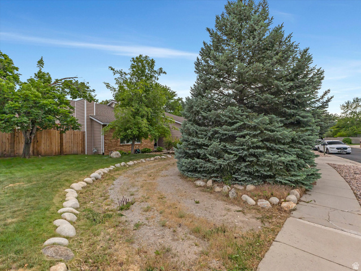
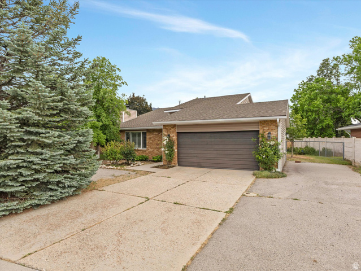
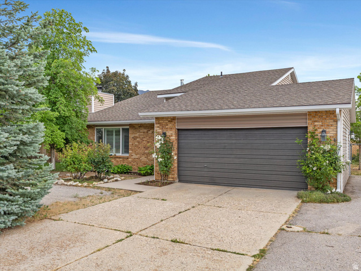
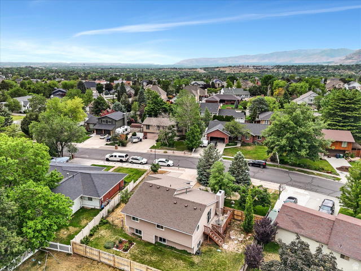
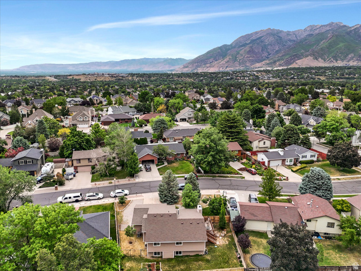
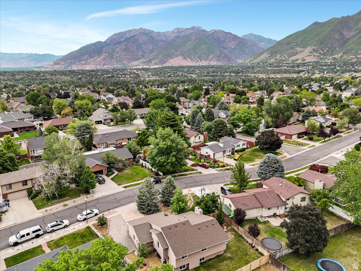
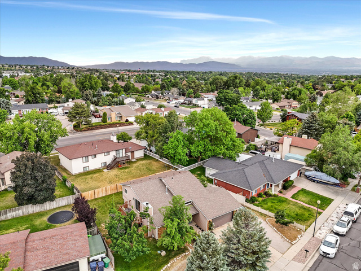
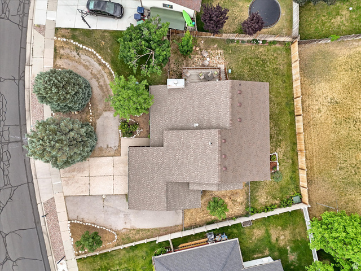
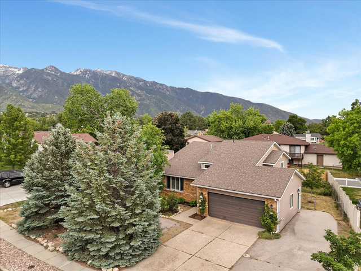
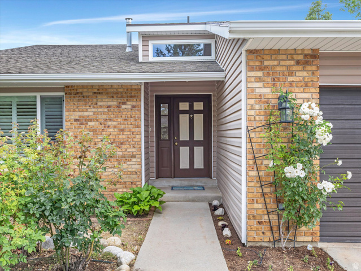
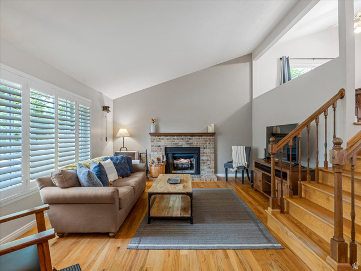
Welcome to 2228 E Renegade Road, a 4-bedroom, 3-bathroom home located in the established and highly desirable Fox Fire neighborhood of Sandy. Offering stunning mountain views, a beautifully landscaped yard, and a location that puts outdoor recreation just minutes away, this property combines everyday convenience with easy access to Utah's outdoor lifestyle. Less than ten minutes from the mouths of both Big and Little Cottonwood Canyons, you'll enjoy convenient access to skiing, hiking, biking, and everything the Wasatch Mountains have to offer. The neighborhood is known for its mature trees, quiet streets, and well-maintained homes. The finished lower level offers flexibility for a variety of needs. With an existing bathroom and generous square footage, the space could easily accommodate additional bedrooms, a home office, recreation room, workout area, guest space, or other future uses. Large windows bring in natural light and create a comfortable, inviting living space. Conveniently located near shopping, dining, parks, public schools, and commuter routes, this home offers the opportunity to enjoy a well-established neighborhood with easy access to both daily conveniences and Utah's year-round outdoor recreation.
Details
Updated on 2026/07/02 04:15:04 am- Property ID: 2161924
- Price: $675000
- Property Size: 2104 Sq Ft
- Year Built: 1984
- Property Type: Single Family Residence
- Property Status: Active
- Style: Split-Entry/Bi-Level
Additional details
- Brokerage Commission:
- Zoning:
- Total Bathrooms: 3
- Lot Size In Acres: 0.19
- Total Bedrooms: 4
- Equipment: Dog Run,Window Coverings
School Details
- Elementary School : Quail Hollow
- Elementary School District : Canyons
- High School : Brighton
- High School District : Canyons
- Middle School : Albion
- Middle School District: Canyons
Features
Interior Features Include
Inclusions
Exterior Features Include
Other Features Include
Rooms Include
Mortgage Calculator
- Principal & Interest $4,849.00
- Property Tax $250.00
- Home Insurance $83.33
- PMI $1,000.00





