
Berkshire Hathaway HomeServices Utah Properties (Saddleview)
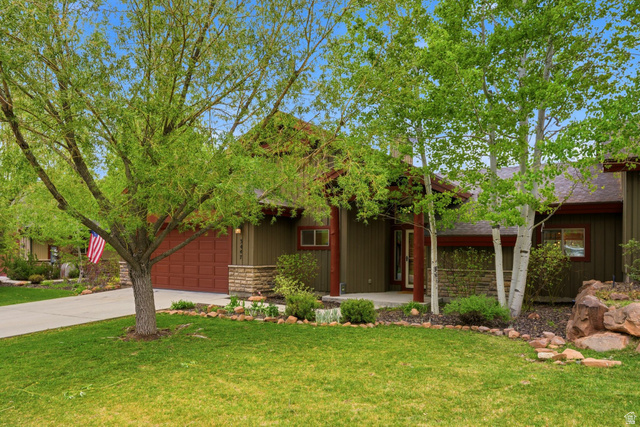
Overview
- Townhouse
- 3
- 3
- 2400
- 2006
Description
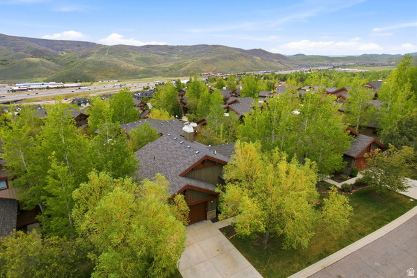
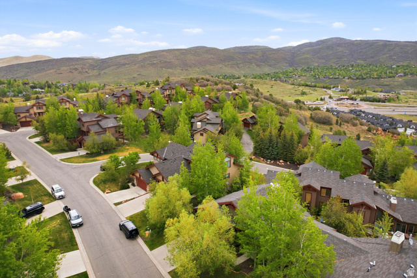
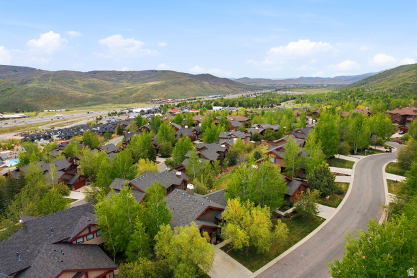
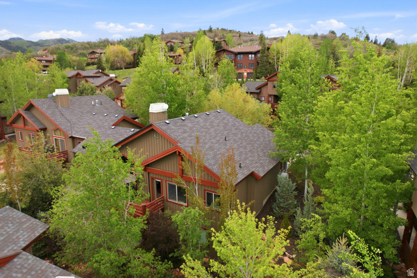
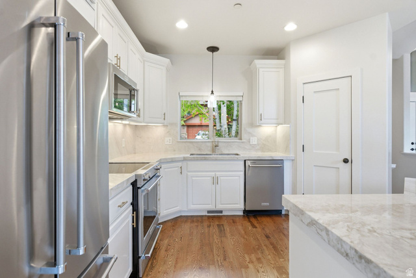
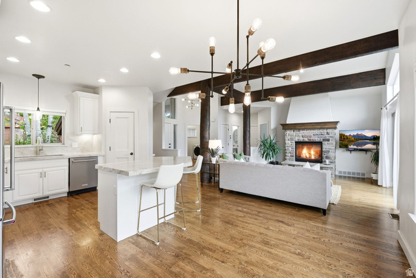
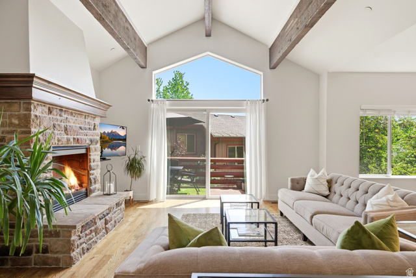
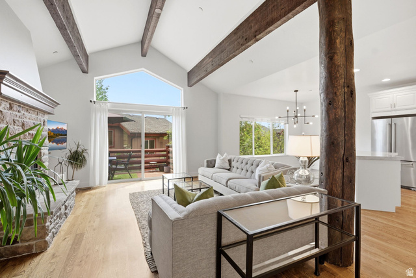
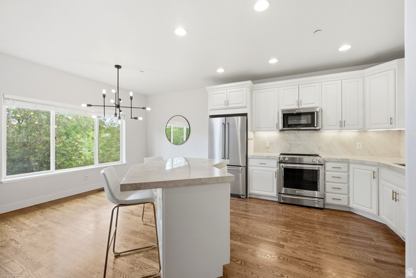
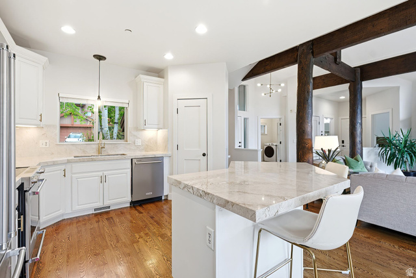
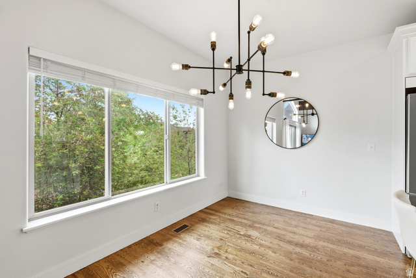
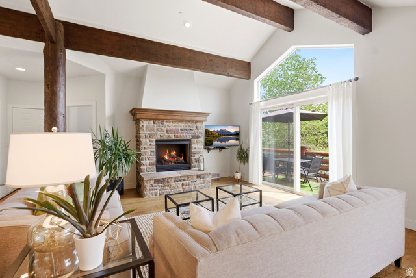
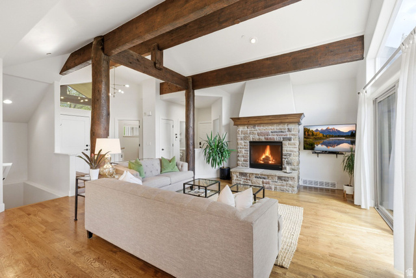
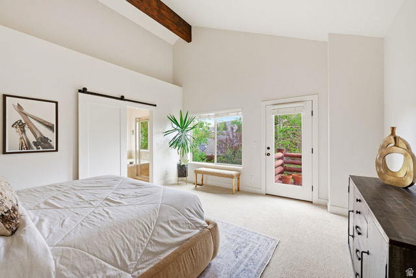
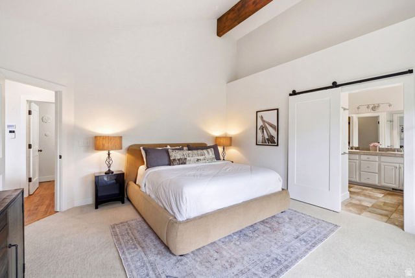
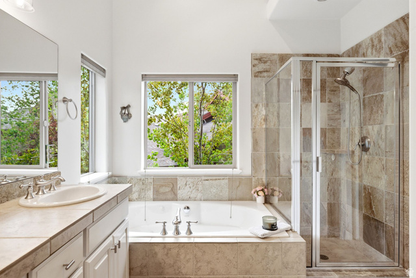
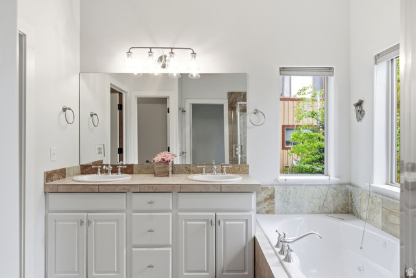
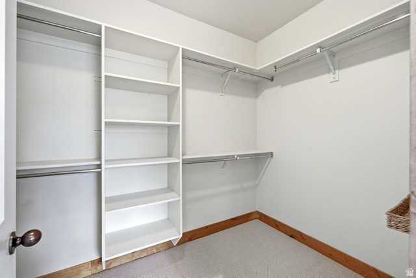
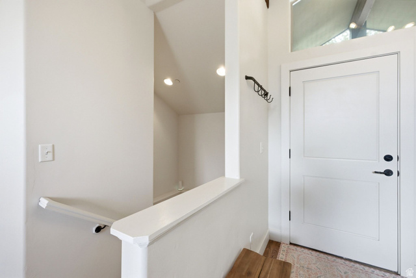
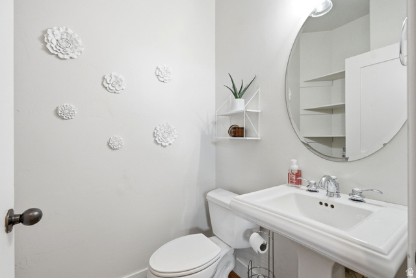
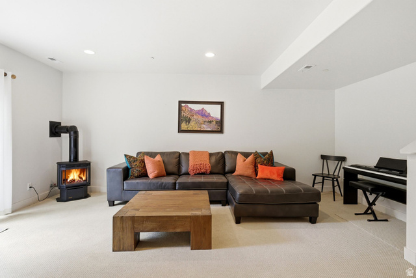
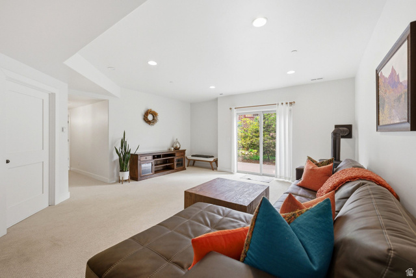
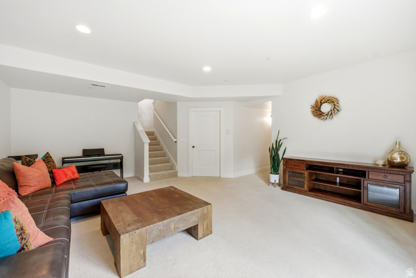
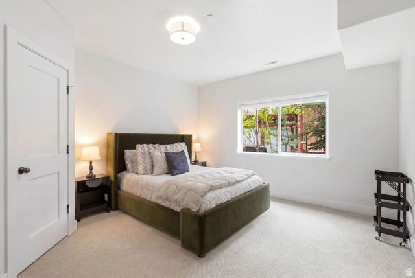
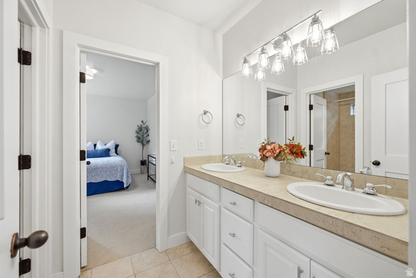
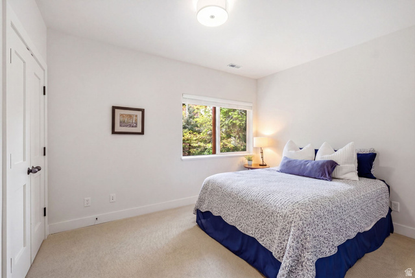
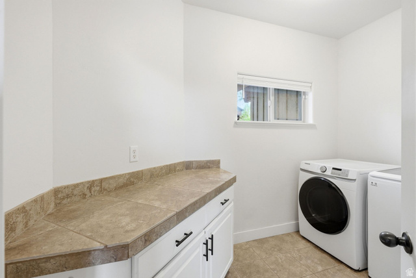
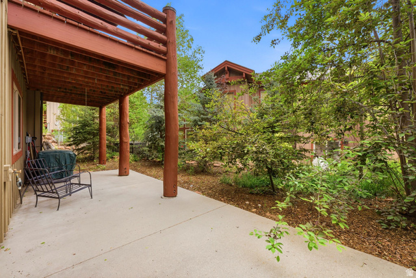
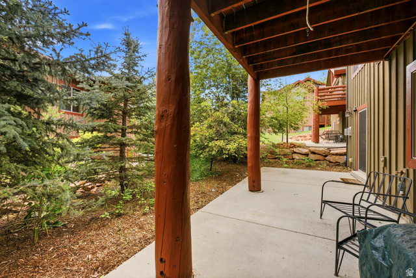
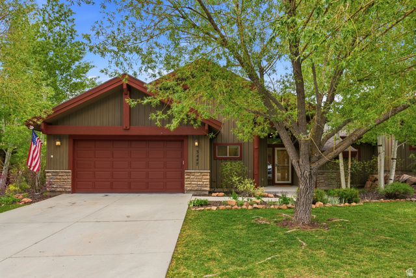
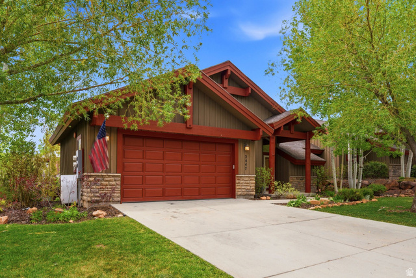
Recently renovated in 2022, this Cedar Ridge townhome features one of the community's most desirable floorplans with a main-level vaulted primary suite and spacious, open living areas. Perched high on the hillside and tucked away from road noise, the setting is surrounded by mature trees and lush landscaping that create a rare sense of privacy and serenity. The renovated kitchen showcases Taj Mahal quartzite countertops, refinished cabinetry, and updated fixtures, while the remainder of the home has been refreshed throughout to align with today's modern design standards The home presents an effortless opportunity for full-time living, a second home, or investment property. Cedar Ridge has also recently approved short-term rentals, creating strong appeal for those seeking income potential in the Park City market. Equally, the home lives exceptionally well as a full-time residence within one of the area's favorite local neighborhoods and the highly regarded Park City School District. With two separate living spaces, the layout provides ideal flexibility for guests, families, and entertaining. This community offers ease of living as snow removal, exterior maintenance and landscaping are provided by the HOA.
Address
Open on Google Maps- Address 3447 W CEDAR DR,
- City Snyderville,
- Zip/Postal Code 84098
- Area US,
Details
Updated on 2026/08/17 16:02:26 pm- Property ID: 2161948
- Price: $1230000
- Property Size: 2400 Sq Ft
- Year Built: 2006
- Property Type: Townhouse
- Property Status: Active
- Style: Townhouse; Row-end
Additional details
- Brokerage Commission:
- Zoning:
- Total Bathrooms: 3
- Lot Size In Acres: 0.09
- Total Bedrooms: 3
- Equipment:
School Details
- Elementary School : Jeremy Ranch
- Elementary School District : Park City
- High School : Park City
- High School District : Park City
- Middle School : Ecker Hill
- Middle School District: Park City
Features
Interior Features Include
Inclusions
Exterior Features Include
Other Features Include
HOA Information
Rooms Include
Mortgage Calculator
- Principal & Interest $4,849.00
- Property Tax $250.00
- Home Insurance $83.33
- PMI $1,000.00





