
EXP Realty, LLC (Southern Utah)
Overview
- Townhouse
- 3
- 3
- 1570
- 2007
Description
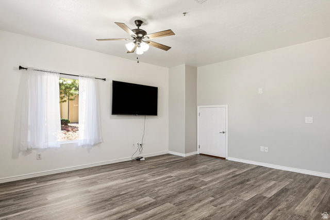
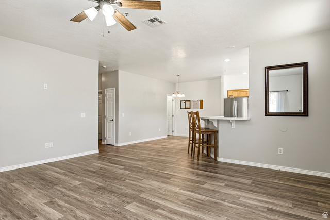
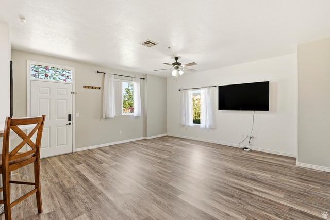
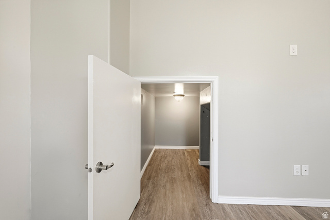
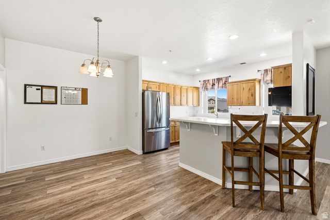
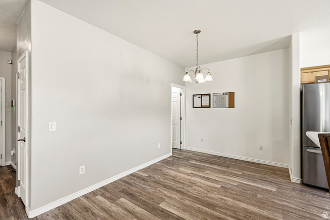
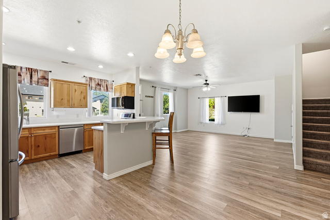
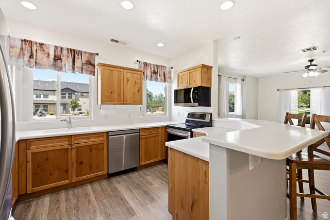
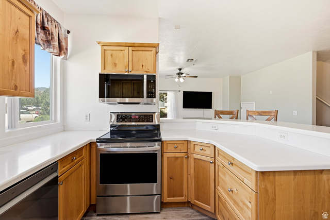
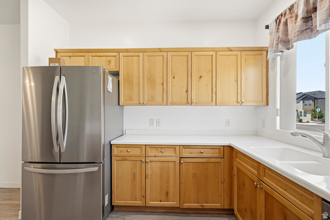
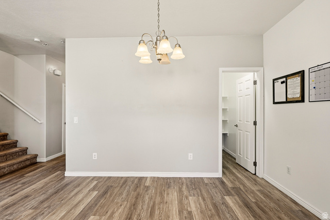
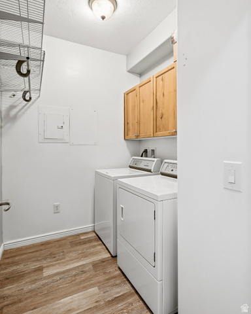
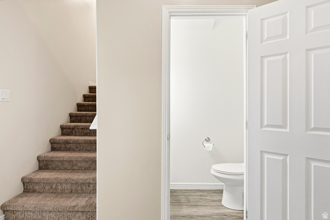
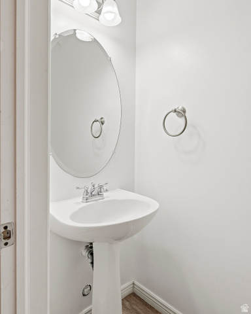
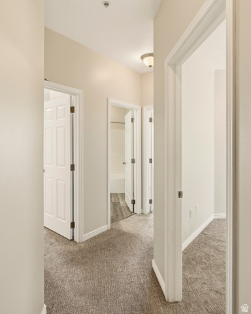
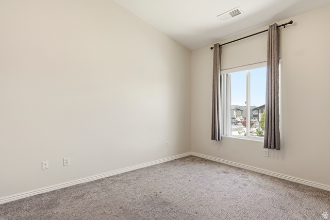
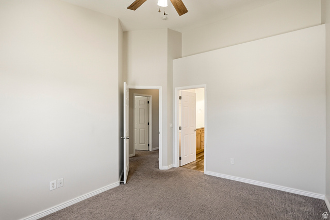
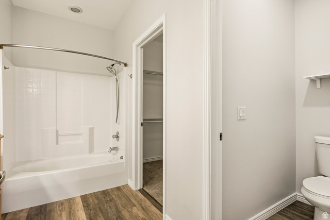
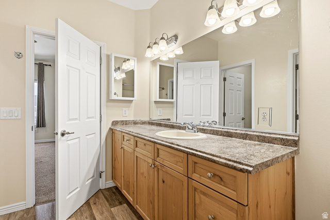
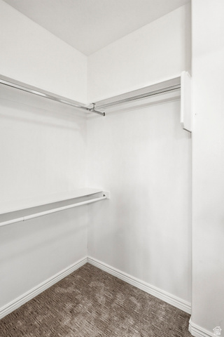
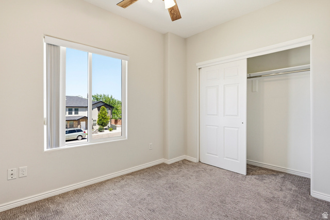
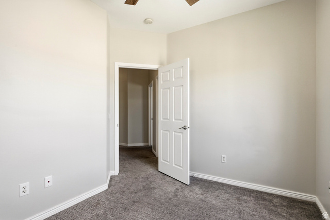
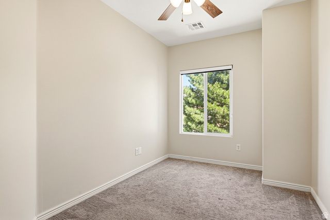
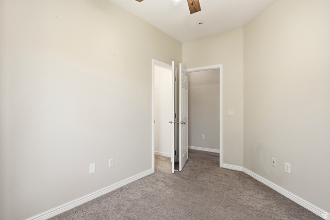
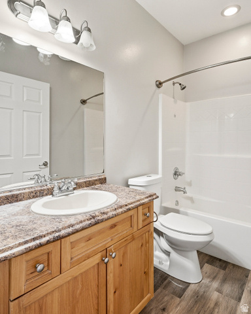
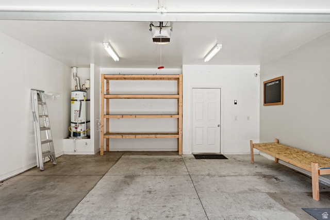
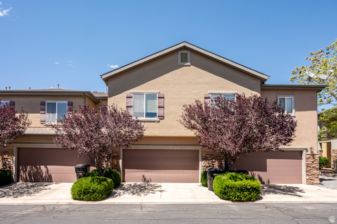
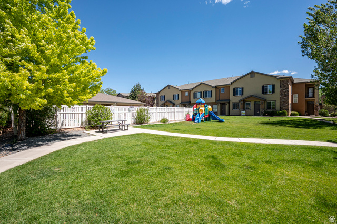
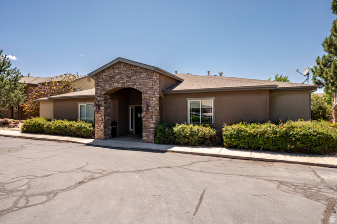
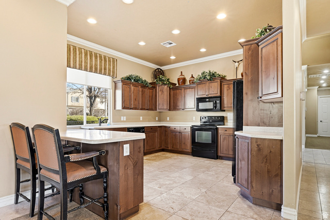
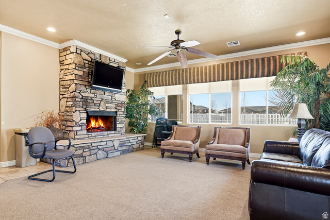
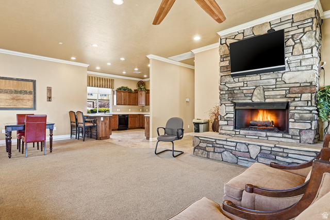
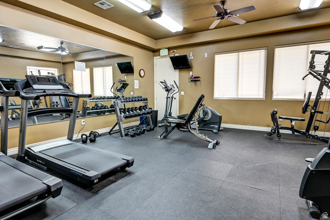
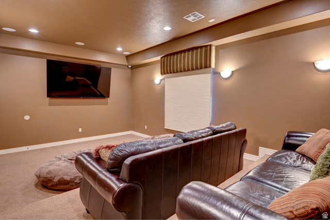
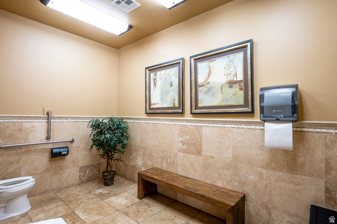
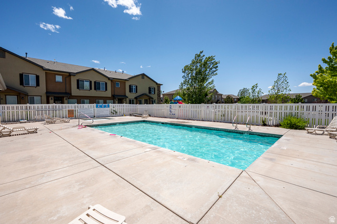
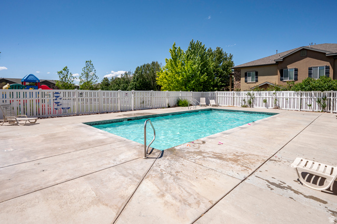
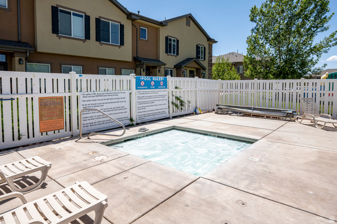
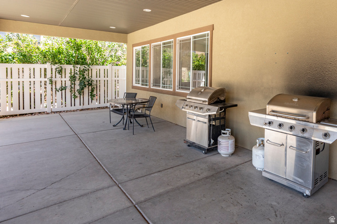
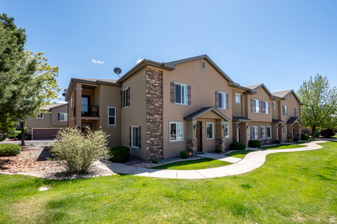
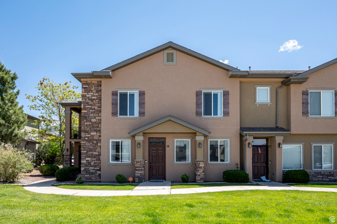
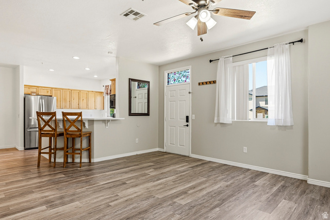
Welcome to Cedar Crossing, where comfort, convenience, and lifestyle come together in this stunning 3-bedroom, 2.5-bath end-unit townhome. Offering 1,570 square feet, this large, beautifully upgraded home is designed for modern living with spacious interiors, natural light, and exceptional attention to detail throughout. Stainless steel appliances, LVP flooring, upgraded carpet, Speed Queen washer & dryer, and smart-home features including a Vivint security System, smart lock and smart thermostat. Located in one of the area's most desirable communities, this home delivers unbeatable value with close proximity to hospitals, schools, shopping, dining, and endless recreation opportunities. Enjoy resort-style amenities including a pool, clubhouse, 24 hour fitness center, full service kitchen, an indoor gathering area, movie room, playground and more. While the HOA also covers fiber internet, water, trash, and additional services for effortless living. Immaculately maintained and situated in a clean, welcoming neighborhood, this end-unit offers added privacy and charm. More than just a place to live, this home is built for a lifestyle - combining convenience, community, and style all under one roof. Seller is motivated, come see today!
Address
Open on Google Maps- Address 1177 NORTHFIELD RD #26,
- City Cedar City,
- Zip/Postal Code 84721
- Area US,
Details
Updated on 2026/06/08 23:01:17 pm- Property ID: 2162024
- Price: $290000
- Property Size: 1570 Sq Ft
- Year Built: 2007
- Property Type: Townhouse
- Property Status: Active
- Style: Stories: 2
Additional details
- Brokerage Commission:
- Zoning:
- Total Bathrooms: 3
- Lot Size In Acres: 0
- Total Bedrooms: 3
- Equipment:
School Details
- Elementary School : North
- Elementary School District : Iron
- High School : Canyon View
- High School District : Iron
- Middle School : Canyon View Middle
- Middle School District: Iron
Features
Interior Features Include
Inclusions
Exterior Features Include
Other Features Include
HOA Information
Mortgage Calculator
- Principal & Interest $4,849.00
- Property Tax $250.00
- Home Insurance $83.33
- PMI $1,000.00





