
Realtypath LLC (South Valley)
Overview
- Single Family Residence
- 5
- 3
- 2600
- 1987
Description
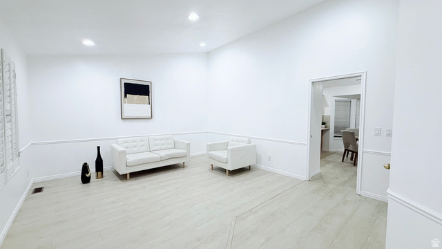
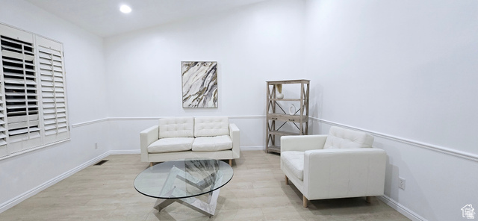
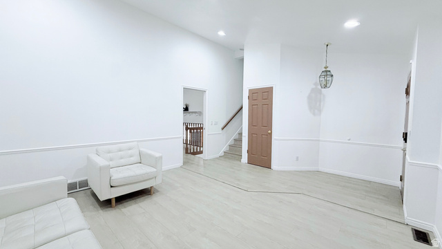
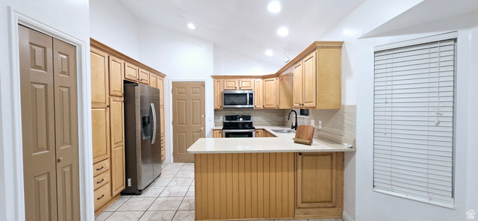
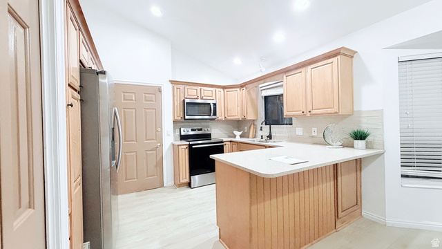
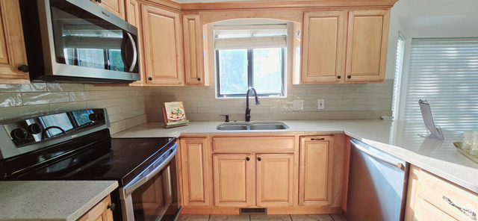
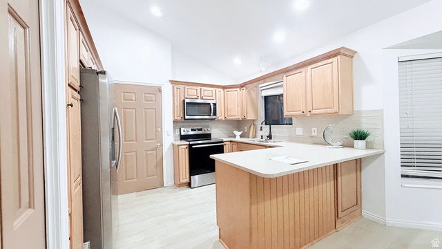
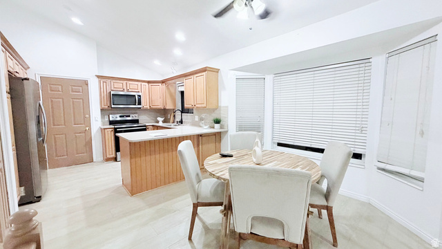
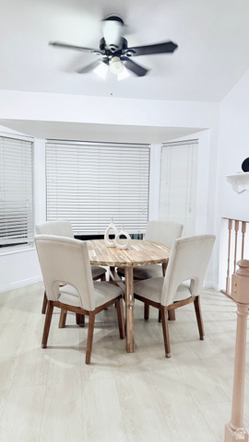
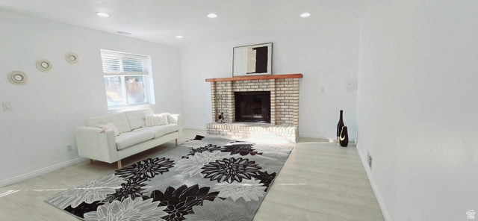
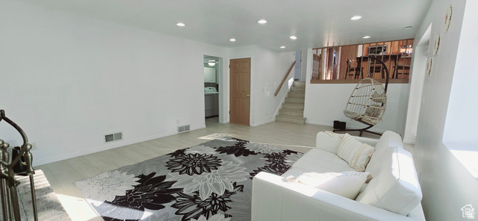
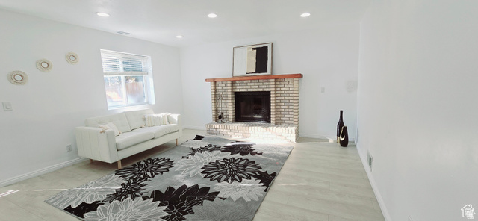
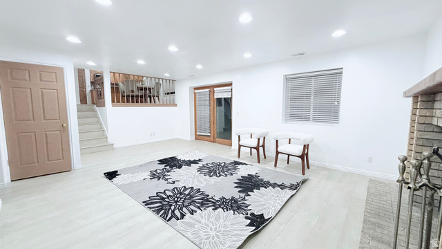
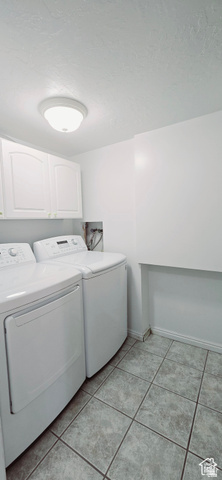
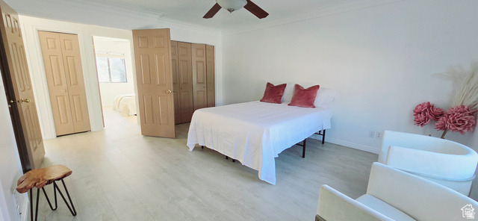
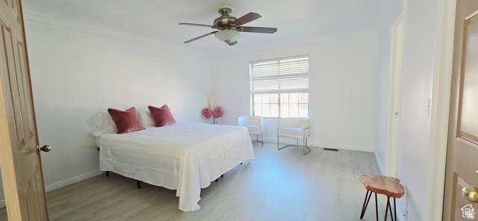
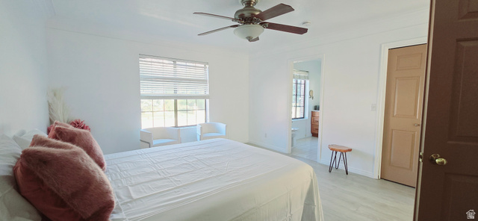
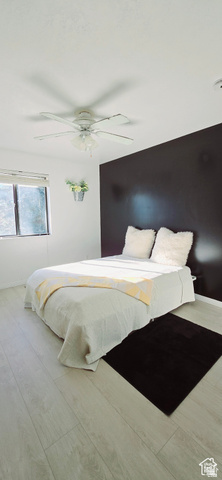
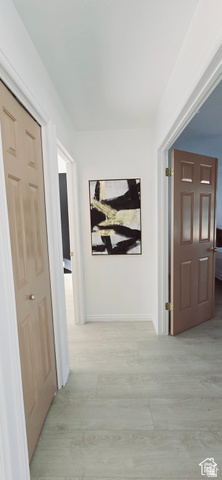
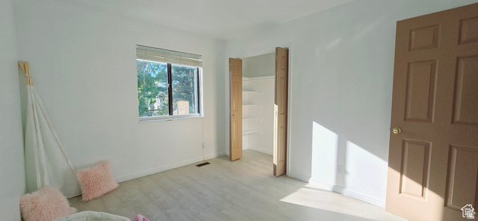
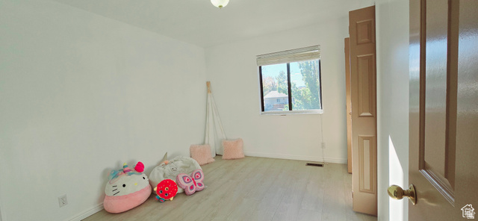
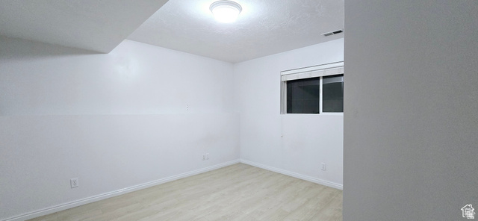
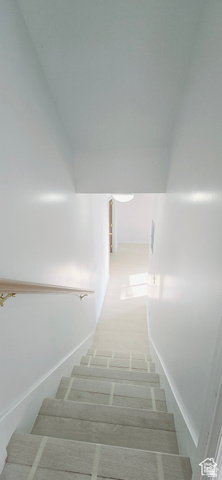
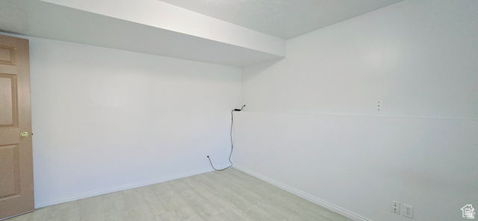
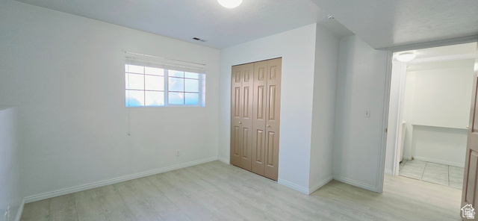
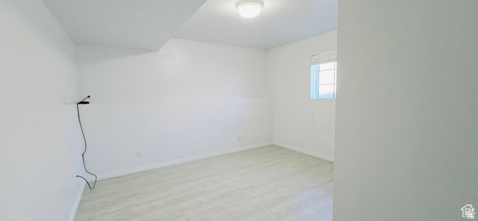
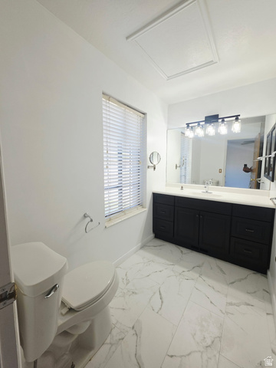
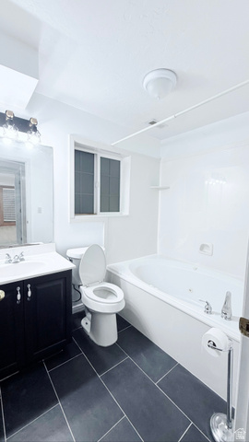
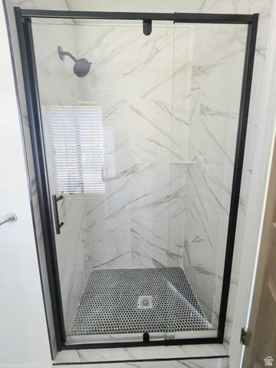
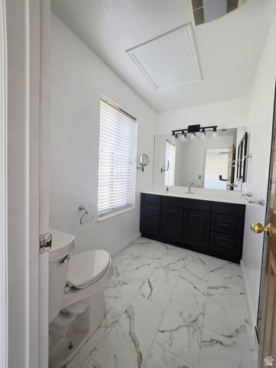
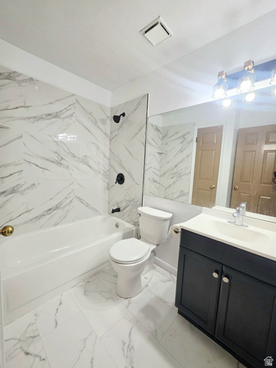
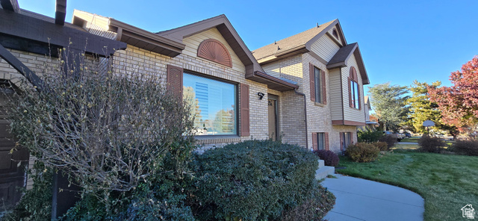
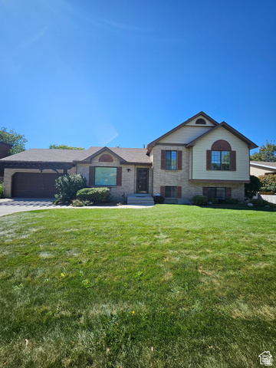
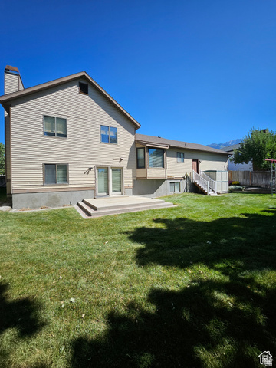
***PRICE REDUCED*** Motivated sellers are offering a $10,000 credit toward your closing costs or a purchase price reduction. Bring your offers! The Home Turn-Key Luxury: Fully renovated 5-bedroom, 3-bathroom layout with modern designer finishes. Upgraded Kitchen: Sleek stainless steel appliances, gorgeous hardwood details, and a built-in dishwasher. Spa-Like Baths: All three bathrooms completely remodeled with contemporary fixtures. Premium Flooring: Durable, commercial-grade luxury vinyl plank flooring throughout perfect for pets. Smart Security: Equipped with exterior security cameras and smart locks for ultimate peace of mind. Total Comfort: Central heating and air conditioning ensure year-round climate control. The Property & Yard Massive Lot: Professionally manicured lawn framed by stunning mature trees. Outdoor Living: Large back deck ideal for entertaining, plus a dedicated children's play area. Storage Galore: Incredible interior storage capacity plus two large storage sheds in the backyard. Pet-Friendly: Designed to handle furry family members with zero wear-and-tear anxiety. The Location Nestled in one of Sandy, UT's safest and most highly sought-after neighborhoods. Offers a quiet, peaceful escape while remaining minutes from local shopping, dining, and transit.
Address
Open on Google Maps- Address 10248 S BUTTERCUP DR,
- City Sandy,
- Zip/Postal Code 84092
- Area US,
Details
Updated on 2026/07/10 00:04:07 am- Property ID: 2163324
- Price: $689900
- Property Size: 2600 Sq Ft
- Year Built: 1987
- Property Type: Single Family Residence
- Property Status: Active
- Style: Tri/Multi-Level
Additional details
- Brokerage Commission:
- Zoning: RES
- Total Bathrooms: 3
- Lot Size In Acres: 0.2
- Total Bedrooms: 5
- Equipment:
School Details
- Elementary School : Willow Canyon
- Elementary School District : Canyons
- High School : Jordan
- High School District : Canyons
- Middle School : Eastmont
- Middle School District: Canyons
Features
Interior Features Include
Inclusions
Exterior Features Include
Other Features Include
Rooms Include
Mortgage Calculator
- Principal & Interest $4,849.00
- Property Tax $250.00
- Home Insurance $83.33
- PMI $1,000.00





