
Nilson Homes
Overview
- Single Family Residence
- 6
- 4
- 3942
- 2026
Description
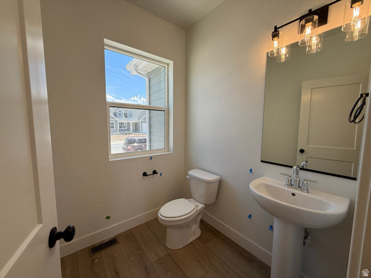
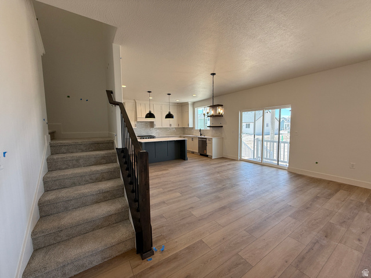
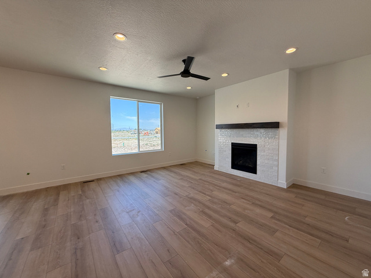
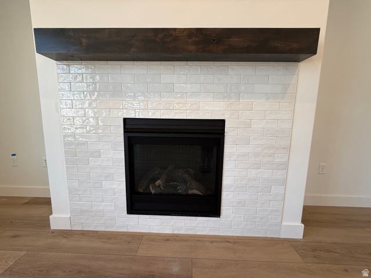
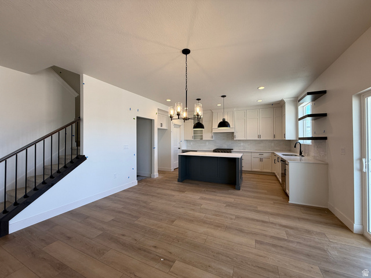
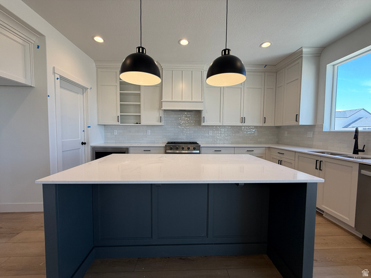
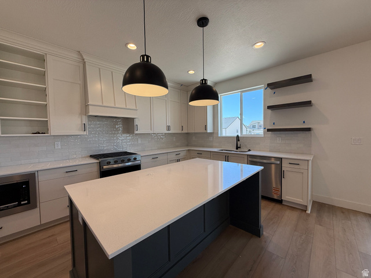
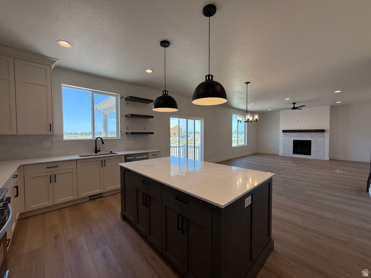
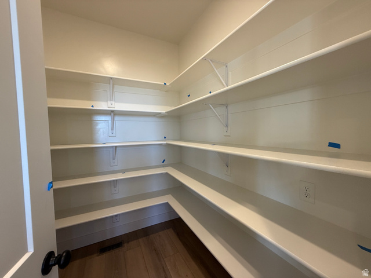
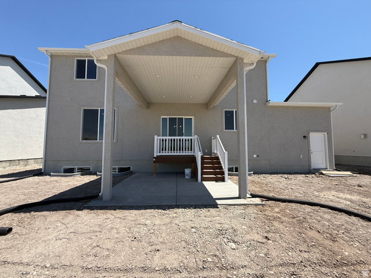
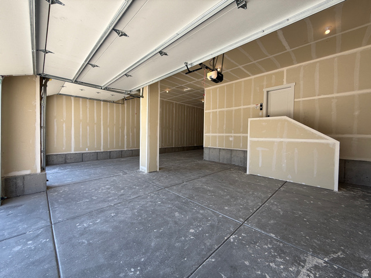
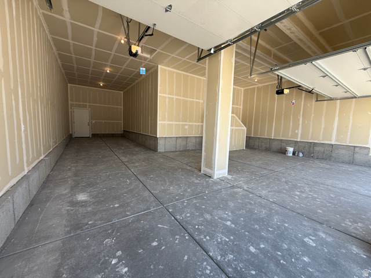
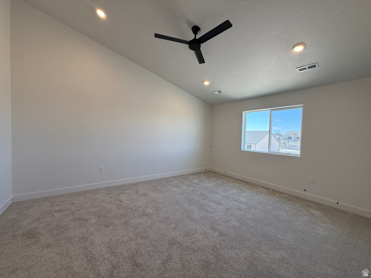
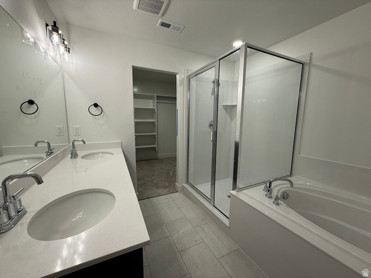
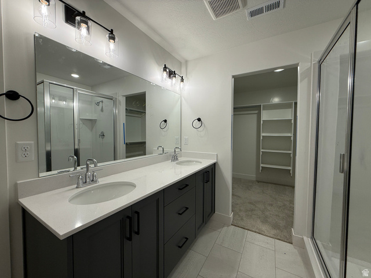
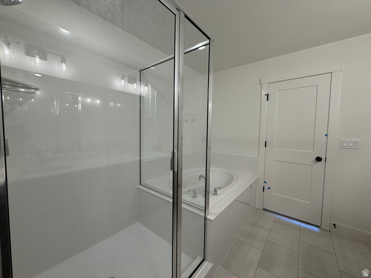
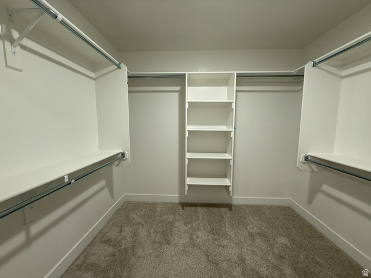
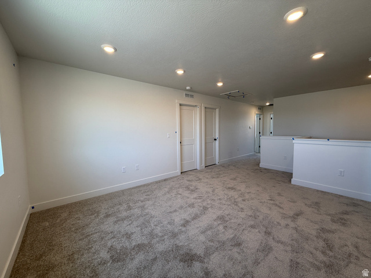
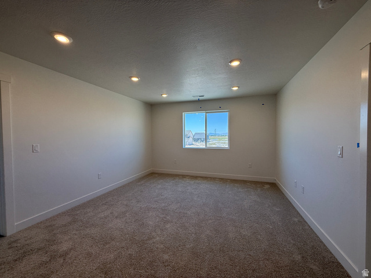
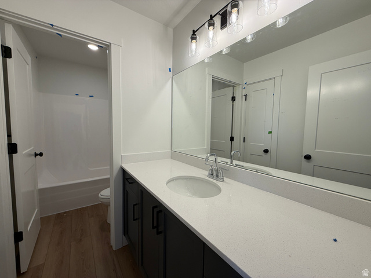
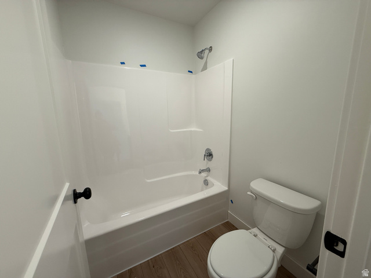
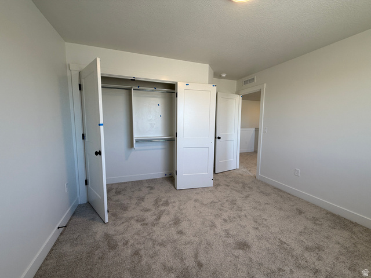
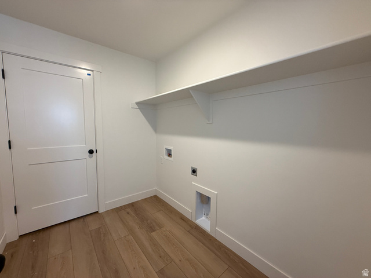
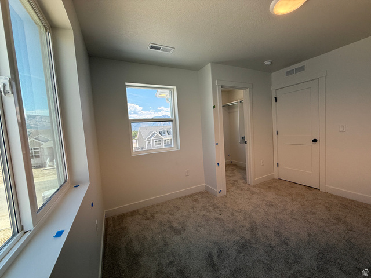
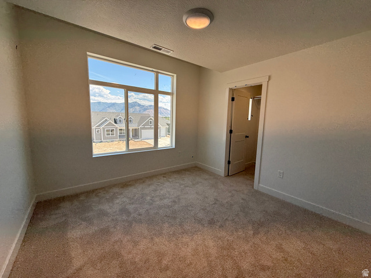
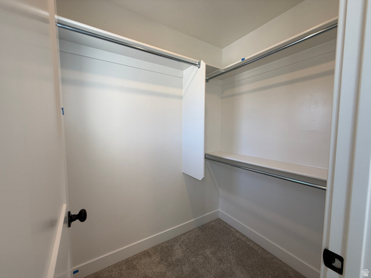
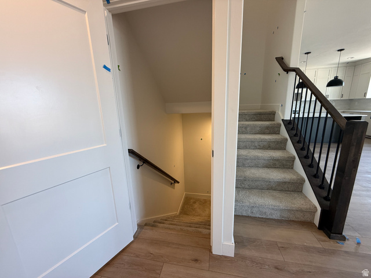
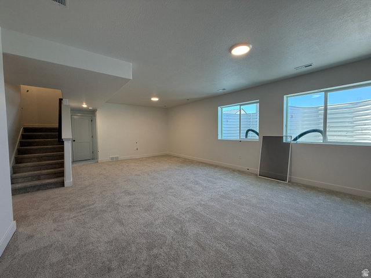
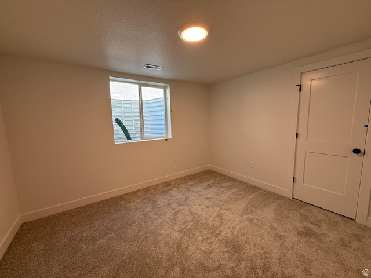
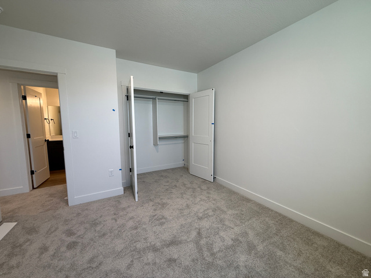
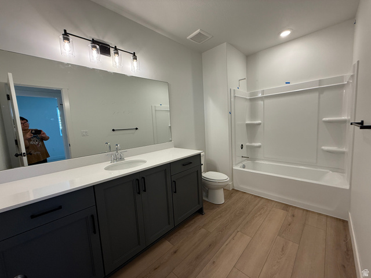
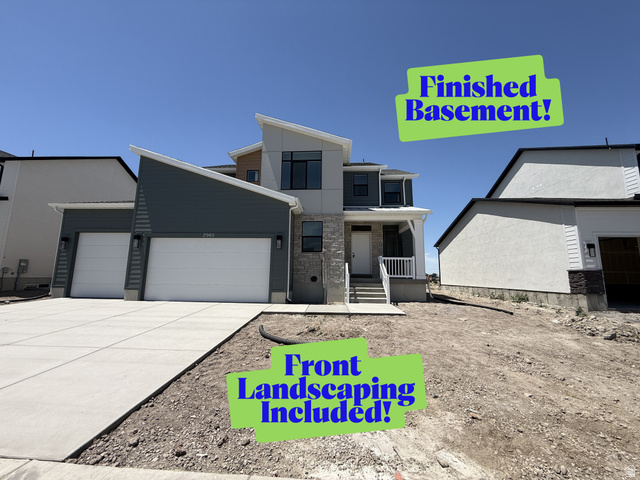
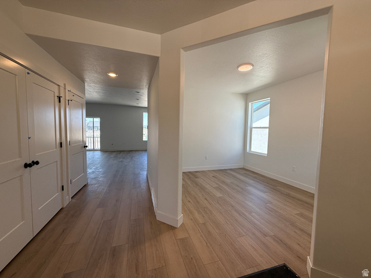
Discover the Acadia floor plan, a spacious and thoughtfully designed home offering 3,679 finished square feet, 6 bedrooms, 3.5 bathrooms, and a 3-car garage. The open-concept main level features a large great room with a fireplace, a bright kitchen with quartz countertops, a large island, walk-in pantry, and a dining nook that opens to a covered patio. Upstairs, you'll find a private primary suite with a luxurious bath and walk-in closet, three additional bedrooms, a versatile loft, and convenient second-floor laundry. The finished basement adds two more bedrooms, a full bathroom, and a generous recreation room, providing plenty of space for guests, hobbies, or entertaining. Showcasing modern finishes, this beautiful home is currently under construction with an estimated completion date at the end of July, making it the perfect opportunity to secure a brand-new home before summer's end.
Address
Open on Google Maps- Address 2961 N GALLOWAY LN #273,
- City Ogden,
- Zip/Postal Code 84404
- Area US,
Details
Updated on 2026/07/07 15:31:01 pm- Property ID: 2163569
- Price: $774775
- Property Size: 3942 Sq Ft
- Year Built: 2026
- Property Type: Single Family Residence
- Property Status: Active
- Style: Stories: 2
Additional details
- Brokerage Commission:
- Zoning: R-1
- Total Bathrooms: 4
- Lot Size In Acres: 0.24
- Total Bedrooms: 6
- Equipment:
School Details
- Elementary School : Silver Ridge
- Elementary School District : Weber
- High School : Fremont
- High School District : Weber
- Middle School : Wahlquist
- Middle School District: Weber
Features
Interior Features Include
Inclusions
Exterior Features Include
Other Features Include
HOA Information
Mortgage Calculator
- Principal & Interest $4,849.00
- Property Tax $250.00
- Home Insurance $83.33
- PMI $1,000.00





