
Advantage Real Estate, LLC
Overview
- Single Family Residence
- 4
- 4
- 2321
- 2026
Description
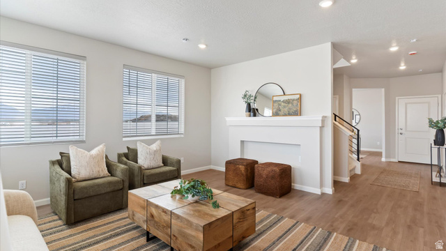
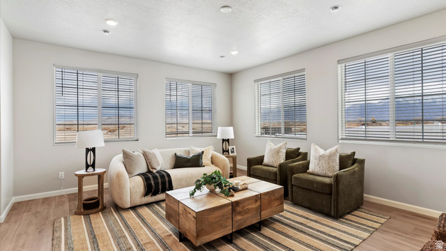
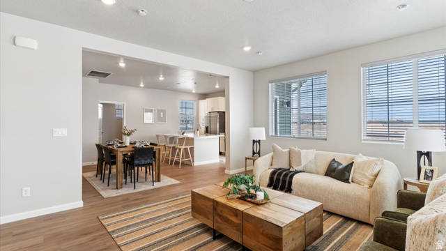
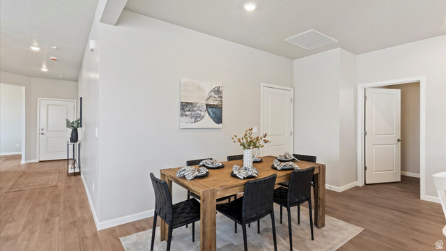
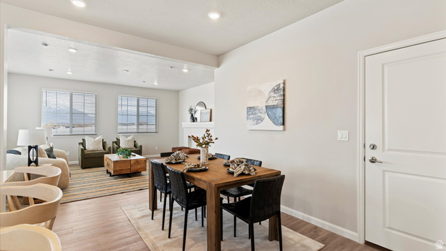
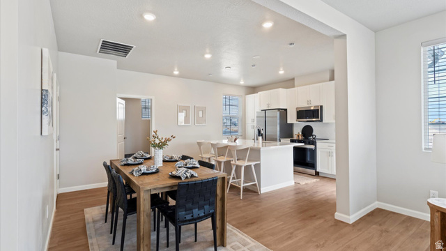
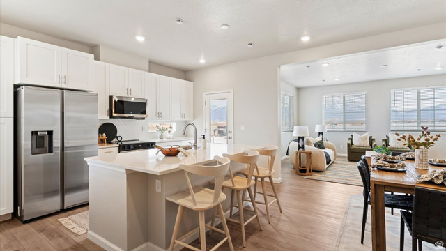
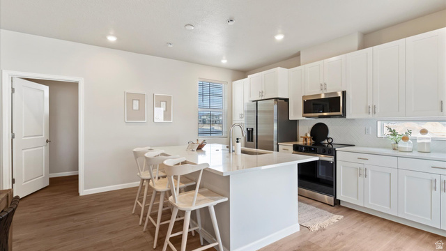
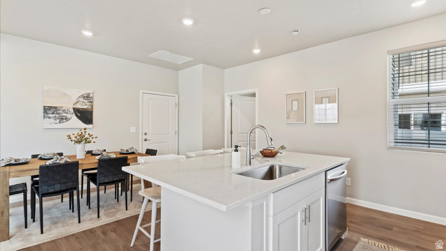
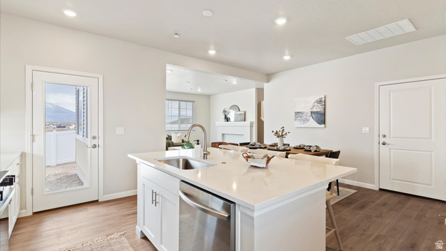
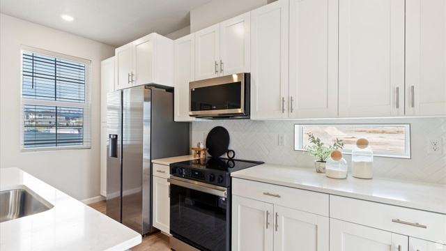
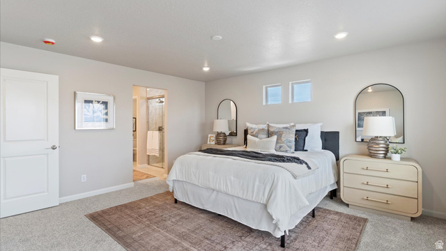
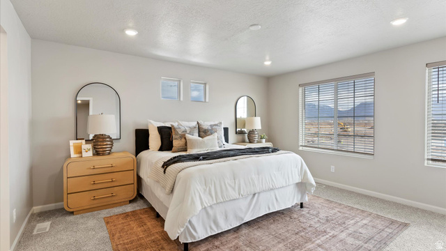
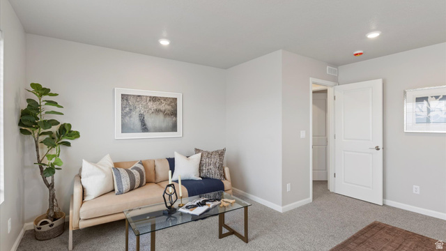
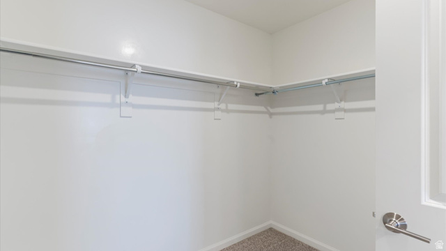
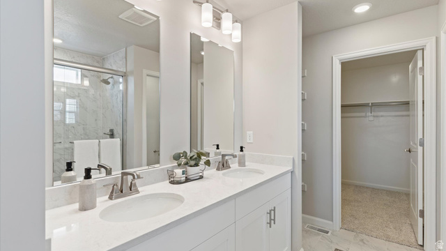
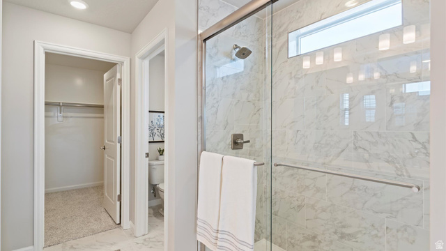
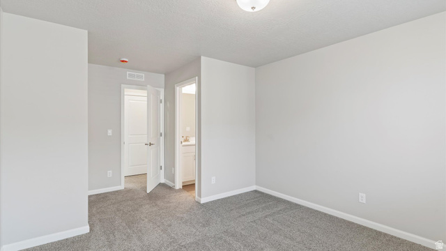
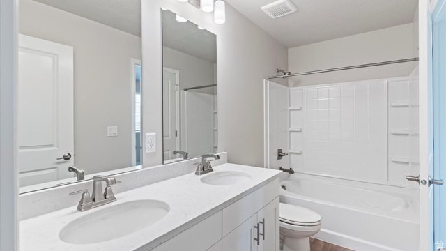
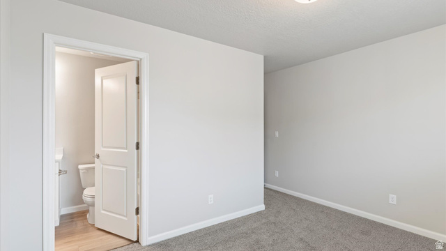
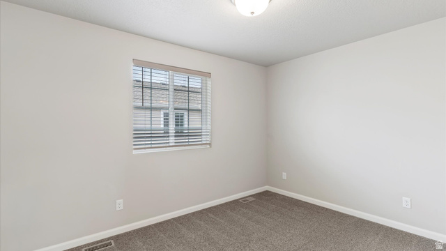
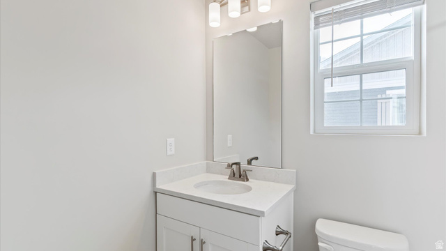
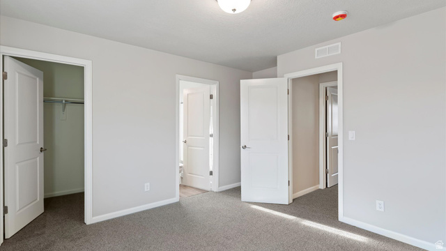
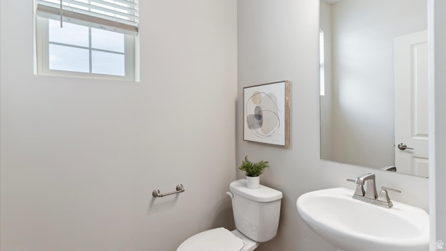
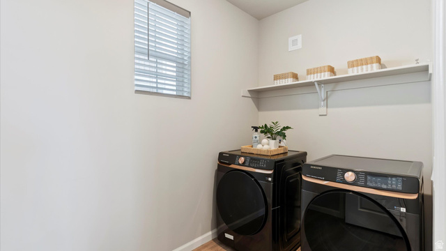
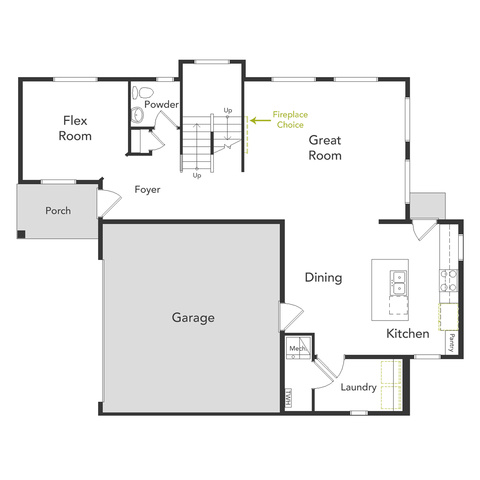
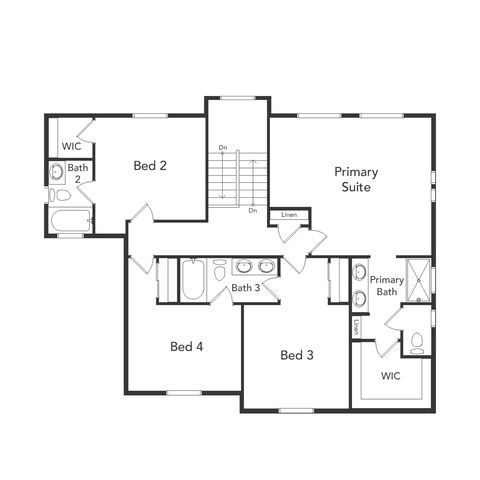
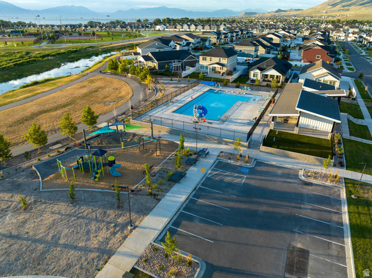
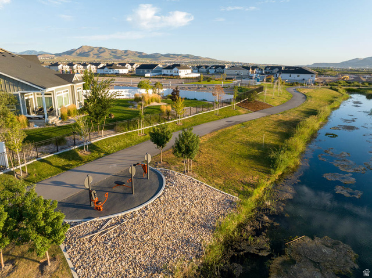
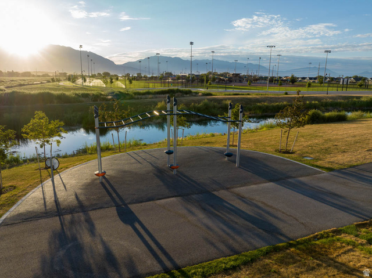
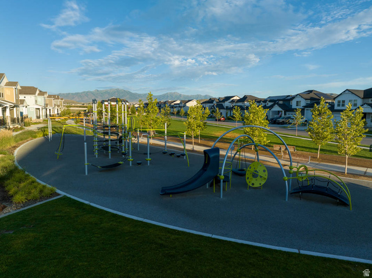
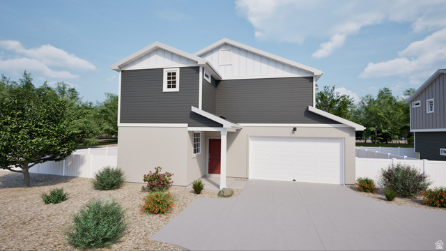
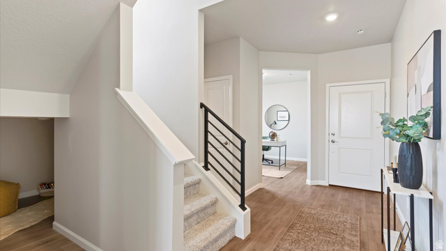
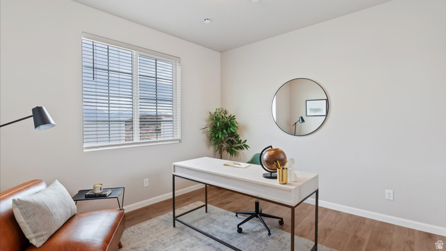
**Up to $20K towards closing costs or 4.99% Fixed FHA available when using seller's preferred lender.** New "Griffin" floorplan in our "Porchlight" Collection at Wander. The Griffin features open great room, kitchen with large eat around island. Second floor with spacious bedrooms including primary bedroom with large suite, spa shower and spacious walk-in closet, and large secondary bedroom suite with walk-In closet and bathroom! Large windows and wrap around staircase allow for lots of natural light. Beautifully upgraded "Preferred White" design package includes soft close white cabinets, 2-tone paint, subway tile kitchen backsplash, tile in primary bathroom at floor and spa shower surround, upgraded fixtures and more! (Photos are of another home in another community. Griffin Homesite 250)
Address
Open on Google Maps- Address 88 N PROVO RIVER RD,
- City Saratoga Springs,
- Zip/Postal Code 84045
- Area US,
Details
Updated on 2026/08/21 21:11:13 pm- Property ID: 2164312
- Price: $519990
- Property Size: 2321 Sq Ft
- Year Built: 2026
- Property Type: Single Family Residence
- Property Status: Active
- Style: Stories: 2
Additional details
- Brokerage Commission:
- Zoning: RES
- Total Bathrooms: 4
- Lot Size In Acres: 0.09
- Total Bedrooms: 4
- Equipment:
School Details
- Elementary School : Saratoga Shores
- Elementary School District : Alpine
- High School : Westlake
- High School District : Alpine
- Middle School : Lake Mountain
- Middle School District: Alpine
Features
Interior Features Include
Inclusions
Exterior Features Include
Other Features Include
Mortgage Calculator
- Principal & Interest $4,849.00
- Property Tax $250.00
- Home Insurance $83.33
- PMI $1,000.00





