
Skyline Real Estate Group
Overview
- Single Family Residence
- 2
- 2
- 1191
- 1985
Description
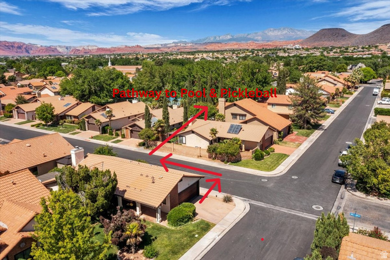
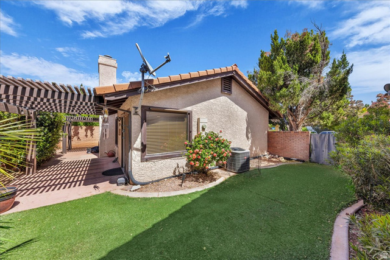
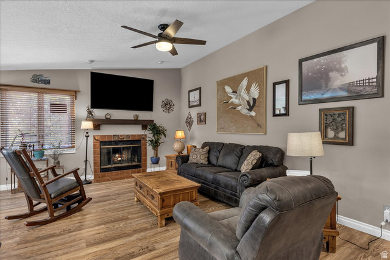
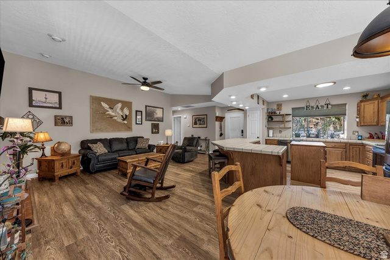
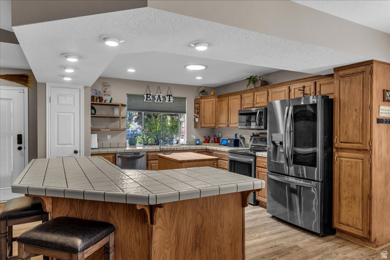
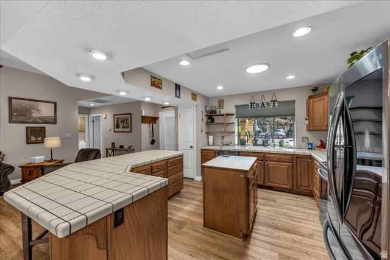
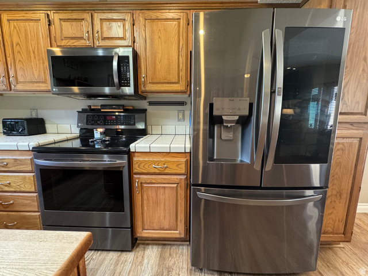
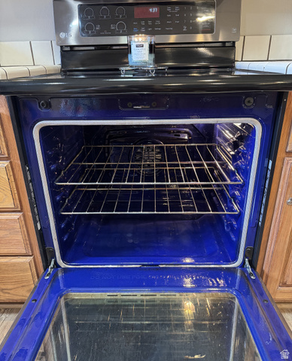
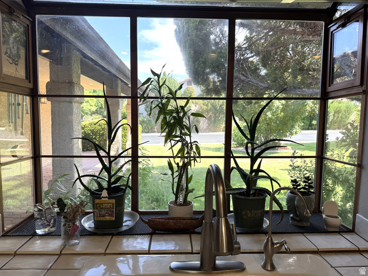
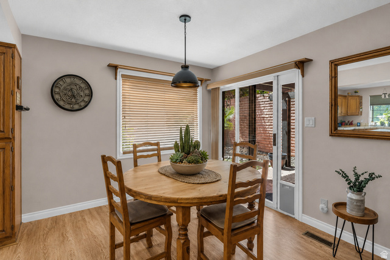
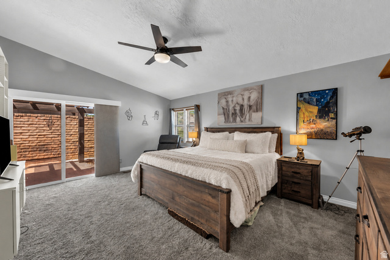
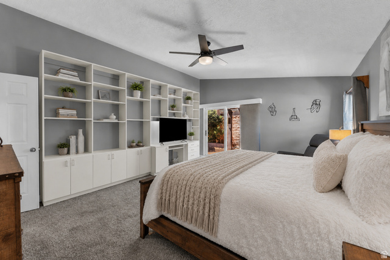
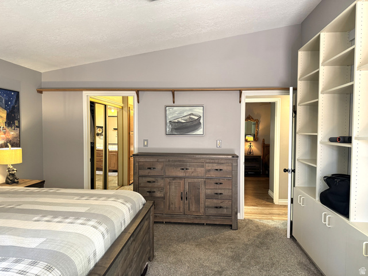
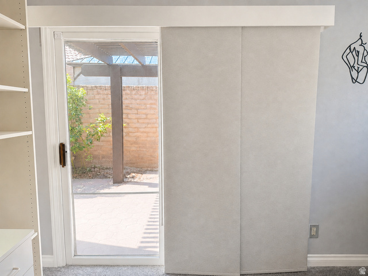
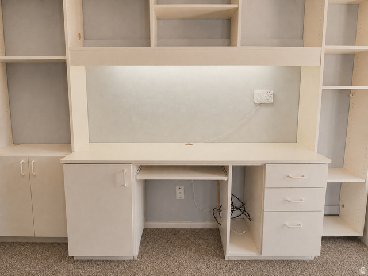
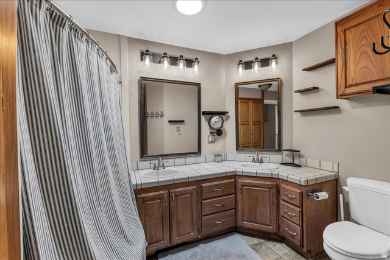
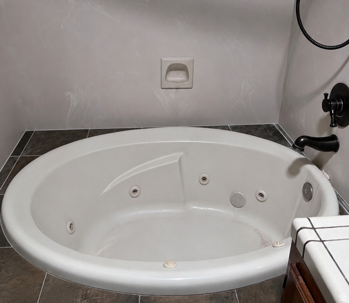
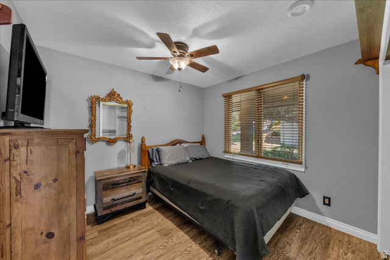
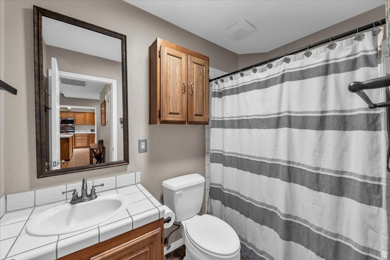
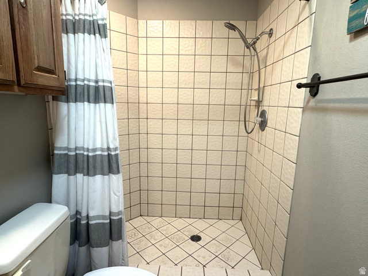
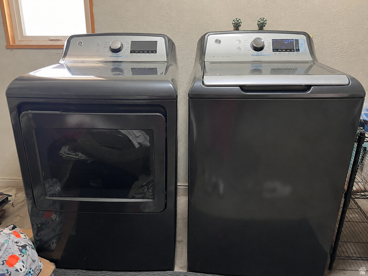
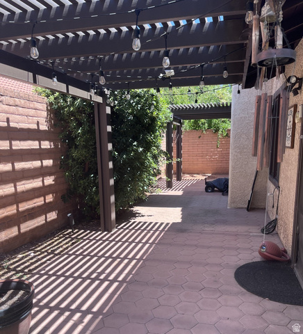
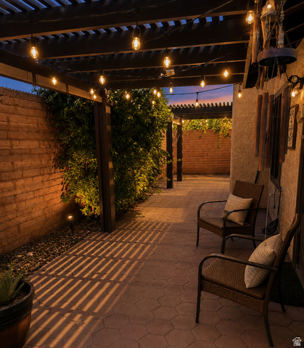
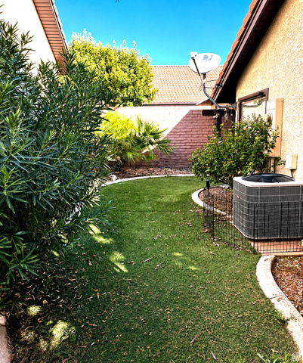
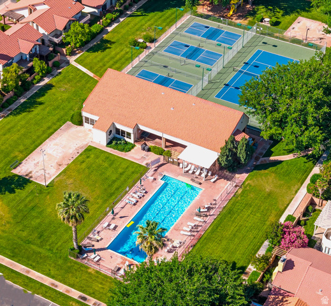
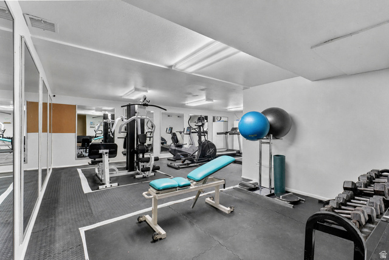
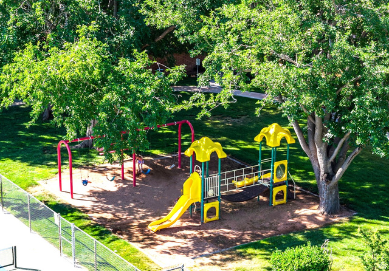
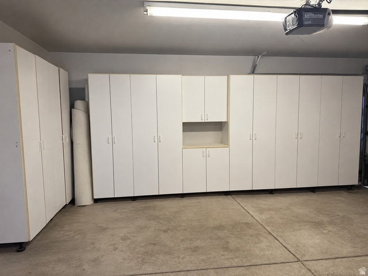
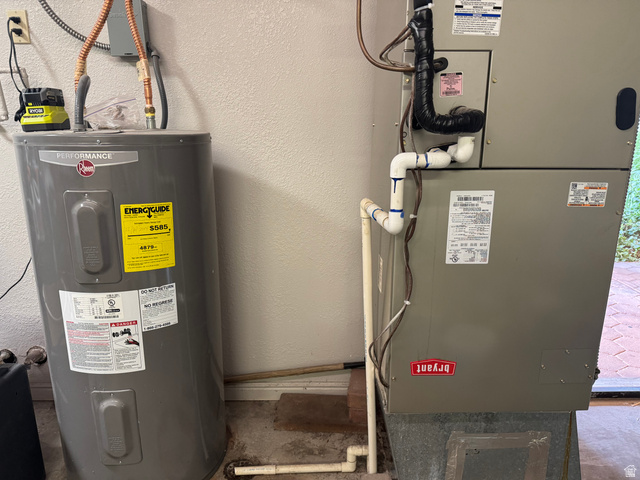
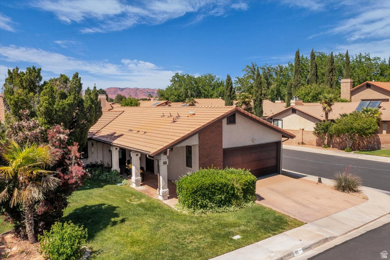
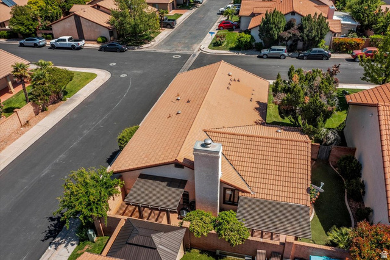
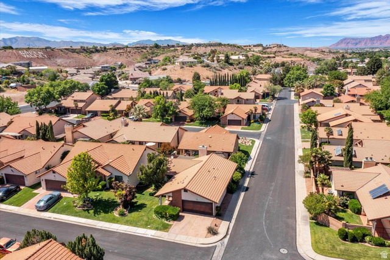
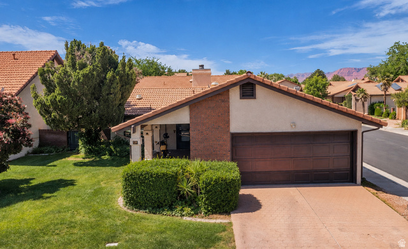
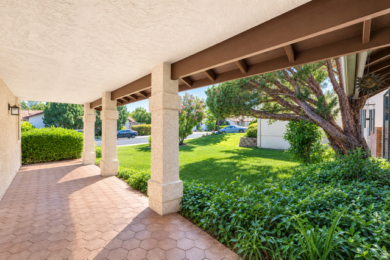
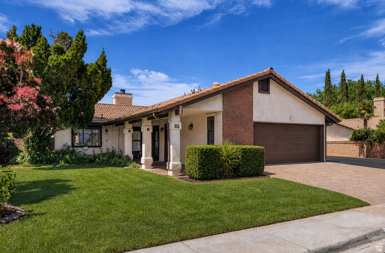
Make this Move Easy! Great Price & 100% Turn-Key Ready with ALL newer appliances included! This low-maintenance, clean home offers a perfect blend of modern comfort and resort-style living. Beautifully updated interior, highlighted by fresh three-tone paint and newer flooring. Renovated for effortless entertaining, the open-concept centers around a well-appointed kitchen featuring abundant cabinetry, a wood-surface prep island, and a premium LG black stainless appliance package (Including Refrigerator)! Smart storage solutions are integrated throughout the home and garage, while ceiling fans and 3 auto solar lights create a comfortable ambiance year-round. Enjoy relaxing in your private oasis under the pergolas with a rear yard that always looks great with maintenance free turf! GE Washer & Steam Dryer included and HVAC system & plumbing pipes were updated in 2015. Most furniture items included with a full price offer! You will love the highly convenient central location, just minutes from town, along with incredible community amenities, accessible by a pathway just across the street! Enjoy pickleball, an Olympic-size pool!, shaded playground & fitness center. Square footage provided per tax data. Buyer/Buyer's Agent to verify all information. Agent is related to the Seller.
Address
Open on Google Maps- Address 545 S VALLEY VIEW DR #82,
- City St. George,
- Zip/Postal Code 84770
- Area US,
Details
Updated on 2026/09/04 20:36:40 pm- Property ID: 2164313
- Price: $396000
- Property Size: 1191 Sq Ft
- Year Built: 1985
- Property Type: Single Family Residence
- Property Status: Active
- Style: Rambler/Ranch
Additional details
- Brokerage Commission:
- Zoning: R-1
- Total Bathrooms: 2
- Lot Size In Acres: 0.12
- Total Bedrooms: 2
- Equipment: Window Coverings
School Details
- Elementary School : Arrowhead
- Elementary School District : Washington
- High School : Dixie
- High School District : Washington
- Middle School : Dixie Middle
- Middle School District: Washington
Features
Interior Features Include
Inclusions
Exterior Features Include
Other Features Include
HOA Information
Rooms Include
Square Feet
Mortgage Calculator
- Principal & Interest $4,849.00
- Property Tax $250.00
- Home Insurance $83.33
- PMI $1,000.00





