
Fathom Realty (Cedar City)
Overview
- Townhouse
- 3
- 3
- 2187
- 2023
Description
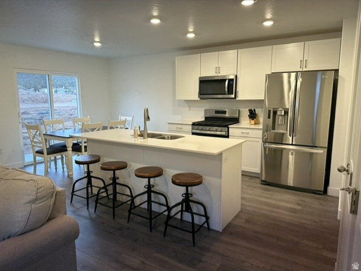
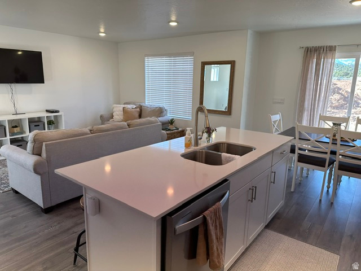
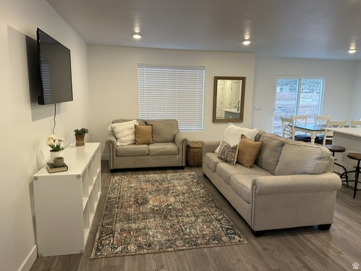
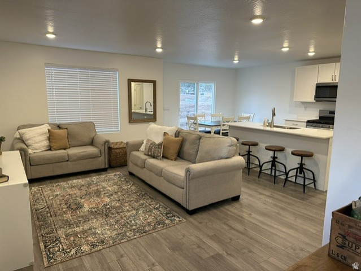
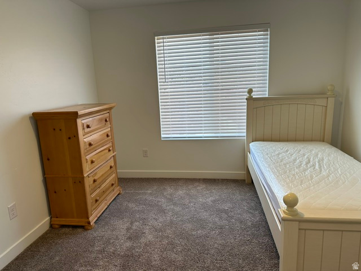
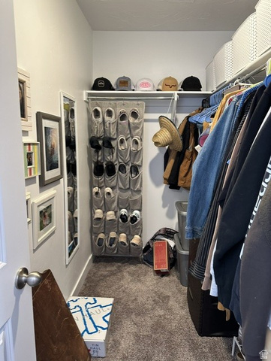
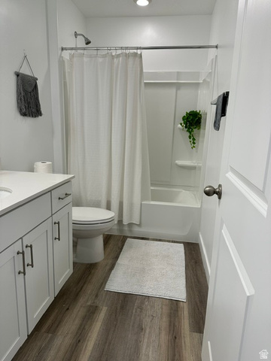
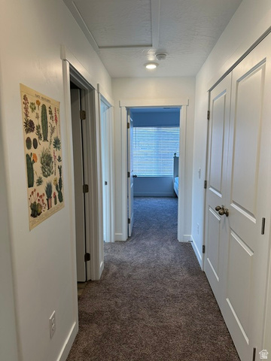
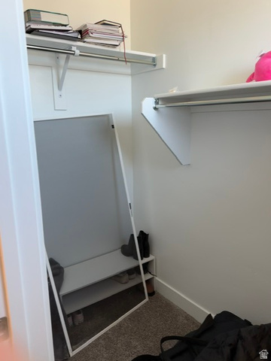
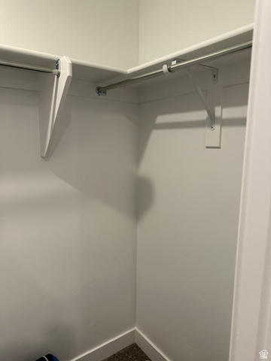
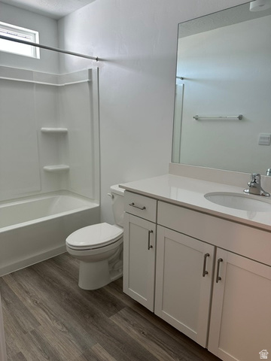
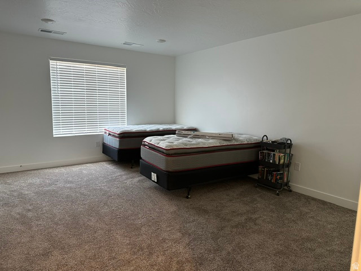
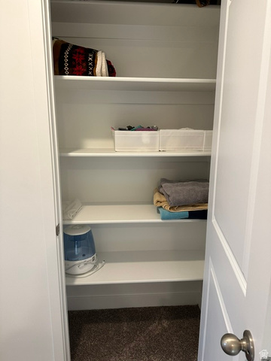
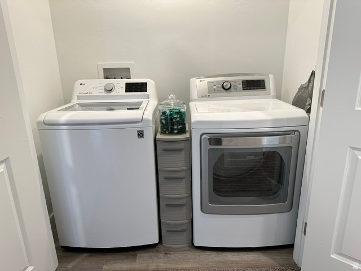
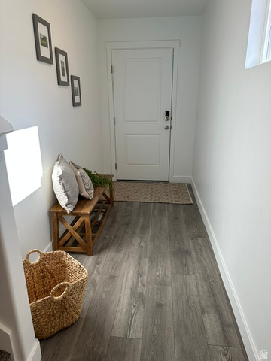
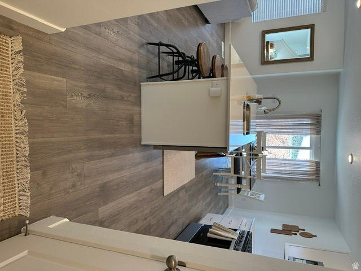
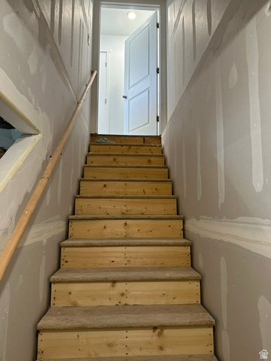
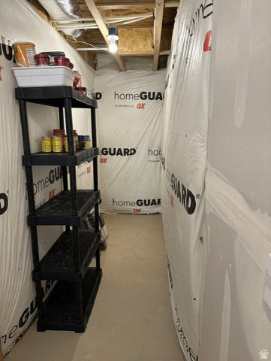
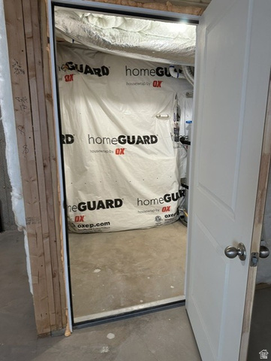
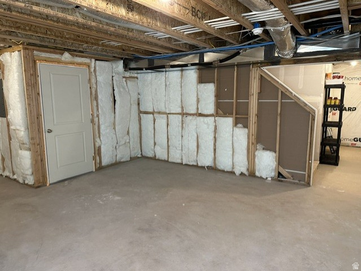
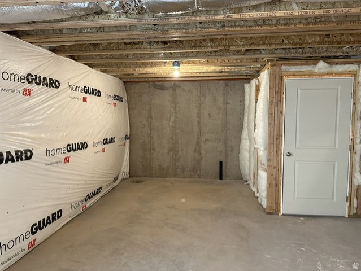
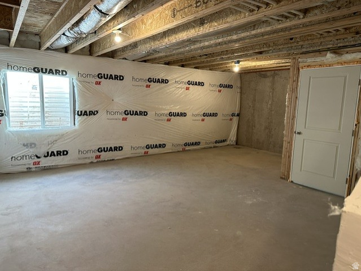
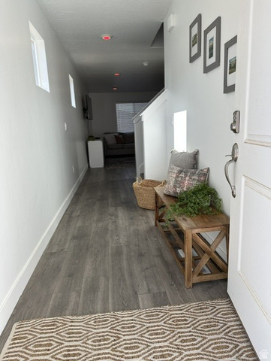
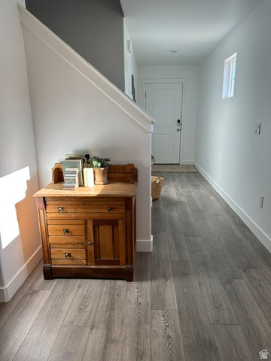
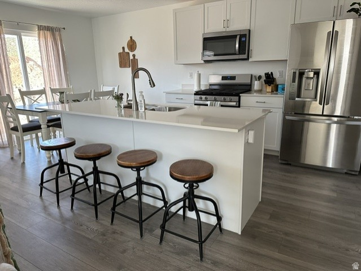
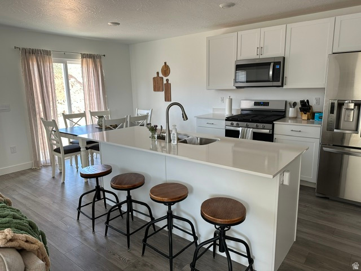
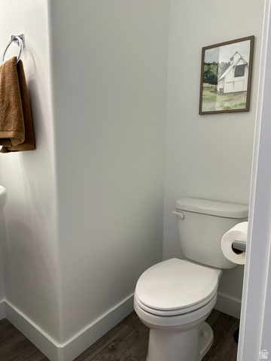
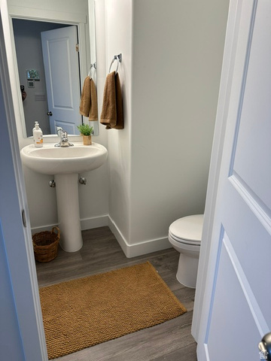
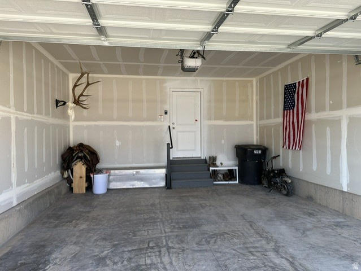
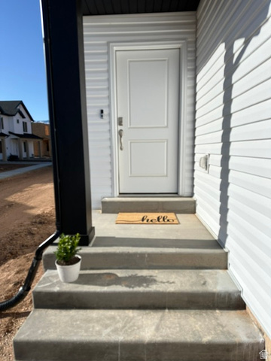
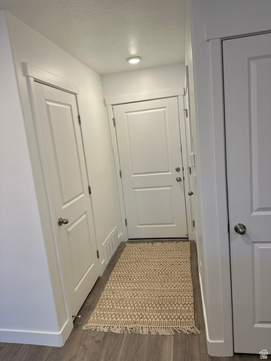
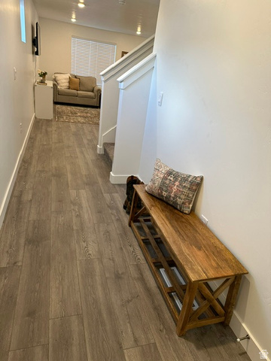
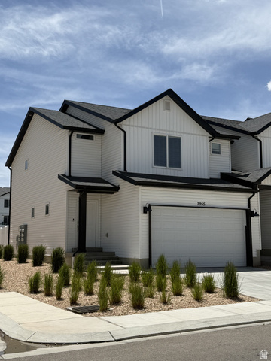
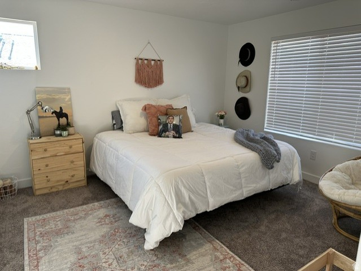
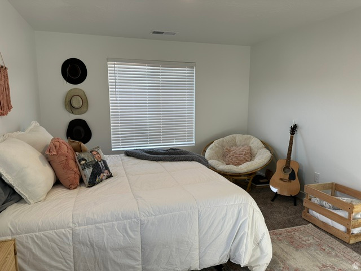
Built in 2023, this well-maintained 3-bedroom, 2.5-bath townhome offers a functional layout, modern finishes. With 1,575 finished square feet plus an additional 612 sf in the unfinished basement. There's plenty of space now with room to grow, including the option for a third full size bath. The main level features durable laminate flooring, an open living area, and a comfortable flow into the kitchen and dining space. All appliances including refrigerator are included. Upstairs, the spacious primary suite includes dual walk-in closets. The second bedroom also features its own walk-in closet. Washer/dryer included. The home is ideally situated as an end unit adjacent to visitor parking and backing up to the community park This gives an added openness and accessibility for guests and outdoor entertainment. Enjoy a fenced private patio with a gate providing direct access to the community park. HOA dues are $150/month and include community maintenance, amenities, water, and trash service. Conveniently located near Walmart, restaurants, and other everyday shopping and services. Square footage figures are provided as a courtesy estimate only and were obtained from Builder. Buyer is advised to obtain an independent measurement.
Address
Open on Google Maps- Address 2955 W HIATT WAY #1072,
- City Cedar City,
- Zip/Postal Code 84720
- Area US,
Details
Updated on 2026/07/06 12:56:32 pm- Property ID: 2164338
- Price: $320000
- Property Size: 2187 Sq Ft
- Year Built: 2023
- Property Type: Townhouse
- Property Status: Active
- Style: Townhouse; Row-end
Additional details
- Brokerage Commission:
- Zoning: RES
- Total Bathrooms: 3
- Lot Size In Acres: 0.08
- Total Bedrooms: 3
- Equipment:
School Details
- Elementary School : North
- Elementary School District : Iron
- High School : Cedar
- High School District : Iron
- Middle School : Cedar Middle School
- Middle School District: Iron
Features
Interior Features Include
Exterior Features Include
Other Features Include
HOA Information
Mortgage Calculator
- Principal & Interest $4,849.00
- Property Tax $250.00
- Home Insurance $83.33
- PMI $1,000.00





