
COMMUNIE RE
Overview
- Single Family Residence
- 3
- 3
- 1890
- 2026
Description
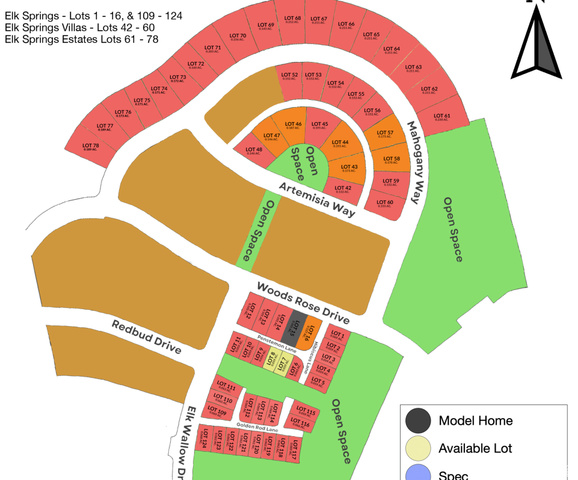
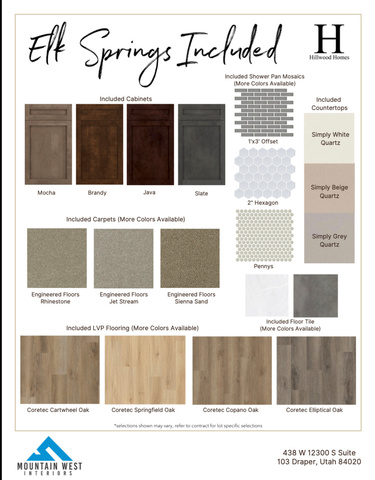
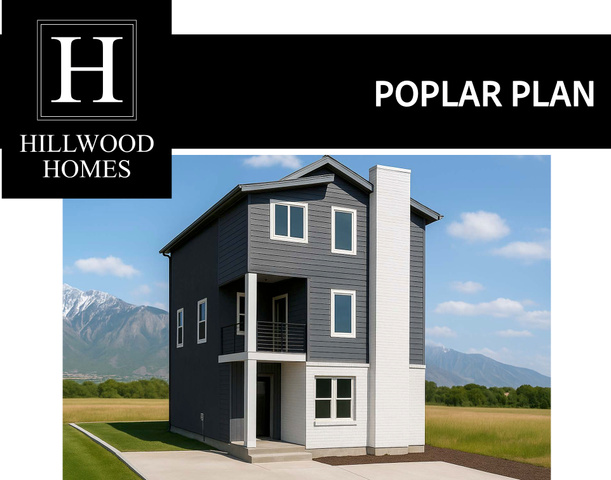
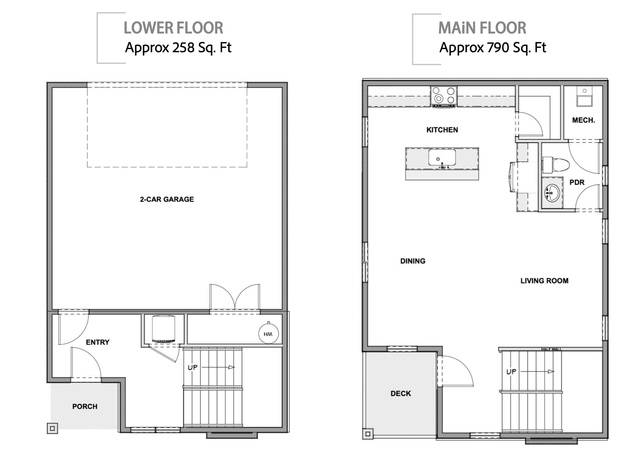
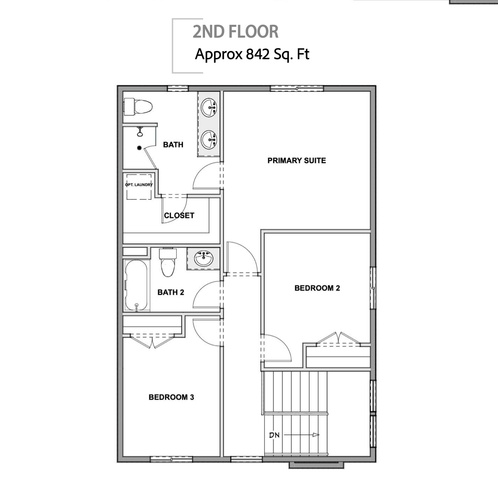
Rare opportunity to own a brand-new home on one of the final available lots in the desirable Elk Springs community! This thoughtfully designed home will be built with buyer-selected custom finishes, allowing you to personalize your new home to fit your style and preferences. Featuring 3 bedrooms, 2.5 bathrooms, and a spacious 2-car garage with a full driveway, this home offers exceptional value in the Park City area. Included standard features showcase quality and style, including quartz countertops, stainless steal appliances, laminate wood flooring, tile flooring in select areas, low-E dual-glazed vinyl windows, 36-inch stained-grade upper cabinets, and full landscaping. Residents of Elk Springs enjoy a vibrant community lifestyle with bike and hiking trails, a splash pad, open green spaces, and inviting common areas throughout the neighborhood. Ideally located, you'll have convenient access to historic Park City Main Street Historic District, world-class ski resorts, shopping, dining, and year-round recreation. Don't miss your chance to secure one of the last homesites in this sought-after community and enjoy an attainable new-construction opportunity in Park City. Contact Connie today for more information.
Address
Open on Google Maps- Address 6964 ELK WALLOW DR #8,
- City Park City,
- Zip/Postal Code 84098
- Area US,
Details
Updated on 2026/06/10 22:13:35 pm- Property ID: 2164356
- Price: $799000
- Property Size: 1890 Sq Ft
- Year Built: 2026
- Property Type: Single Family Residence
- Property Status: Active
- Style: Tri/Multi-Level
Additional details
- Brokerage Commission:
- Zoning: RES
- Total Bathrooms: 3
- Lot Size In Acres: 0.06
- Total Bedrooms: 3
- Equipment:
School Details
- Elementary School :
- Elementary School District : South Summit
- High School : South Summit
- High School District : South Summit
- Middle School : South Summit
- Middle School District: South Summit
Features
Interior Features Include
Inclusions
Exterior Features Include
Other Features Include
HOA Information
Mortgage Calculator
- Principal & Interest $4,849.00
- Property Tax $250.00
- Home Insurance $83.33
- PMI $1,000.00





