
Unity Group Real Estate LLC
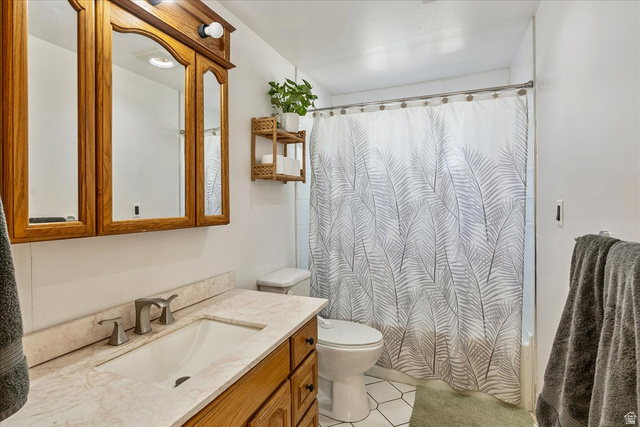
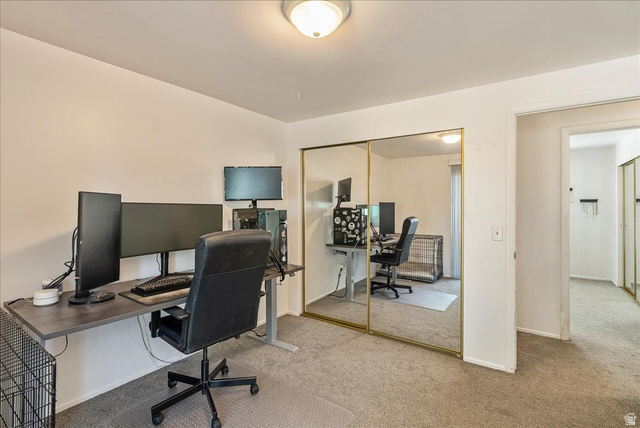
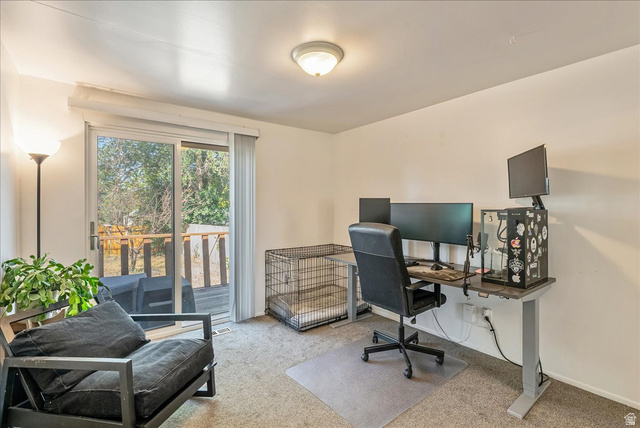
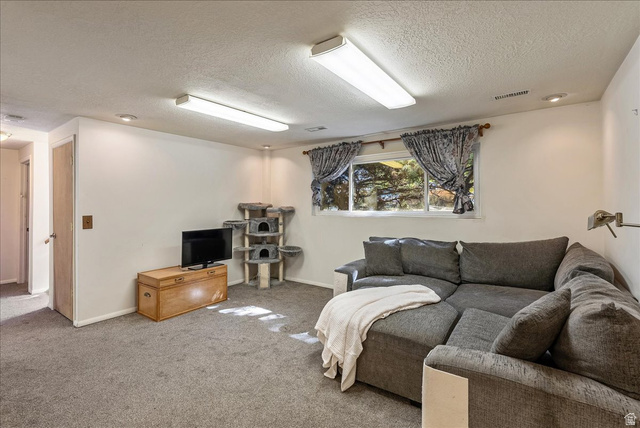
Overview
- Single Family Residence
- 4
- 2
- 2060
- 1971
Description
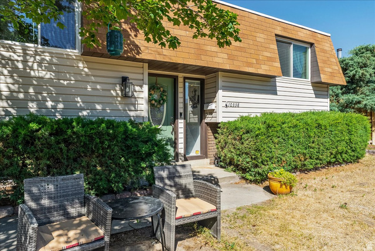
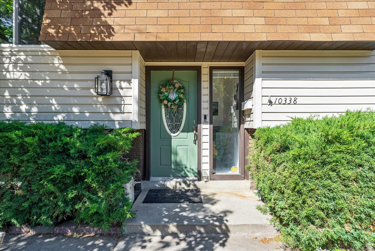
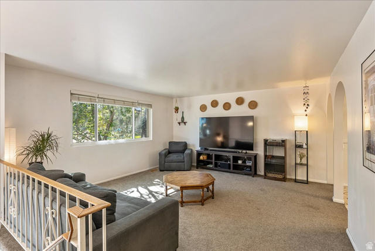
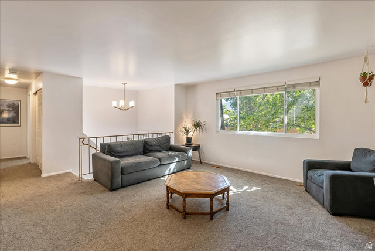
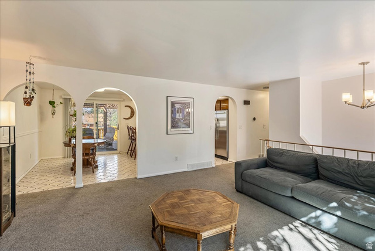
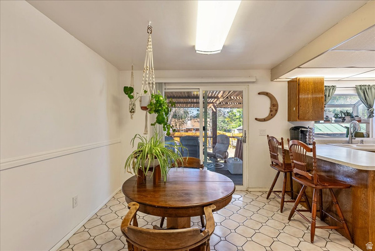
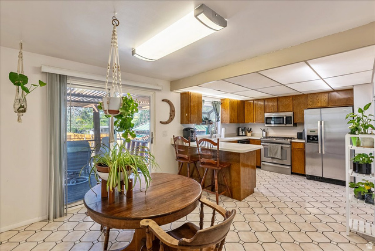
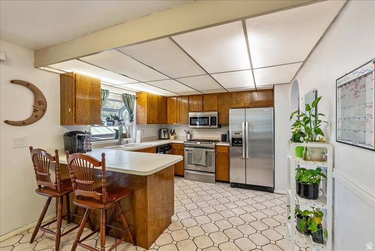
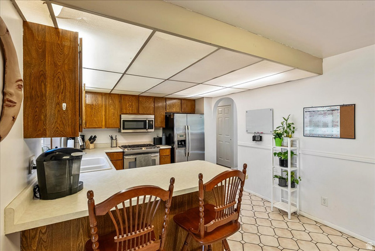
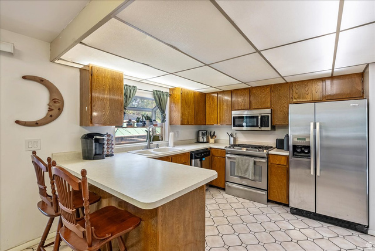
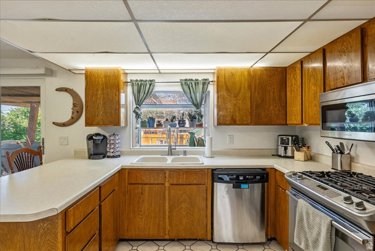
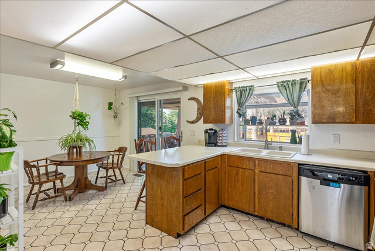
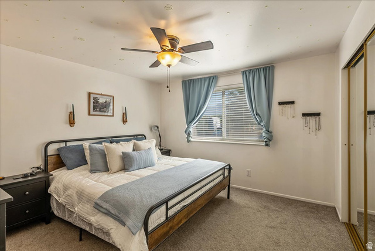
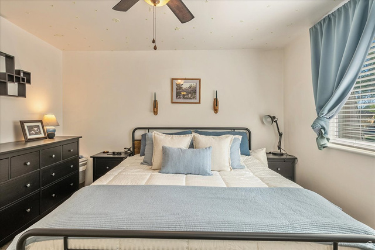
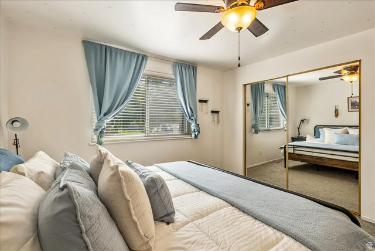
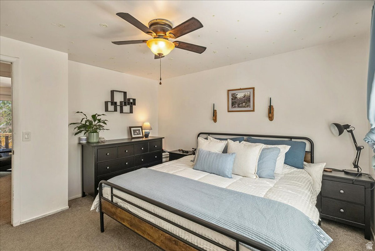
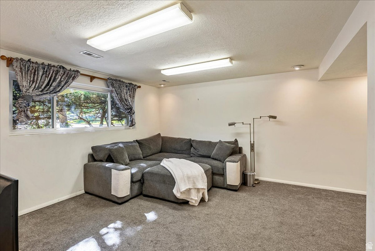
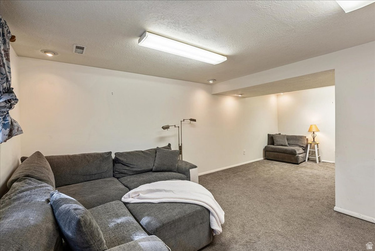
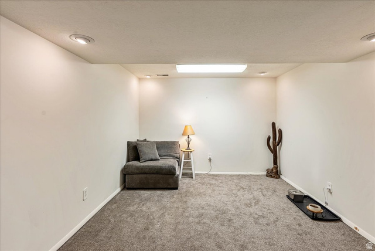
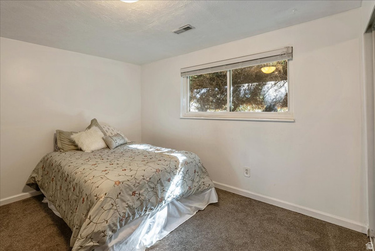
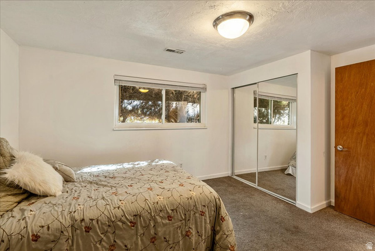
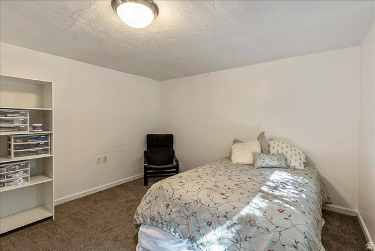
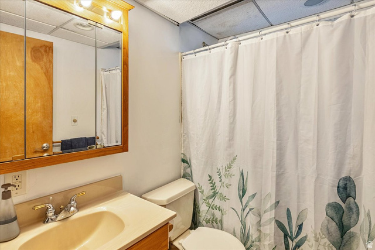
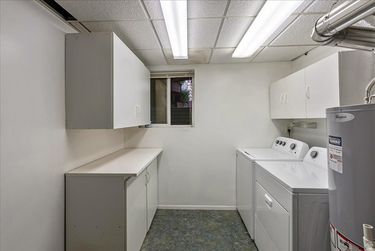
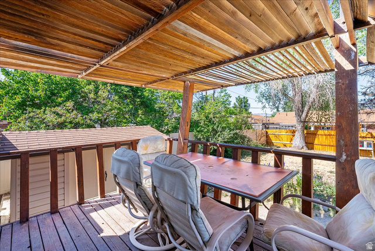
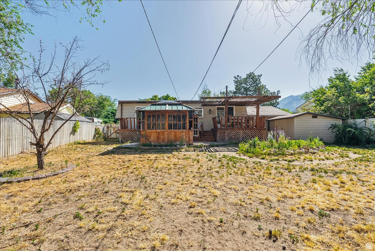
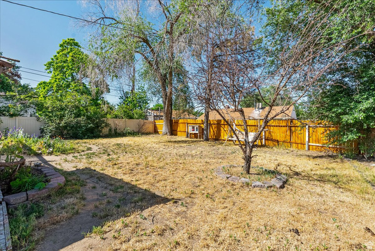
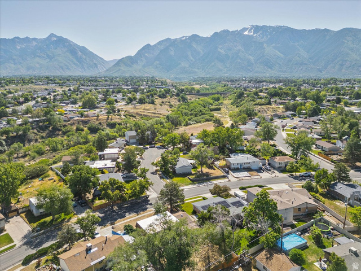
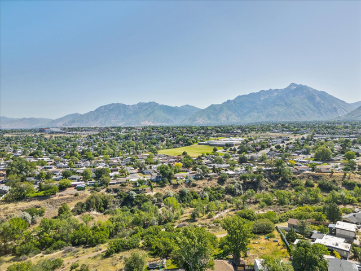
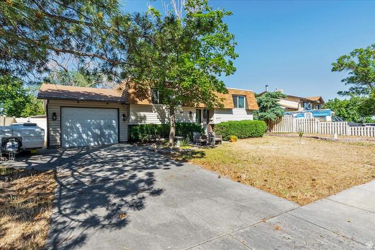
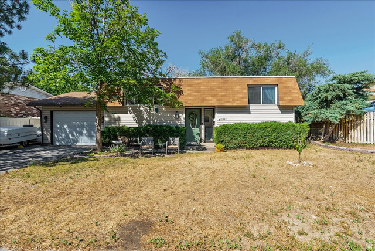
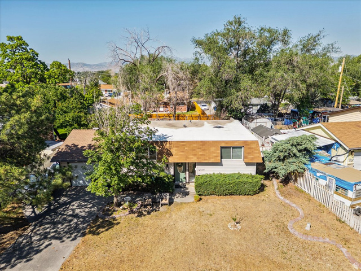
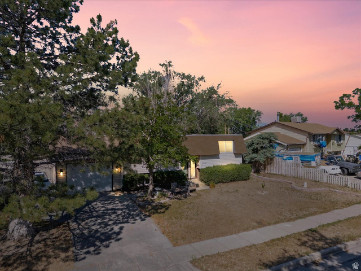
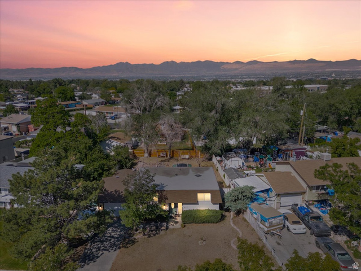
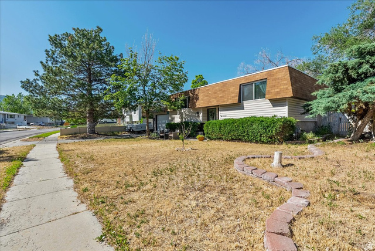
Priced to sell! Welcome home to this well-maintained split-entry residence offering a spacious and functional floor plan designed for everyday living and entertaining. The large living room serves as the heart of the home, seamlessly flowing into the dining area and kitchen to create an open, inviting atmosphere. A fully finished basement provides additional living space, while the attached single-car garage with overhead storage and separate storage shed offer plenty of room for organization and hobbies. Major updates include a new furnace and central air conditioning system installed in 2019. Located in a desirable neighborhood with convenient proximity to schools, shopping, medical facilities, dining, and entertainment. This move-in-ready home offers comfort, space, and value in an established community. Square footage figures are provided as a courtesy estimate only. Buyer is advised to obtain an independent measurement.
Address
Open on Google Maps- Address 10338 S VIOLET DR,
- City White City,
- Zip/Postal Code 84094
- Area US,
Details
Updated on 2026/09/02 21:28:40 pm- Property ID: 2164466
- Price: $499900
- Property Size: 2060 Sq Ft
- Year Built: 1971
- Property Type: Single Family Residence
- Property Status: Active
- Style: Split-Entry/Bi-Level
Additional details
- Brokerage Commission:
- Zoning: 1108
- Total Bathrooms: 2
- Lot Size In Acres: 0.18
- Total Bedrooms: 4
- Equipment: Gazebo,Hot Tub
School Details
- Elementary School : Alta View
- Elementary School District : Canyons
- High School : Alta
- High School District : Canyons
- Middle School : Eastmont
- Middle School District: Canyons
Features
Interior Features Include
Inclusions
Exterior Features Include
Other Features Include
Rooms Include
Mortgage Calculator
- Principal & Interest $4,849.00
- Property Tax $250.00
- Home Insurance $83.33
- PMI $1,000.00





