
Signature Group Real Estate
Overview
- Townhouse
- 3
- 3
- 2321
- 2023
Description
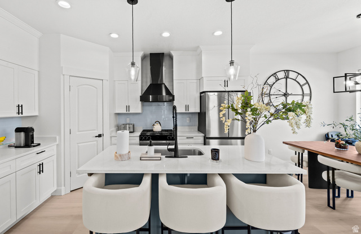
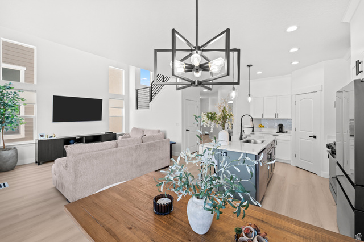
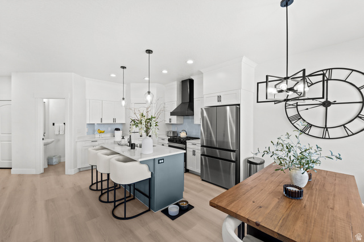
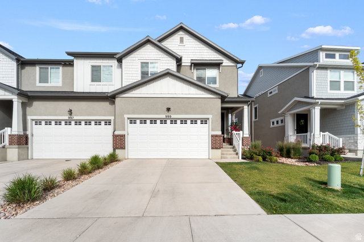
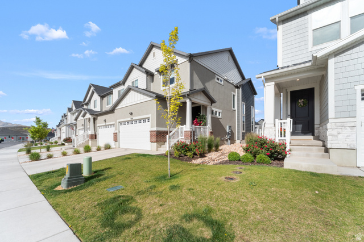
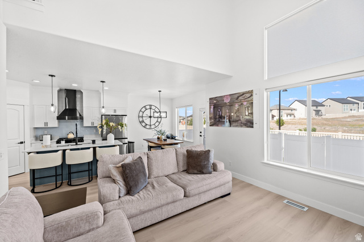
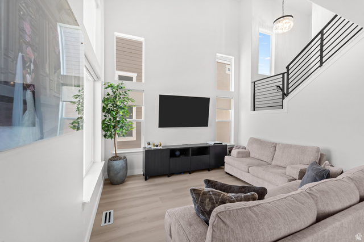
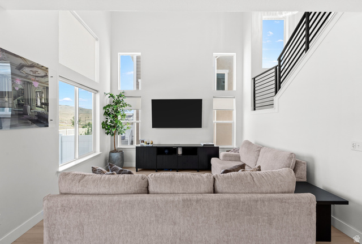
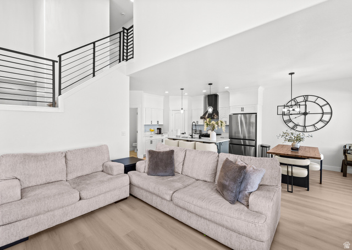
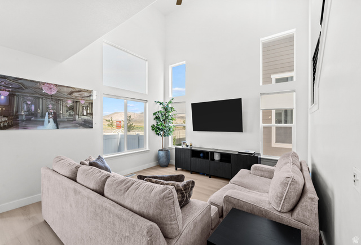
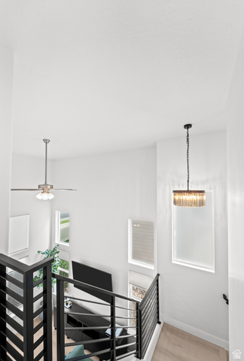
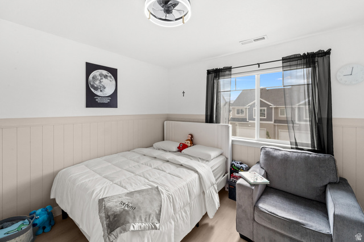
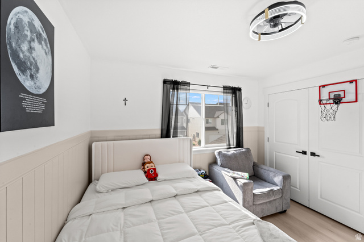
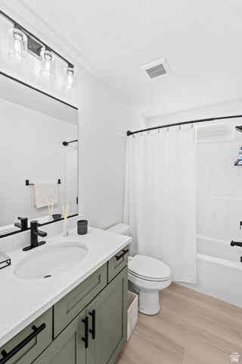
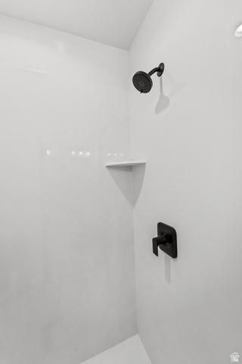
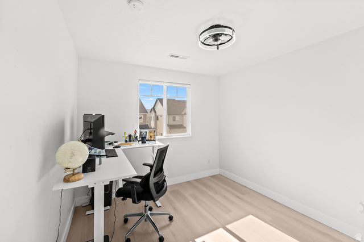
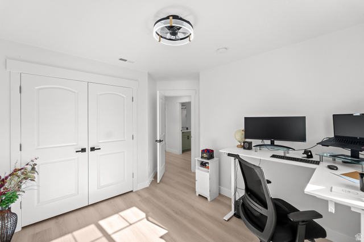
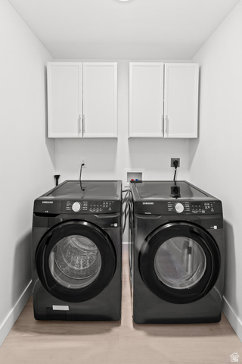
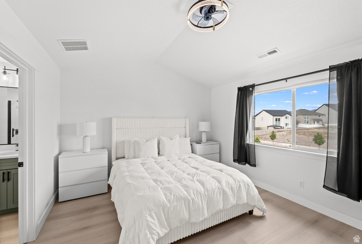
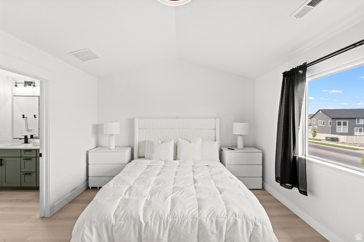
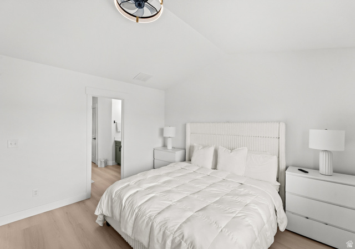
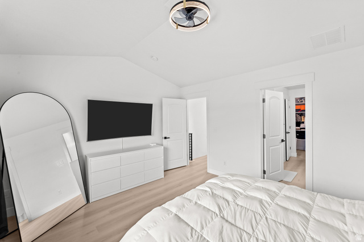
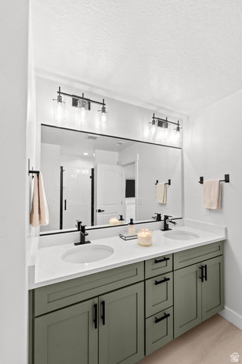
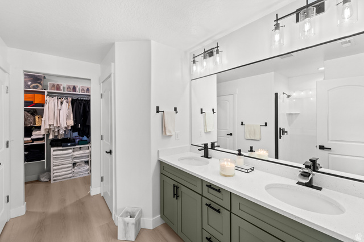
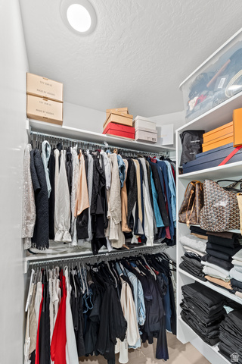
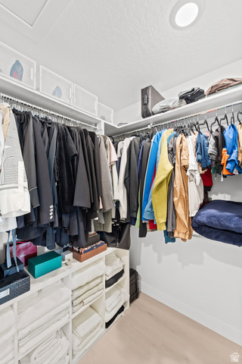
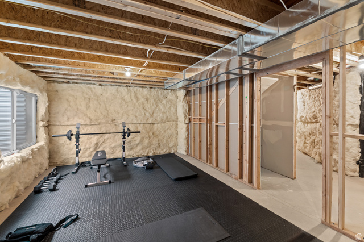
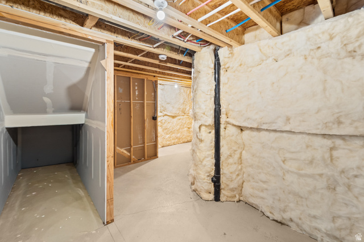
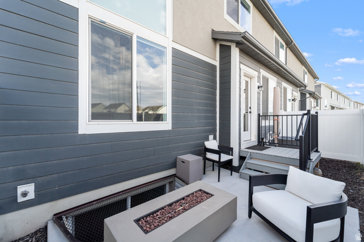
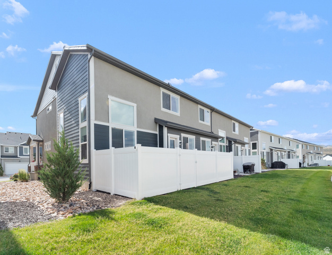
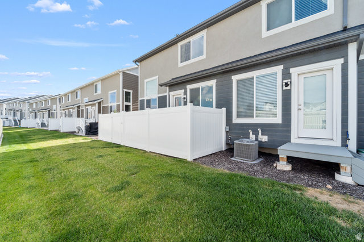
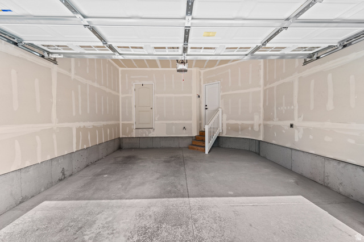
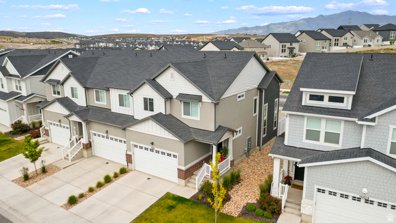
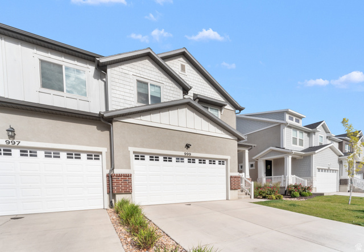
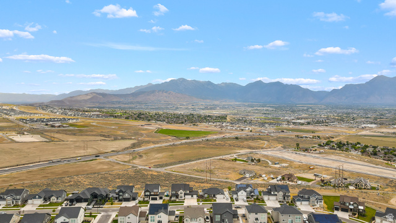
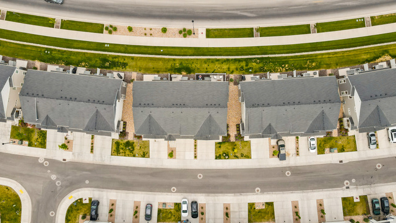
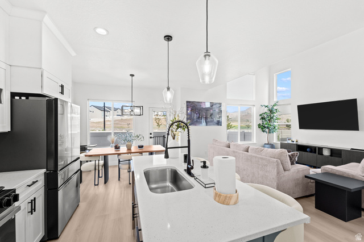
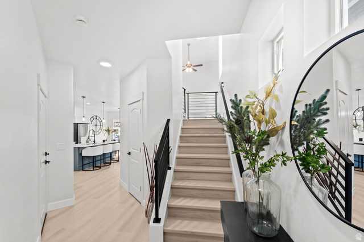
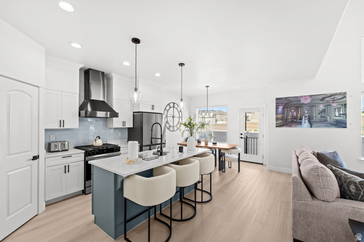
$10,000 seller credit for buyers to use to pay closing costs, and or, rate buy down! Why wait for new construction when you can have the upgrades already completed? This beautifully designed Ridgehorne townhome offers the highly sought-after floor plan buyers love, enhanced with thoughtful custom finishes that elevate the home beyond builder grade. Luxury vinyl plank flooring flows throughout the home, while the kitchen serves as the centerpiece with full-height cabinetry, custom tile backsplash, designer hood vent, quartz countertops, and a clean, modern aesthetic that feels straight out of a model home. Natural light fills the open-concept living spaces, creating a bright and inviting atmosphere perfect for everyday living and entertaining. The spacious primary suite provides a comfortable retreat, while the unfinished basement offers the opportunity to add future living space and build equity. Unlike many townhomes, this home enjoys only one shared wall and feels remarkably private. Residents enjoy access to a clubhouse, pool, parks, trails, playgrounds, basketball courts, and a bark park, all while being conveniently located near shopping, dining, Utah Lake, The Ranches Golf Club, and Pioneer Crossing. Move-in ready, meticulously maintained, and loaded with upgrades that would cost thousands to replicate in new construction.
Address
Open on Google Maps- Address 999 N LEDGER DR,
- City Saratoga Springs,
- Zip/Postal Code 84045
- Area US,
Details
Updated on 2026/08/18 18:15:09 pm- Property ID: 2164573
- Price: $499900
- Property Size: 2321 Sq Ft
- Year Built: 2023
- Property Type: Townhouse
- Property Status: Active
- Style: Townhouse; Row-end
Additional details
- Brokerage Commission:
- Zoning: RES
- Total Bathrooms: 3
- Lot Size In Acres: 0.07
- Total Bedrooms: 3
- Equipment:
School Details
- Elementary School : Thunder Ridge
- Elementary School District : Alpine
- High School : Westlake
- High School District : Alpine
- Middle School : Vista Heights Middle School
- Middle School District: Alpine
Features
Interior Features Include
Inclusions
Exterior Features Include
Other Features Include
HOA Information
Mortgage Calculator
- Principal & Interest $4,849.00
- Property Tax $250.00
- Home Insurance $83.33
- PMI $1,000.00





