
Lakeside Real Estate LC
Overview
- Single Family Residence
- 3
- 2
- 2010
- 1955
Description
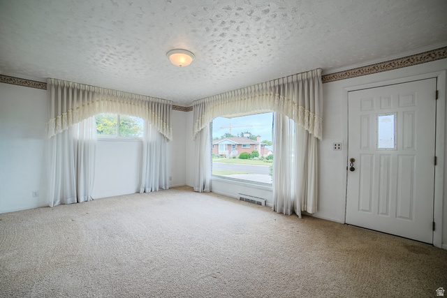
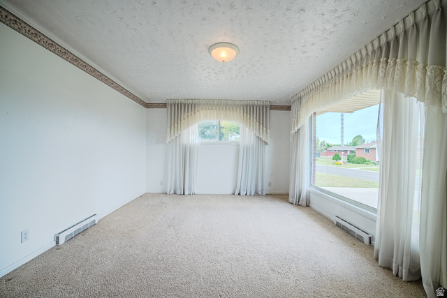
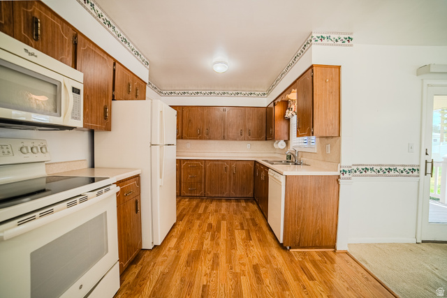
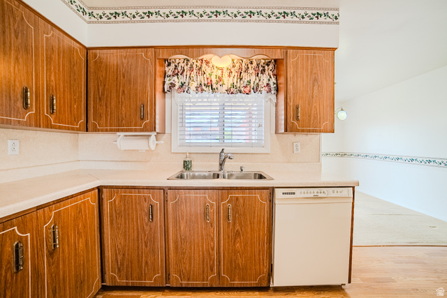
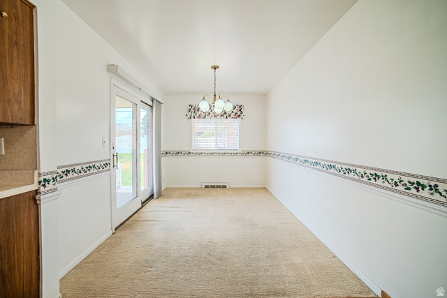
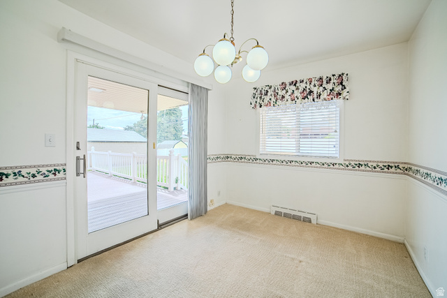
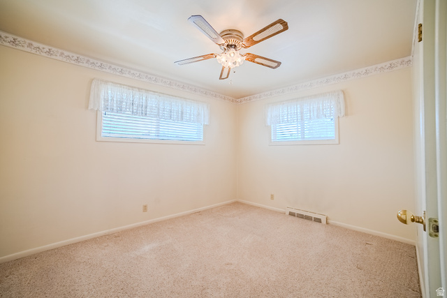
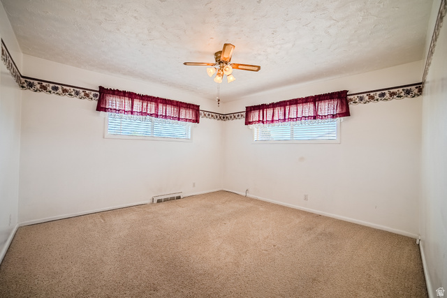
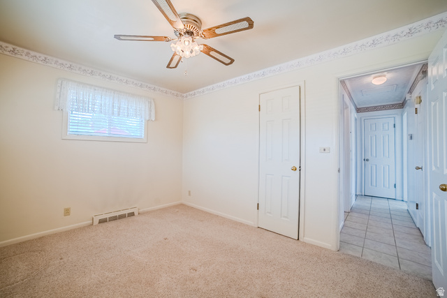
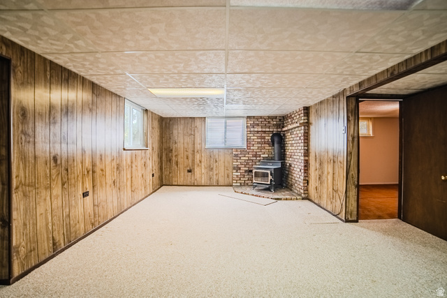
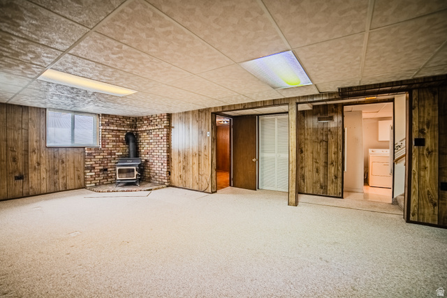
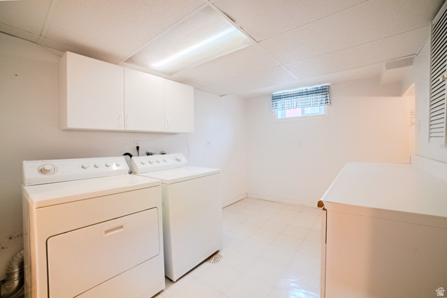
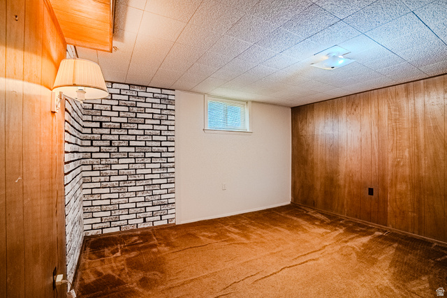
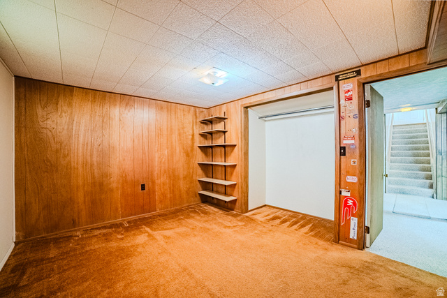
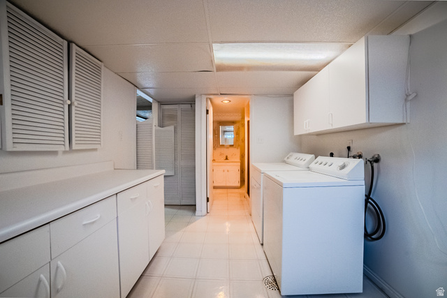
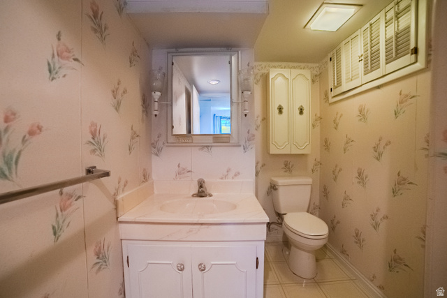
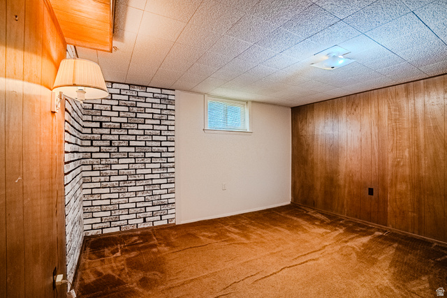
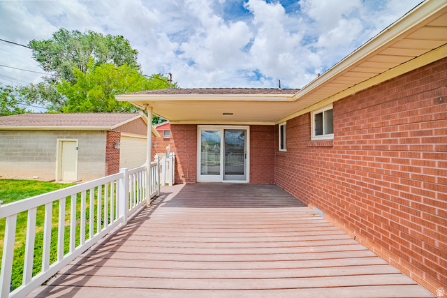
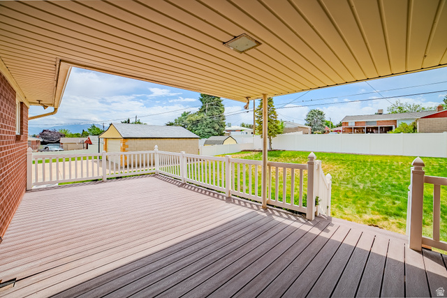
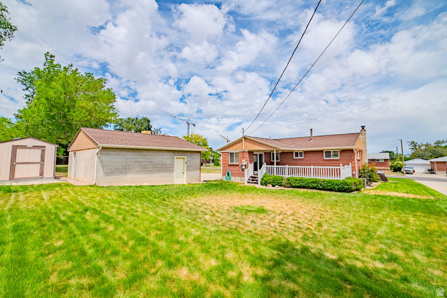
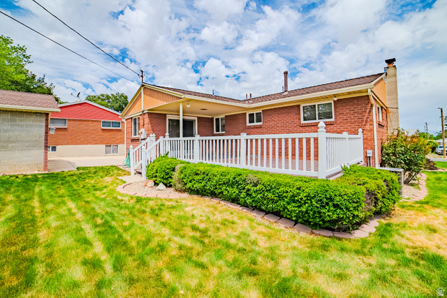
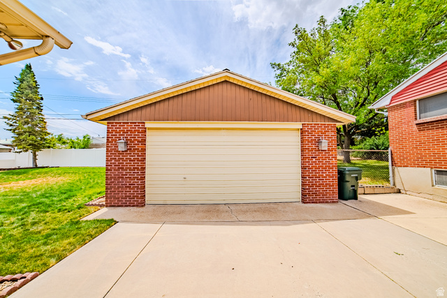
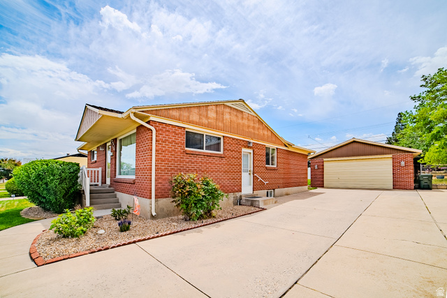
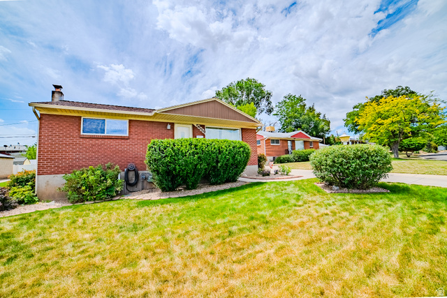
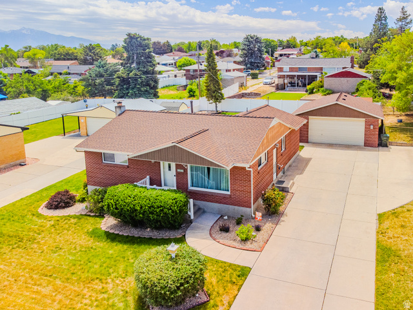
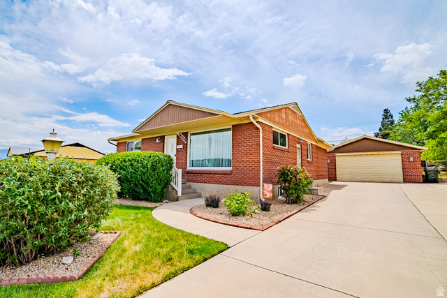
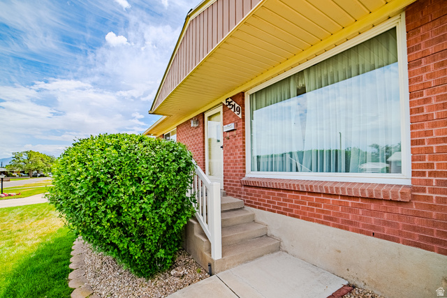
Situated on a spacious 0.22-acre lot in an established West Valley City neighborhood, this charming brick rambler offers endless potential and room to make it your own. Inside, you'll find generous living spaces on both levels, including a large main-floor living room and an expansive basement family room with a cozy wood-burning stove, providing plenty of flexibility for relaxing or entertaining. The oversized covered deck overlooks the backyard, creating an ideal space for outdoor gatherings, gardening, and recreation. A detached two-car garage, extended driveway, and abundant parking add to the home's functionality. Conveniently located just minutes from Mountain View Corridor, the West Valley City Family Fitness Center, parks, sports fields, and recreation opportunities. Enjoy quick access to Stonebridge Golf Club, Utah First Credit Union Amphitheatre, the Utah Olympic Oval, numerous shopping and dining destinations, and Salt Lake City International Airport, all within a short drive. A property filled with opportunity in a location that keeps you connected to it all. Buyer is advised to independently verify all measurements and property information to their satisfaction
Address
Open on Google Maps- Address 5519 W PAULETTE AVE,
- City West Valley City,
- Zip/Postal Code 84120
- Area US,
Details
Updated on 2026/07/07 16:46:57 pm- Property ID: 2164630
- Price: $475000
- Property Size: 2010 Sq Ft
- Year Built: 1955
- Property Type: Single Family Residence
- Property Status: Active
- Style: Rambler/Ranch
Additional details
- Brokerage Commission:
- Zoning: 1108
- Total Bathrooms: 2
- Lot Size In Acres: 0.22
- Total Bedrooms: 3
- Equipment:
School Details
- Elementary School : Jackling
- Elementary School District : Granite
- High School : Hunter
- High School District : Granite
- Middle School : John F. Kennedy
- Middle School District: Granite
Features
Interior Features Include
Inclusions
Exterior Features Include
Other Features Include
Rooms Include
Mortgage Calculator
- Principal & Interest $4,849.00
- Property Tax $250.00
- Home Insurance $83.33
- PMI $1,000.00





