
Utah's Wise Choice Real Estate
Overview
- Single Family Residence
- 6
- 2
- 2373
- 1976
Description
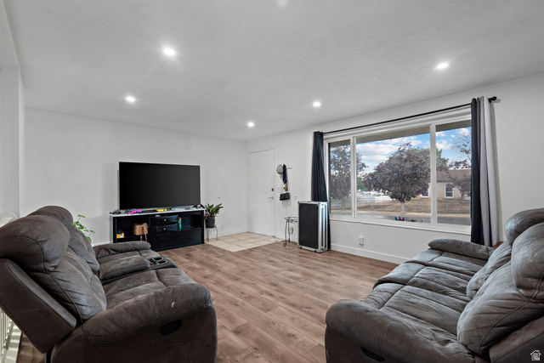
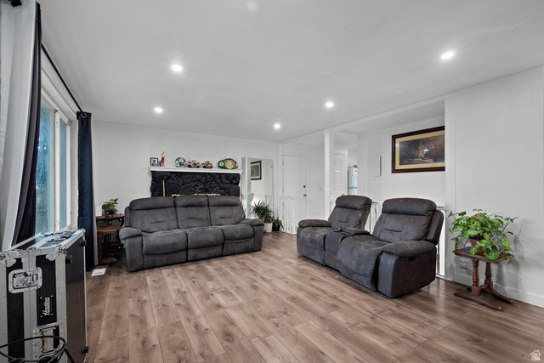
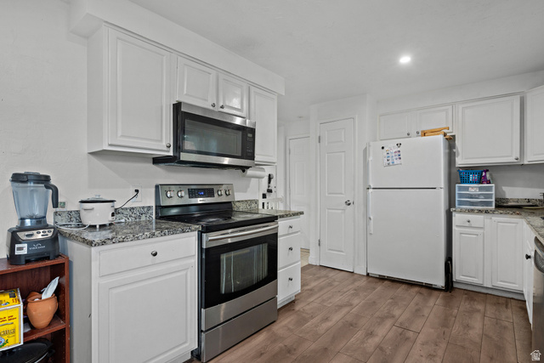
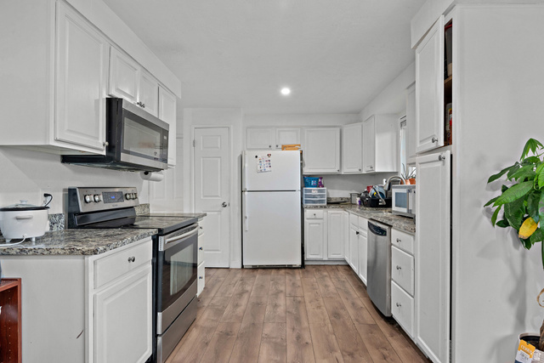
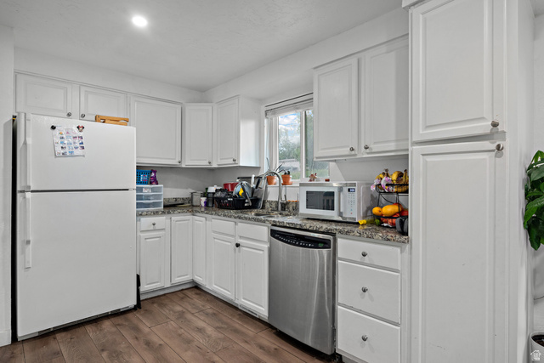
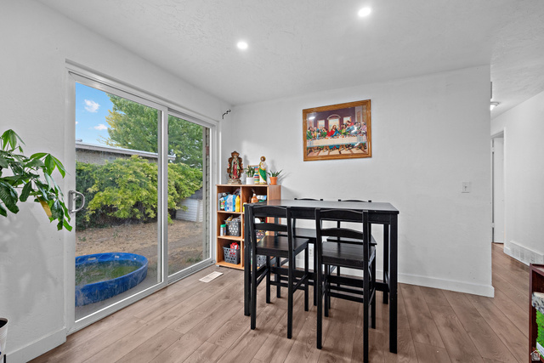
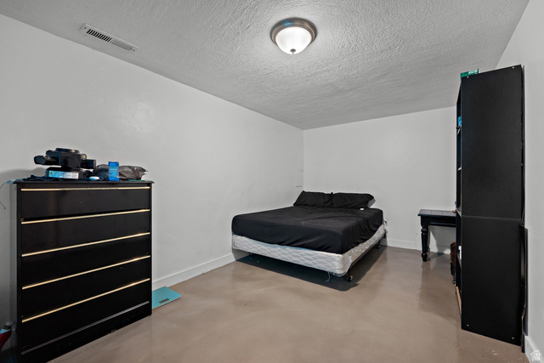
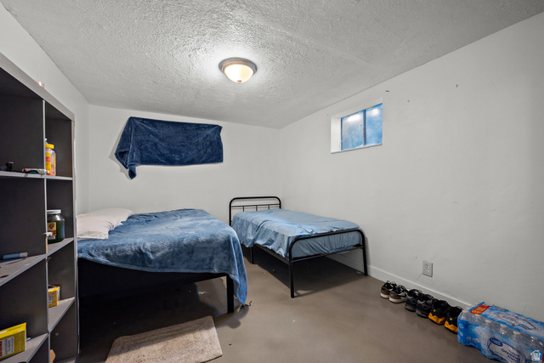
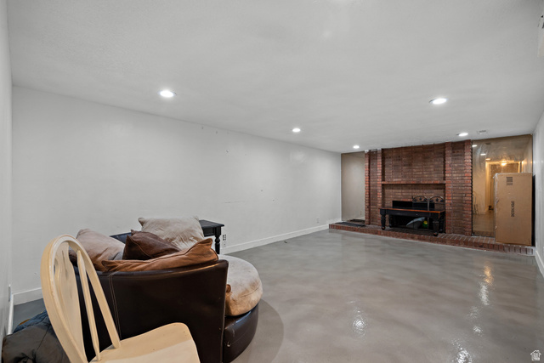
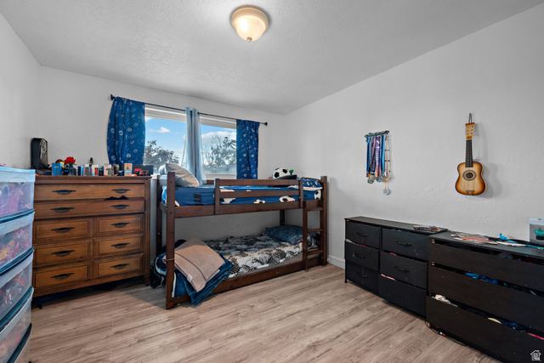
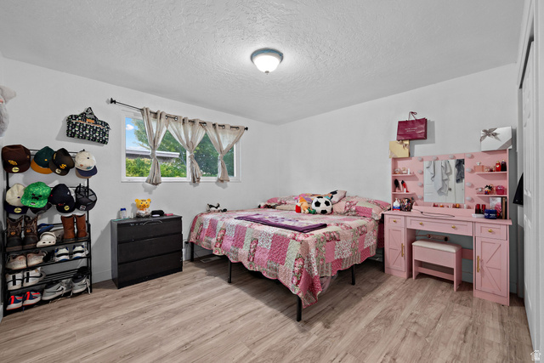
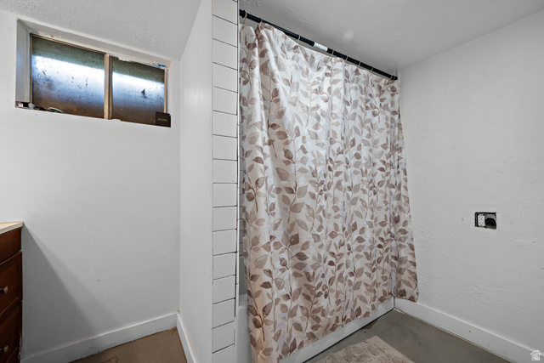
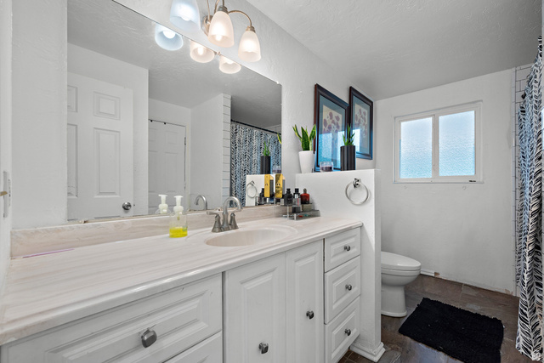
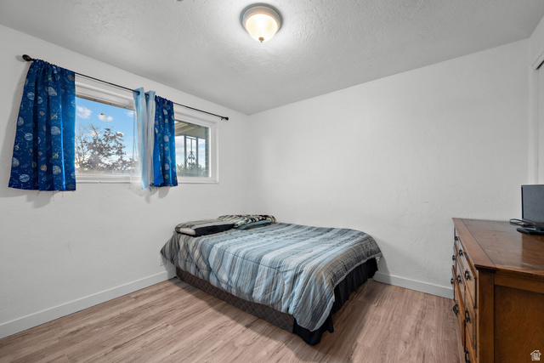
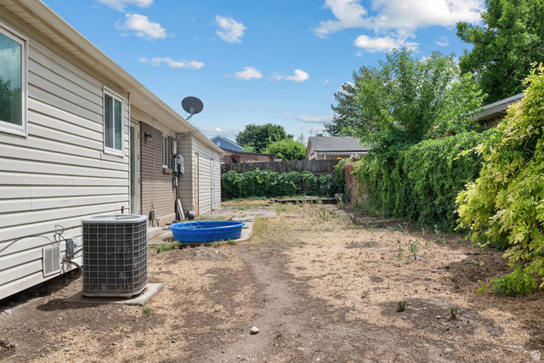
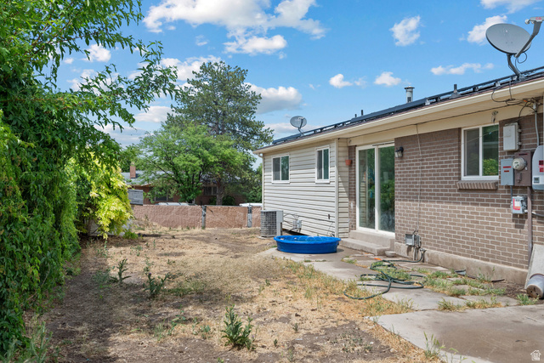
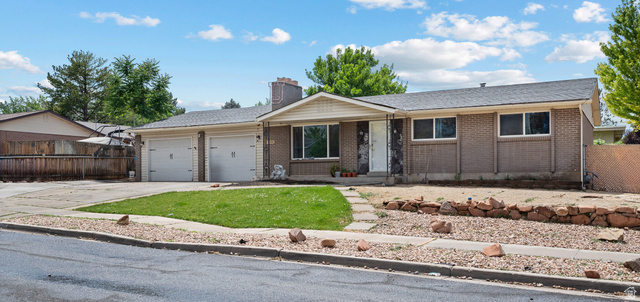
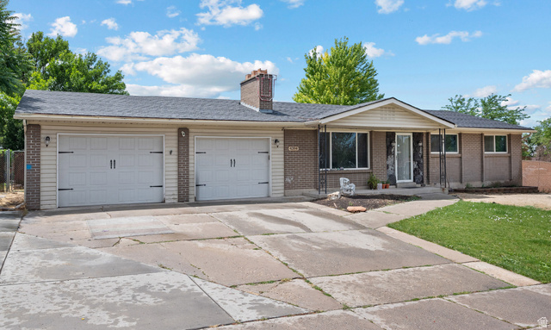
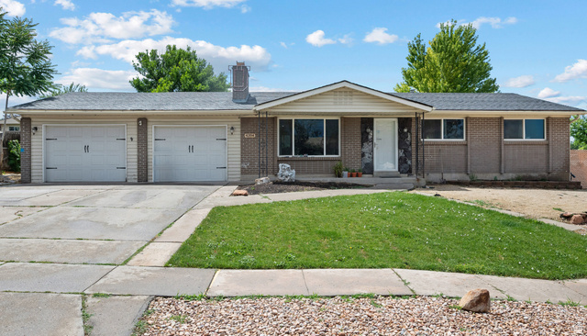
This beautifully updated corner-lot rambler offers the perfect blend of comfort, style, and convenience. From the moment you step inside, you'll appreciate the bright, open-concept layout filled with natural light and thoughtfully designed living spaces ideal for both everyday living and entertaining. Recent upgrades include premium flooring, plush carpeting, and elegant granite countertops that complement the home's modern finishes. The spacious kitchen flows seamlessly into the main living area, creating a warm and inviting atmosphere for gatherings with family and friends. One of the standout features is the oversized 600+ square foot deep two-car garage, providing ample space for vehicles, storage, hobbies, or outdoor gear. Adding even more value, the home is equipped with fully paid-off Vivint solar panels, offering energy efficiency and long-term savings without the added expense. Conveniently located near schools, shopping, dining, parks, and freeway access, this move-in-ready beautiful home delivers the perfect combination of location, functionality, and modern comfort. Homes with this level of updates, energy efficiency, and oversized garage space rarely come available. Great for an investment or a place to Welcome Home!
Address
Open on Google Maps- Address 4394 S 4515 W,
- City West Valley City,
- Zip/Postal Code 84120
- Area US,
Details
Updated on 2026/06/26 16:54:54 pm- Property ID: 2165581
- Price: $499000
- Property Size: 2373 Sq Ft
- Year Built: 1976
- Property Type: Single Family Residence
- Property Status: Active
- Style: Rambler/Ranch
Additional details
- Brokerage Commission:
- Zoning: 1108
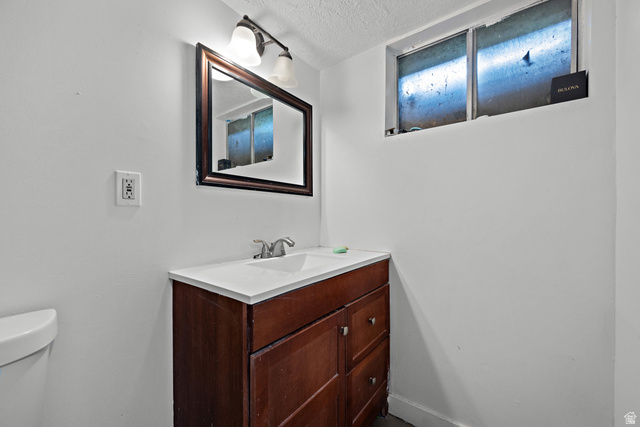
- Total Bathrooms: 2
- Lot Size In Acres: 0.2
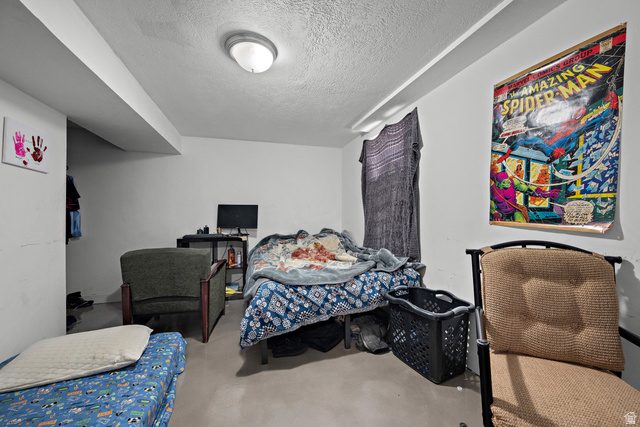
- Total Bedrooms: 6
- Equipment:
School Details
- Elementary School : Academy Park
- Elementary School District : Granite
- High School : Hunter
- High School District : Granite
- Middle School : John F. Kennedy
- Middle School District: Granite
Features
Interior Features Include
Exterior Features Include
Other Features Include
Rooms Include
Mortgage Calculator
- Principal & Interest $4,849.00
- Property Tax $250.00
- Home Insurance $83.33
- PMI $1,000.00





