
Keystone Brokerage LLC
Overview
- Townhouse
- 3
- 3
- 1885
- 2026
Description
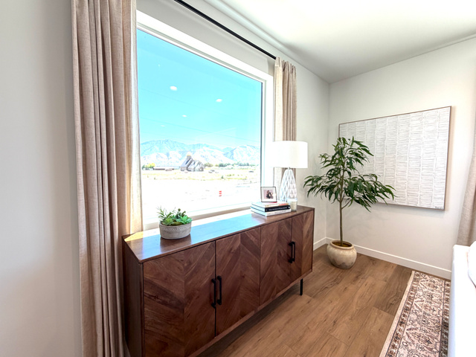
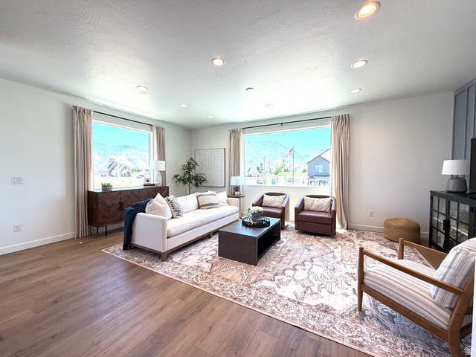
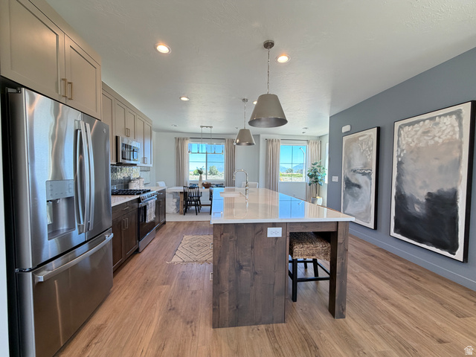
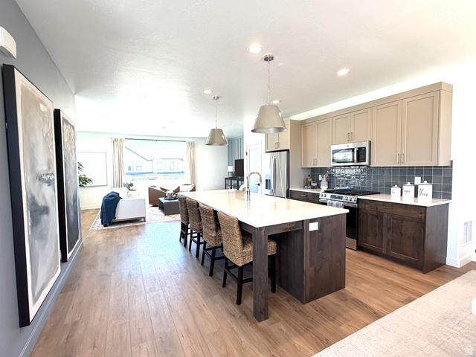
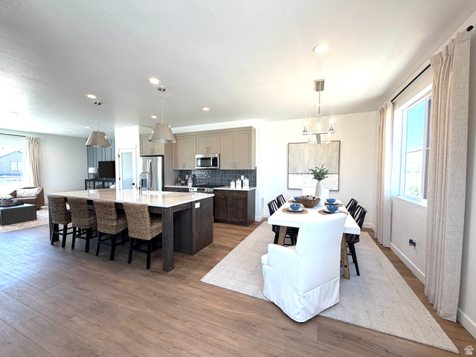
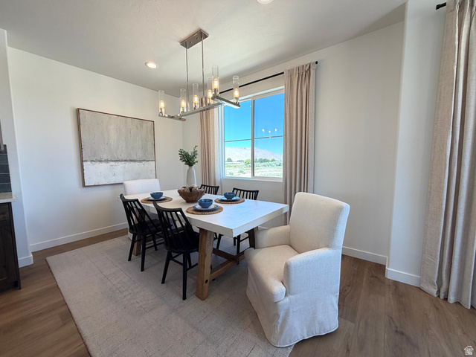
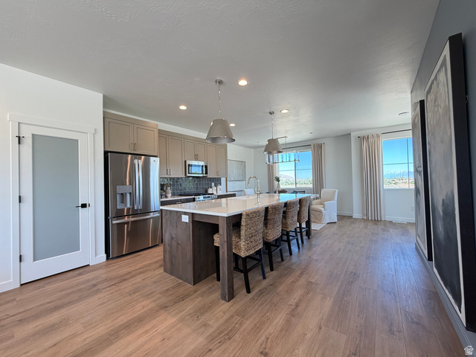
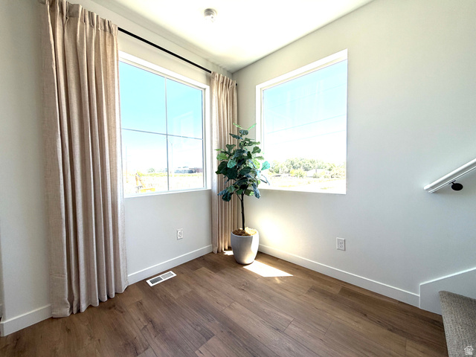
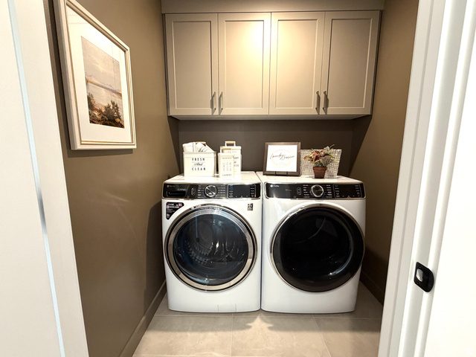
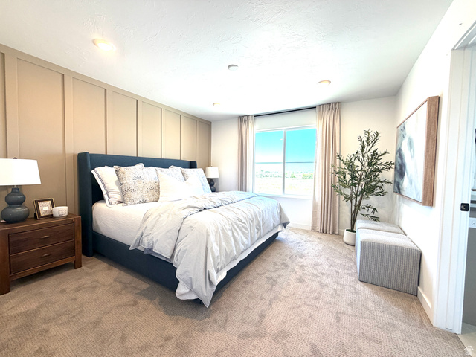
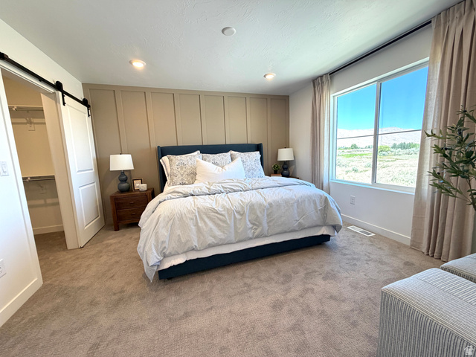
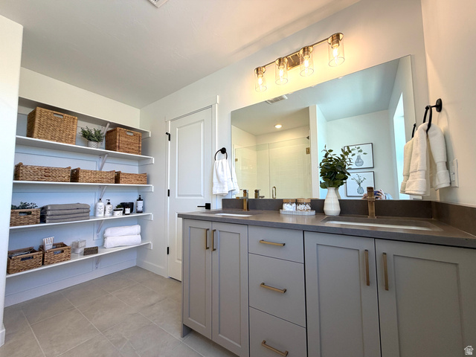
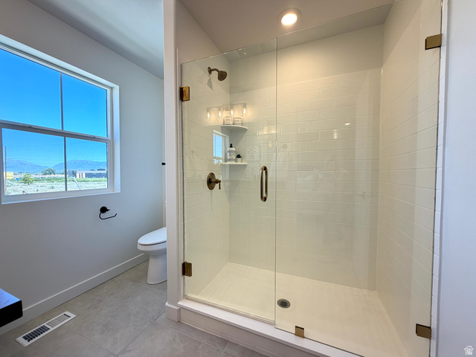
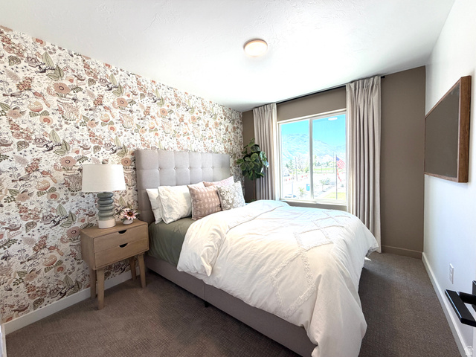
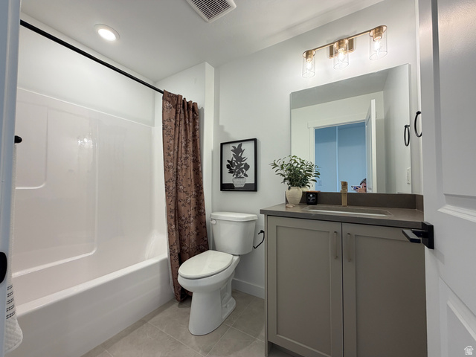
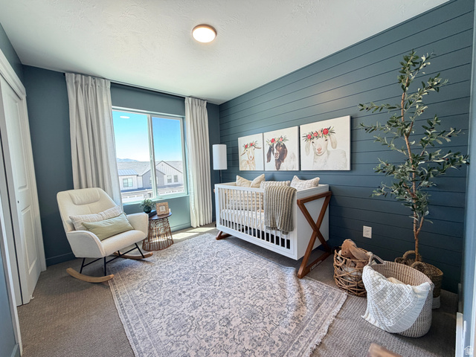
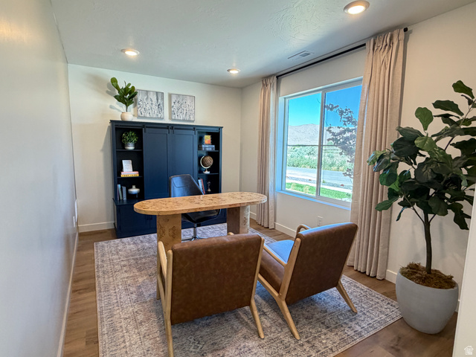
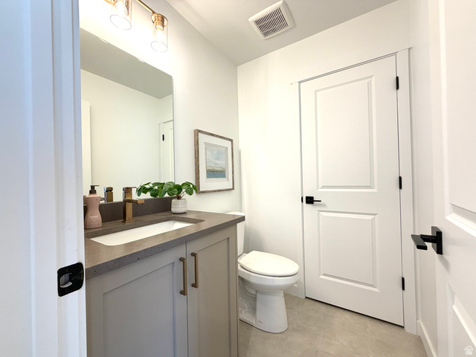
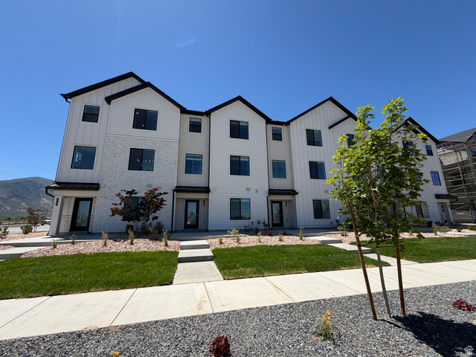
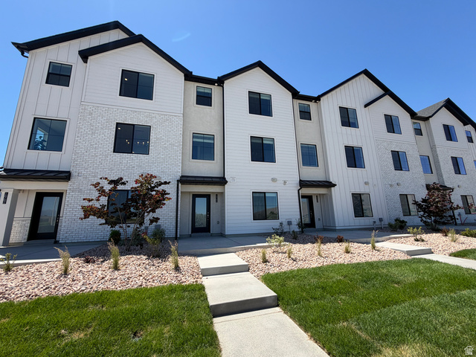
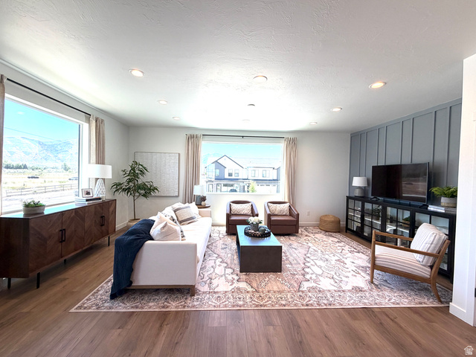
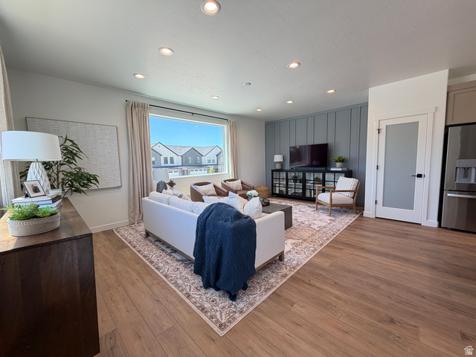
Receive up to $12,000 in buyer incentives!! Welcome to our exciting new master-planned community in Payson! The popular Willow townhome floor plan offers an open and inviting main level featuring a spacious great room and a beautifully designed kitchen with a large island-perfect for entertaining family and friends. The flexible main-floor layout includes the option for a home office or a private bedroom and full bathroom. Upstairs, the luxurious primary suite serves as a true retreat with abundant natural light from its expansive windows. Personalize your new home by working with our in-house designer to select the finishes and colors that fit your style. Enjoy outdoor living with a private patio and front yard space. An oversized 2-car garage and extended 25-foot driveway provide ample parking and storage. Future community amenities will include a clubhouse, swimming pool, pickleball courts, dog park, walking trails, and more. Photos are of a decorated model home and may include options, upgrades, or features not included in the base price.
Address
Open on Google Maps- Address 2052 W 1150 S #1009,
- City Payson,
- Zip/Postal Code 84651
- Area US,
Details
Updated on 2026/06/18 21:12:20 pm- Property ID: 2166365
- Price: $374900
- Property Size: 1885 Sq Ft
- Year Built: 2026
- Property Type: Townhouse
- Property Status: Active
- Style: Townhouse; Row-mid
Additional details
- Brokerage Commission:
- Zoning: R-3
- Total Bathrooms: 3
- Lot Size In Acres: 0.02
- Total Bedrooms: 3
- Equipment:
School Details
- Elementary School : Taylor
- Elementary School District : Nebo
- High School : Salem Hills
- High School District : Nebo
- Middle School : Salem Jr
- Middle School District: Nebo
Features
Interior Features Include
Inclusions
Exterior Features Include
Other Features Include
HOA Information
Mortgage Calculator
- Principal & Interest $4,849.00
- Property Tax $250.00
- Home Insurance $83.33
- PMI $1,000.00





