
Prime Real Estate Experts
Description
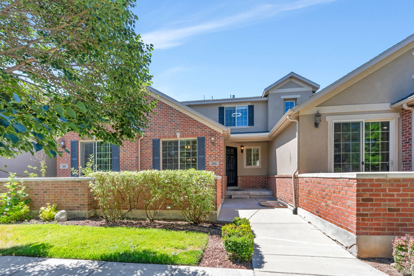
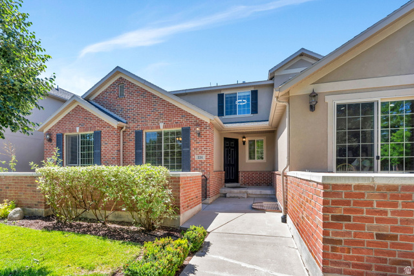
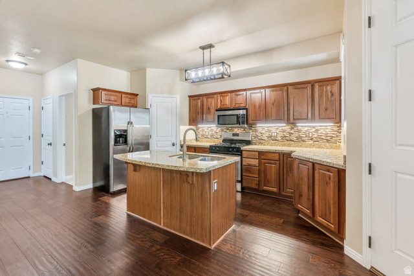
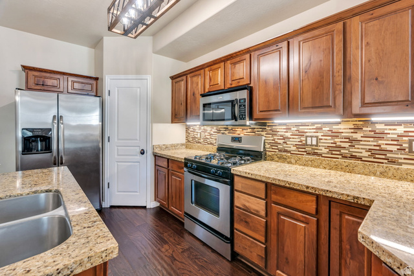
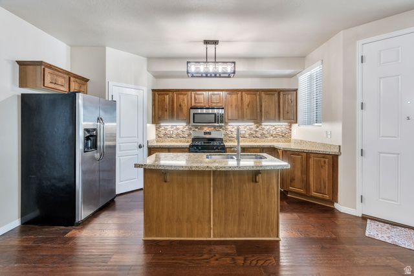
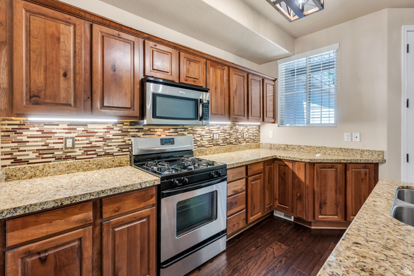
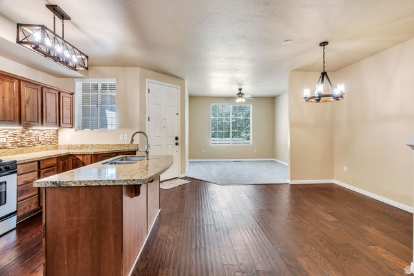
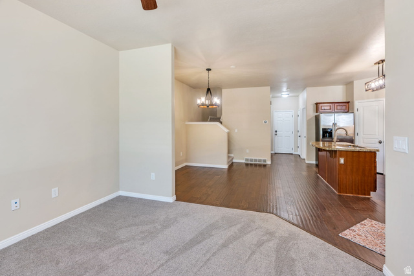
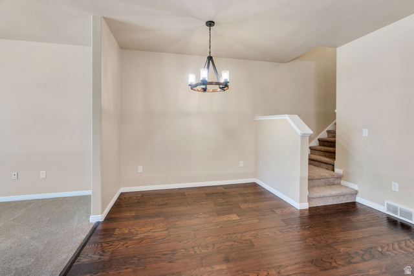
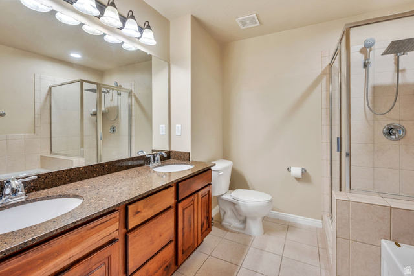
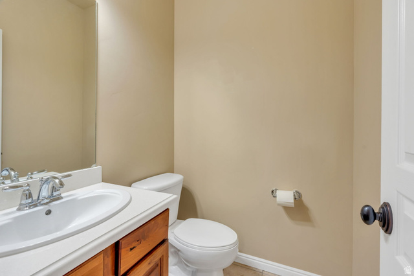
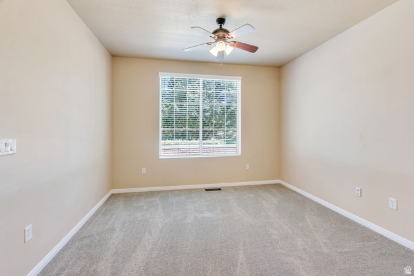
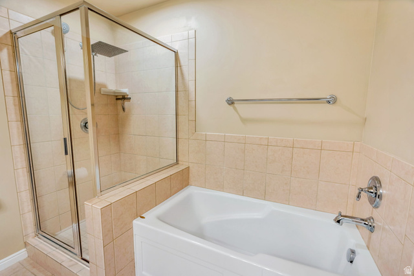
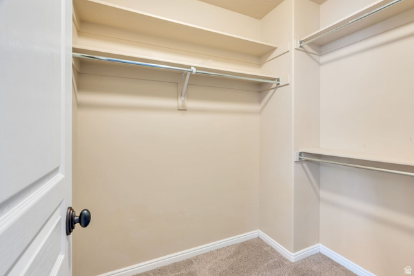
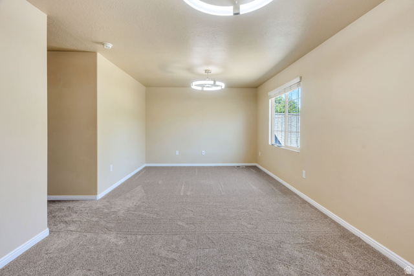
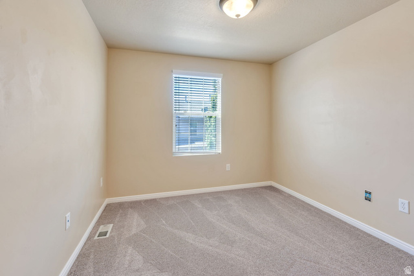
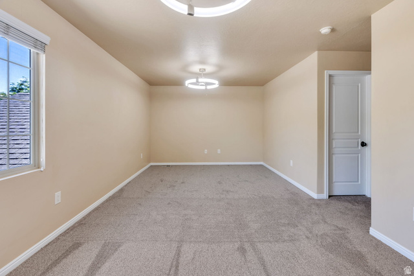
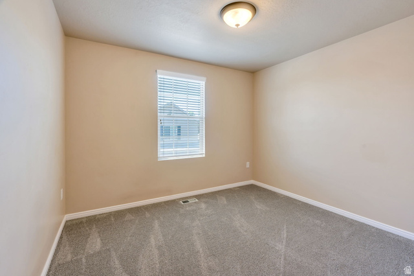
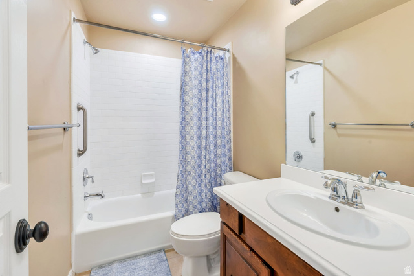
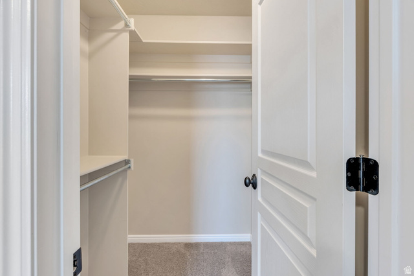
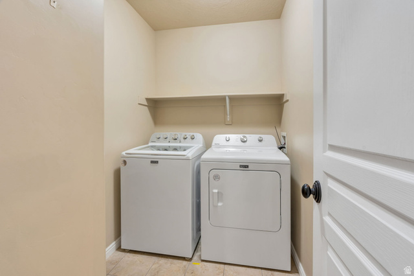
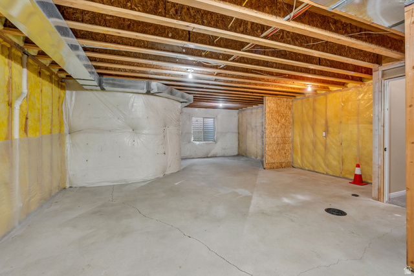
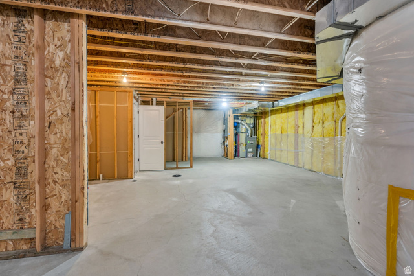
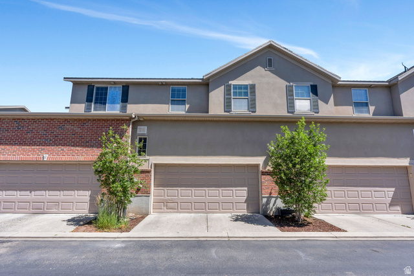
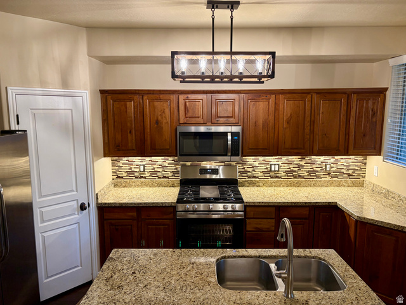
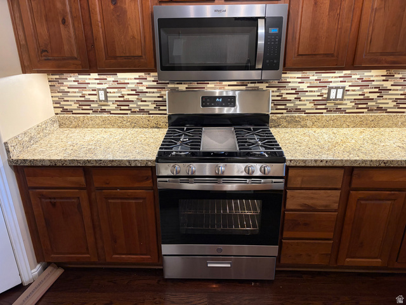
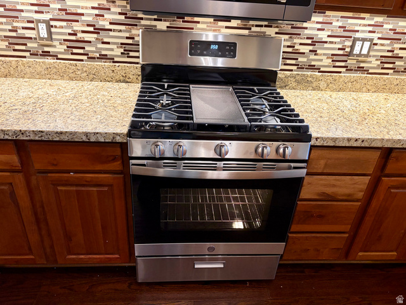
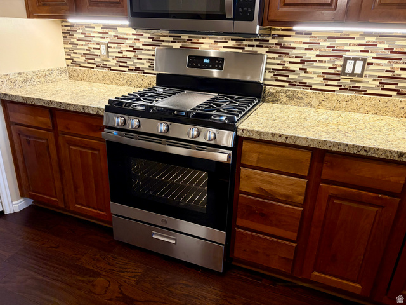
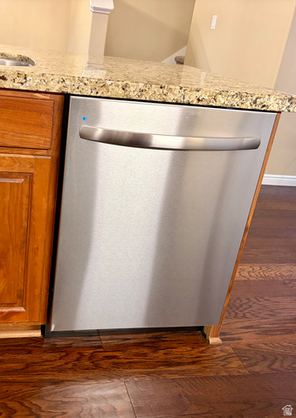
***OPEN HOUSE SATURDAY, September 5th 11am-1pm*** Totally turn-key home in Silicon Slopes' Ivory Ridge community. Brand new carpet, brand new appliances - dishwasher, microwave, oven/range combo, refrigerator that makes ball ice, plus 1 year old washer and dryer. Hardwood floors and an open-concept layout flow through the main level, built for entertaining. Upstairs, three spacious bedrooms include a private primary suite. The unfinished basement is a blank canvas - home gym, media room, or a fourth bedroom, your call. Enjoy maintained green space, a nearby playground, and access to the Ivory Ridge Swim & Tennis Club included in HOA. Quick I-15 access puts you minutes from Adobe and other major tech employers, Traverse Mountain Outlets, and Costco. Turn-key living, high-value location. Schedule your showing today! Square footage figures are provided as a courtesy estimate only and were obtained from tax records. Buyer is advised to obtain independent measurements.
Details
Updated on 2026/08/29 19:50:11 pm- Property ID: 2166608
- Price: $448000
- Property Size: 2181 Sq Ft
- Year Built: 2008
- Property Type: Townhouse
- Property Status: Active
- Style: Townhouse; Row-mid
Additional details
- Brokerage Commission:
- Zoning: PUD
- Total Bathrooms: 3
- Lot Size In Acres: 0.04
- Total Bedrooms: 3
- Equipment:
School Details
- Elementary School : Eaglecrest
- Elementary School District : Alpine
- High School : Skyridge
- High School District : Alpine
- Middle School : Viewpoint Middle School
- Middle School District: Alpine
Features
Interior Features Include
Inclusions
Exterior Features Include
Other Features Include
HOA Information
Mortgage Calculator
- Principal & Interest $4,849.00
- Property Tax $250.00
- Home Insurance $83.33
- PMI $1,000.00





