
Cole West Real Estate, LLC
Overview
- Single Family Residence
- 4
- 4
- 2406
- 2026
Description
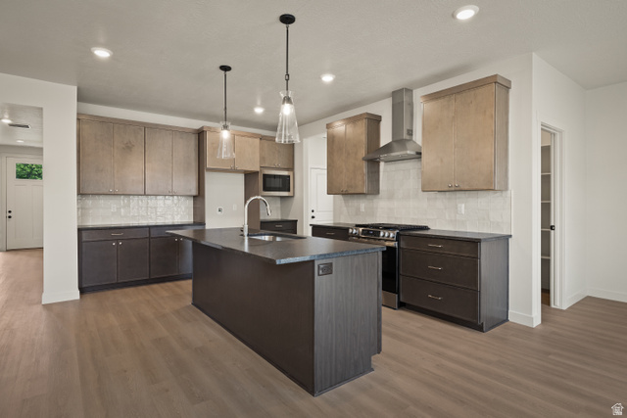
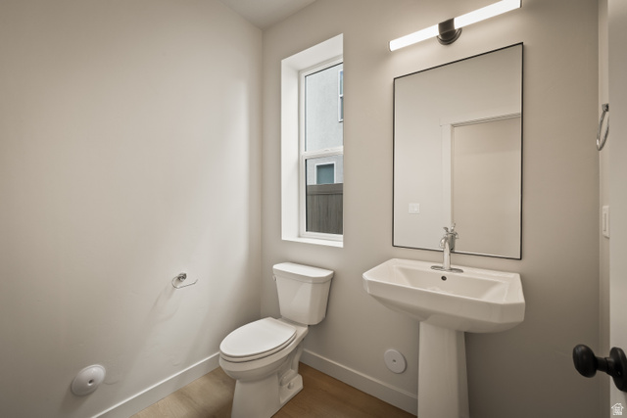
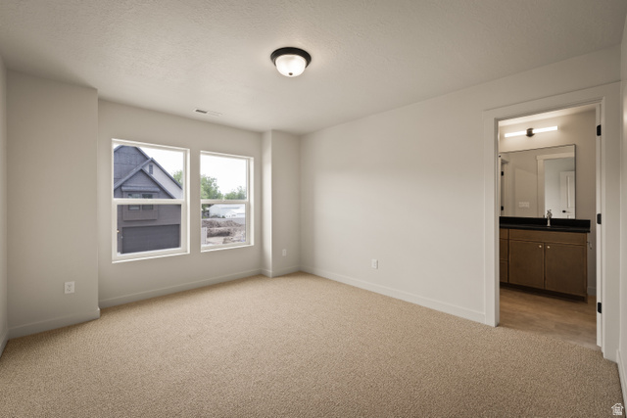
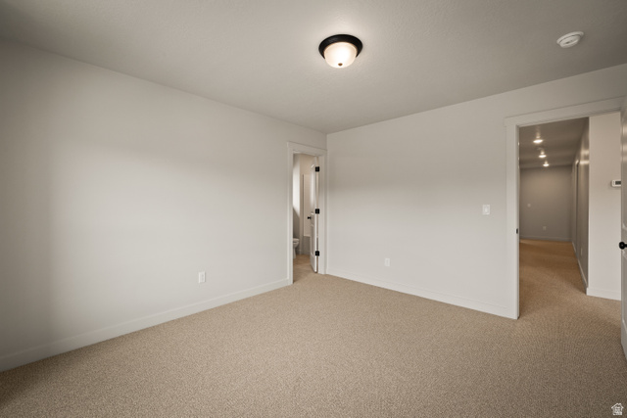
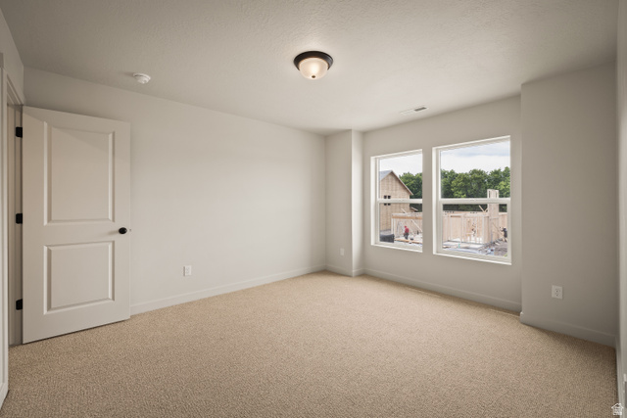
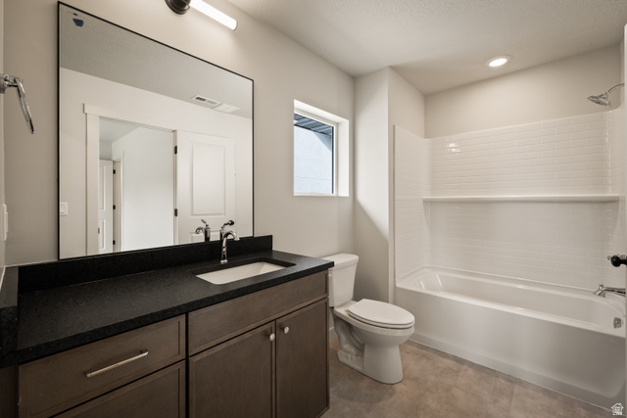
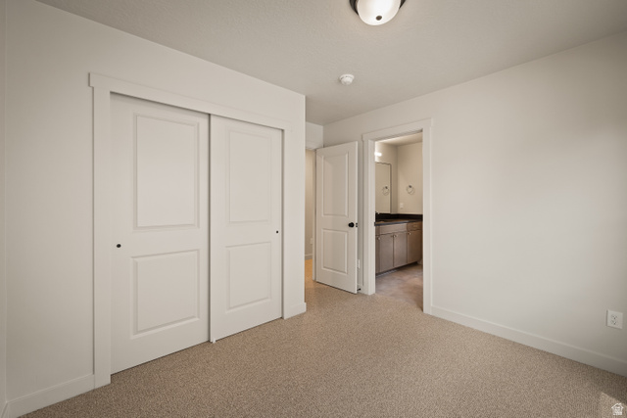
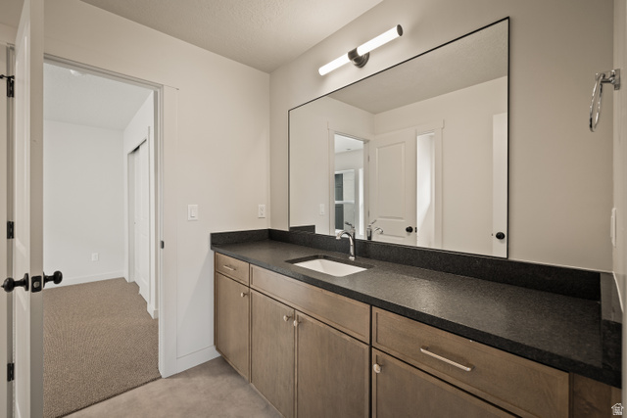
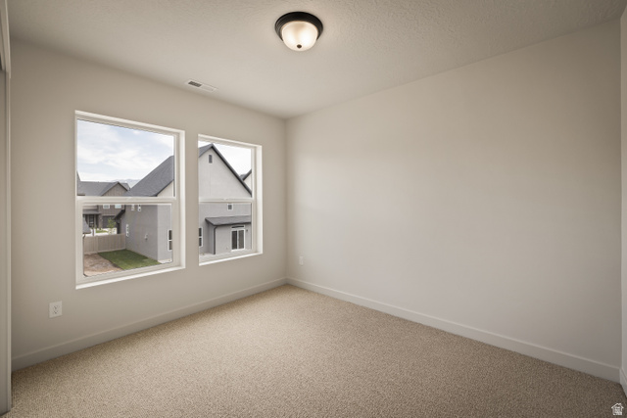
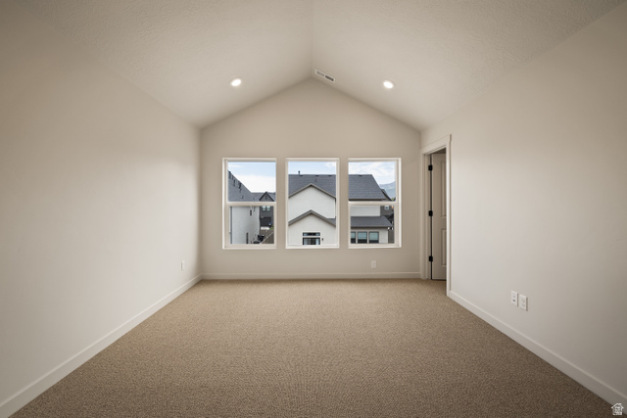
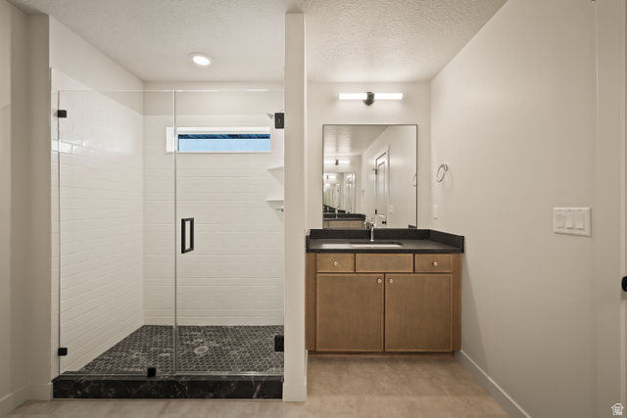
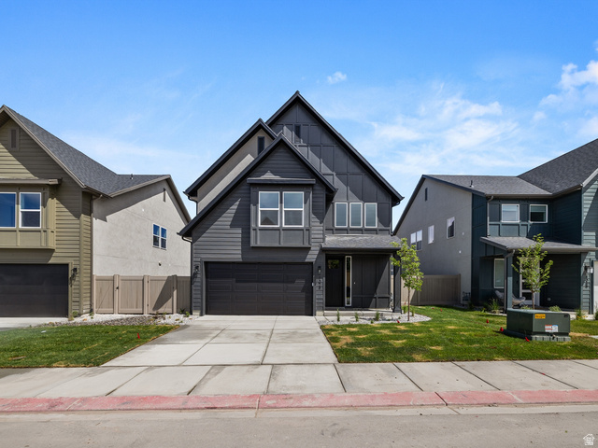
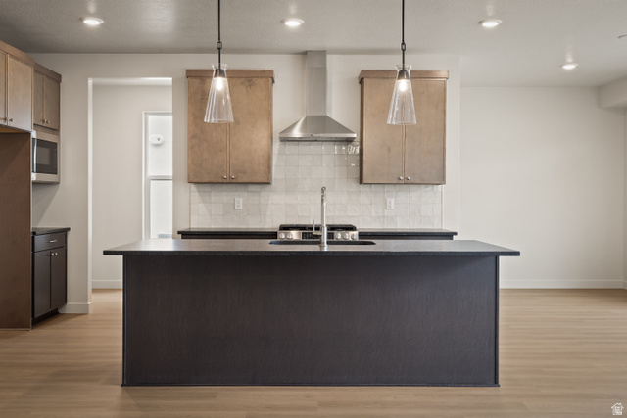
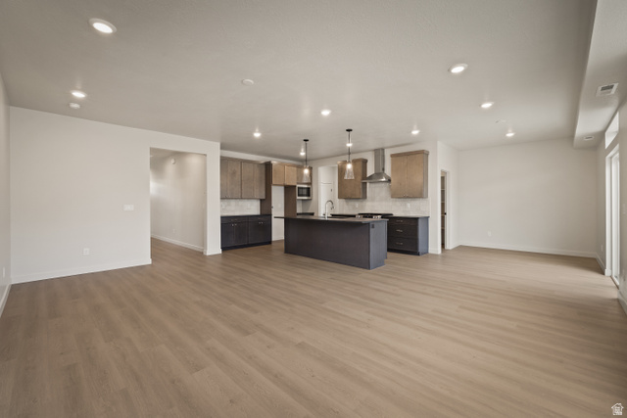
This beautiful crafted Swiss 4 home plan is nearing completion at theAUDREY community! The Swiss 4 plan is an impressive two-story residence with 2,406 square feet and includes 4 bedrooms, 3.5 bathrooms, and a 2-car garage-designed to complement today's lifestyle with comfort and functionality. The interior showcases an airy open-concept design with designer selected finishes throughout. At the heart of the home, the modern kitchen features granite countertops, designer cabinetry, and a gas range, flowing seamlessly into the dining and living spaces to create the perfect setting for entertaining and everyday living. The private primary suite serves as a relaxing retreat, complete with a walk-in closet and ensuite bathroom.
Address
Open on Google Maps- Address 1073 W 880 LN #30,
- City Woods Cross,
- Zip/Postal Code 84087
- Area US,
Details
Updated on 2026/07/08 00:41:38 am- Property ID: 2166974
- Price: $654900
- Property Size: 2406 Sq Ft
- Year Built: 2026
- Property Type: Single Family Residence
- Property Status: Active
- Style: Stories: 2
Additional details
- Brokerage Commission:
- Zoning: R-1
- Total Bathrooms: 4
- Lot Size In Acres: 0.11
- Total Bedrooms: 4
- Equipment:
School Details
- Elementary School : Woods Cross
- Elementary School District : Davis
- High School : Woods Cross
- High School District : Davis
- Middle School : Millcreek
- Middle School District: Davis
Features
Interior Features Include
Inclusions
Exterior Features Include
Other Features Include
Mortgage Calculator
- Principal & Interest $4,849.00
- Property Tax $250.00
- Home Insurance $83.33
- PMI $1,000.00





