
Rees Realty, Incorporated, Stephen J.
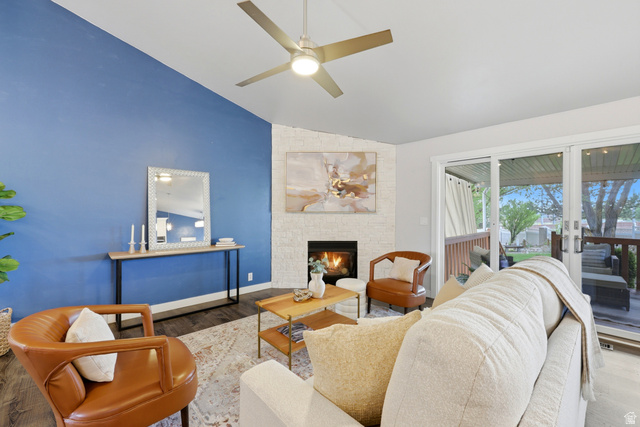
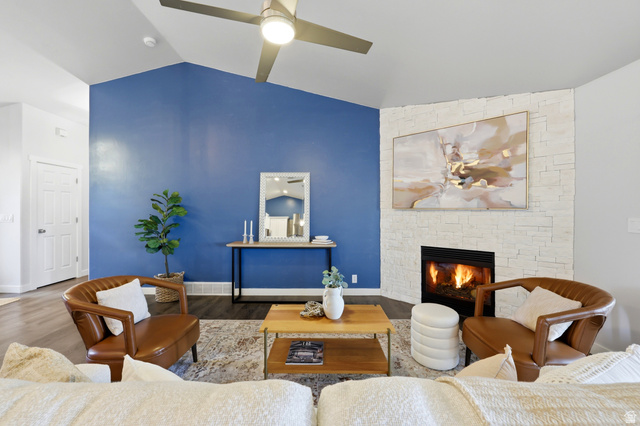
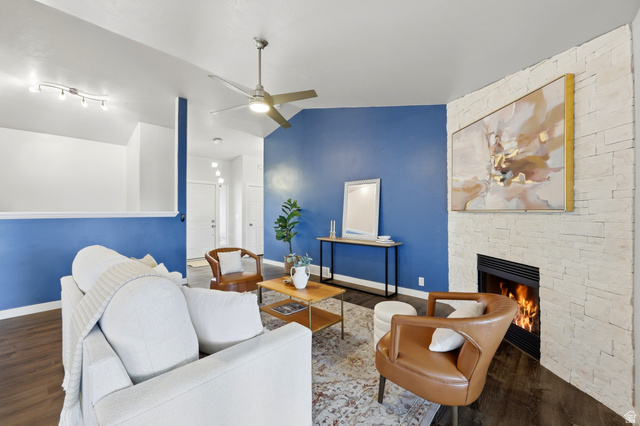
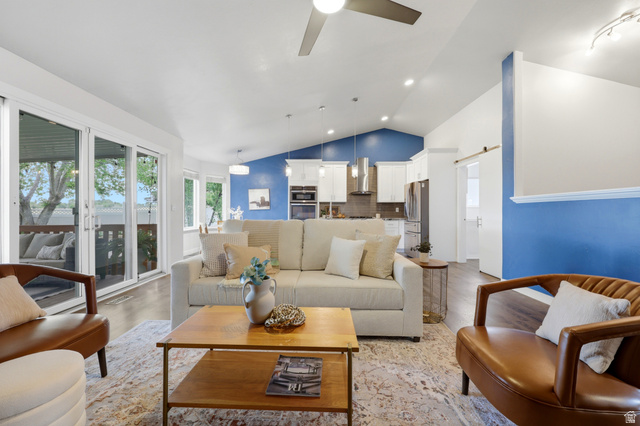
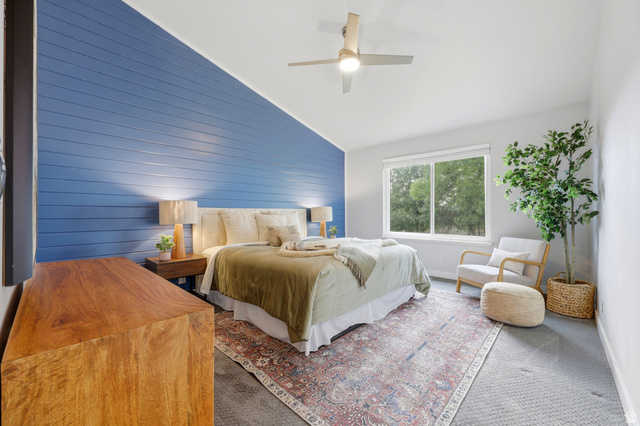
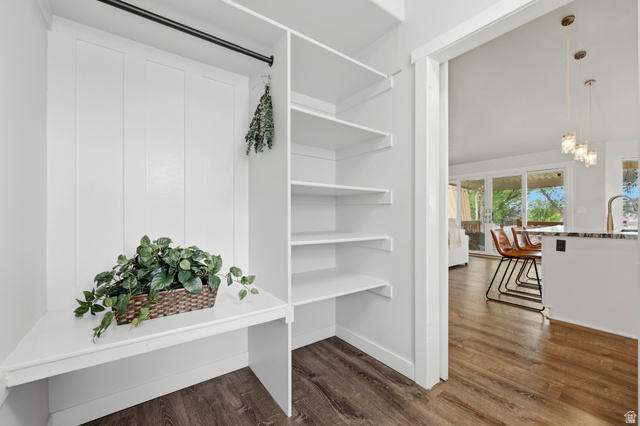
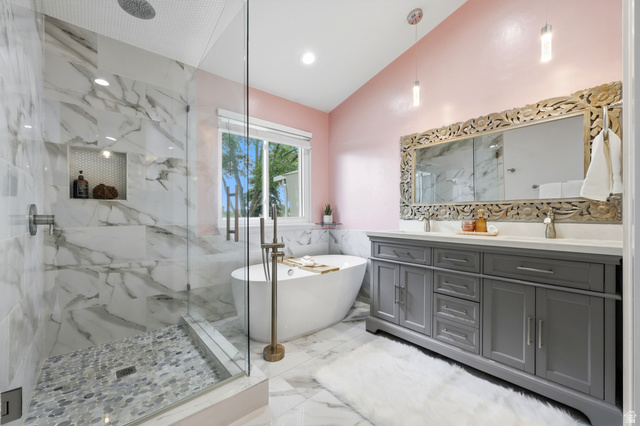
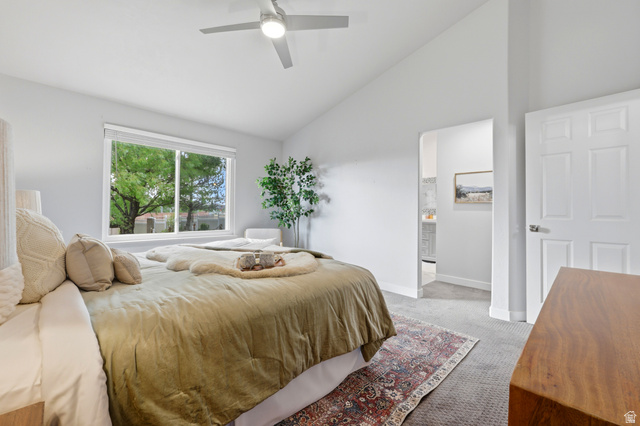
Overview
- Single Family Residence
- 5
- 3
- 3102
- 2000
Description
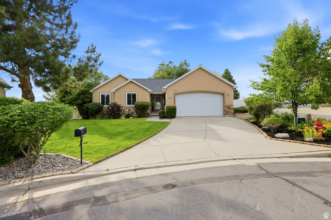
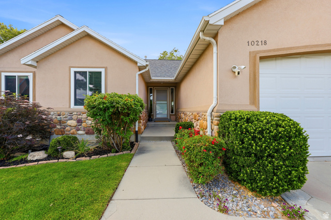
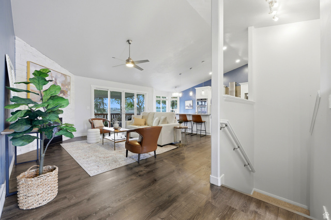
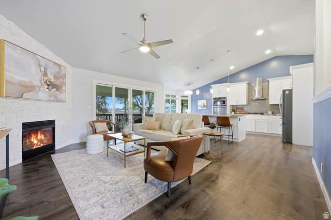
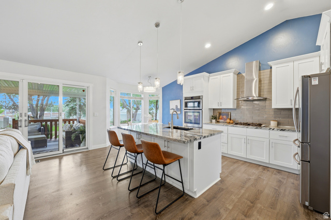
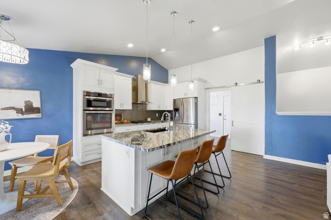
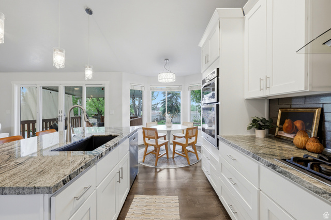
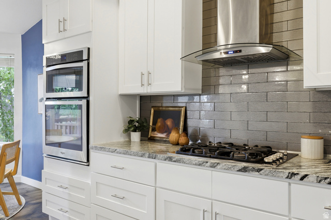
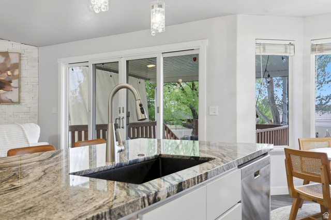
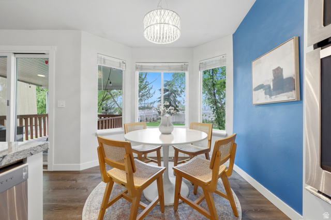
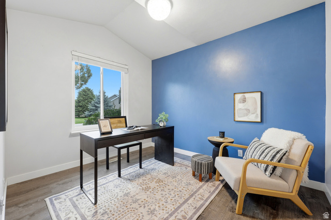
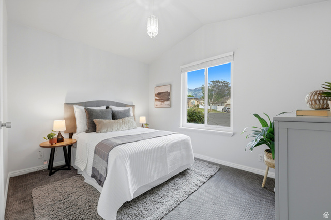
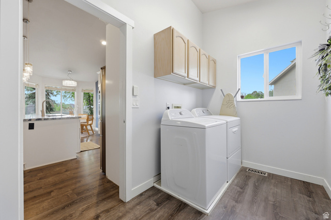
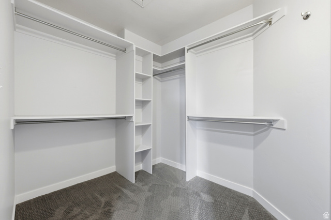
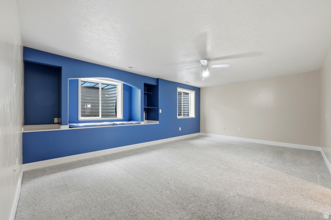
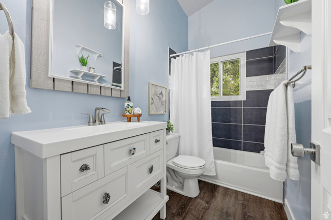
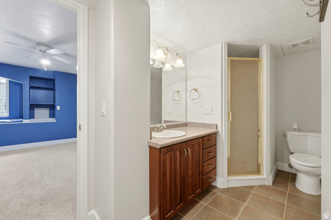
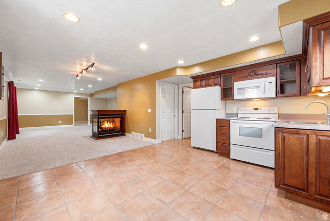
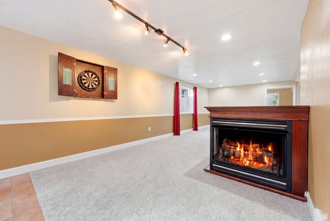
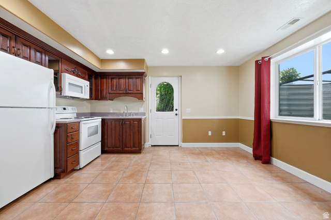
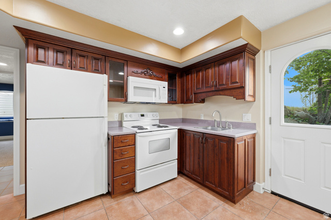
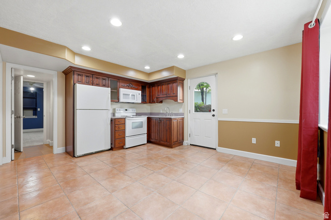
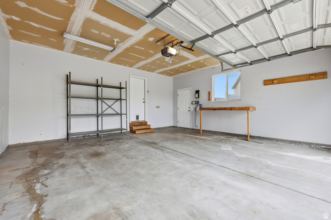
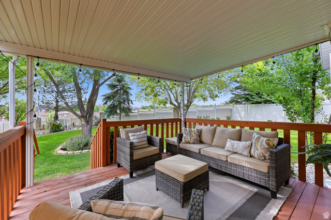
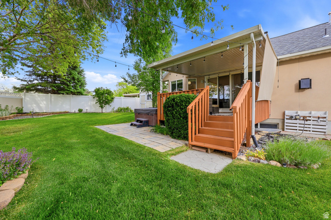
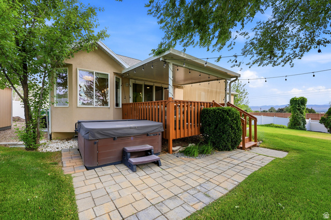
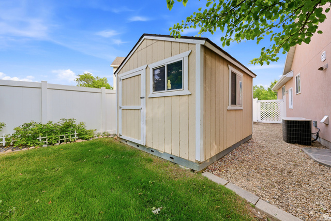
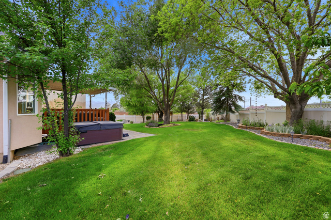
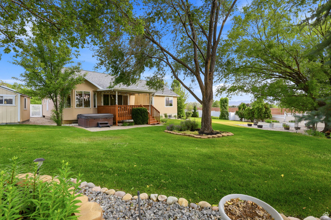
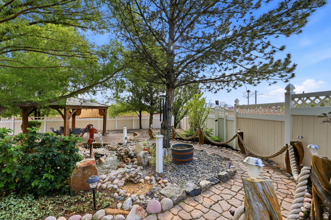
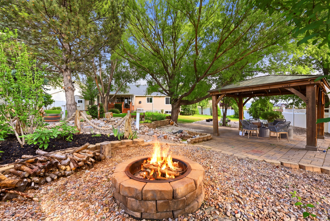
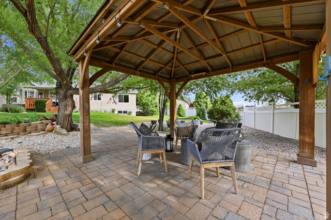
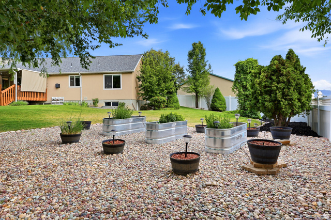
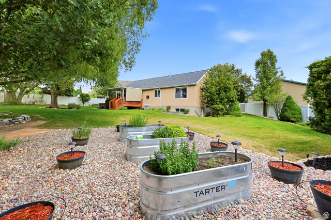
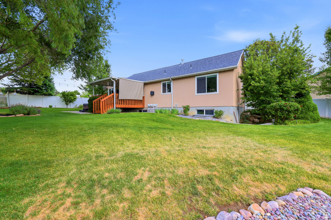
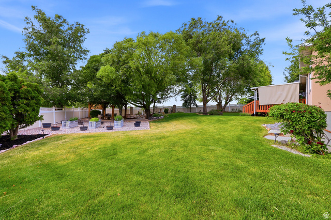
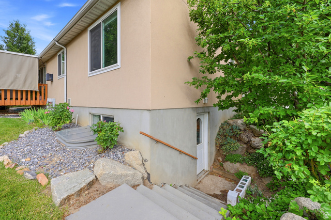
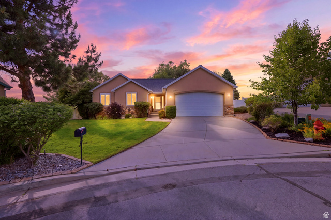
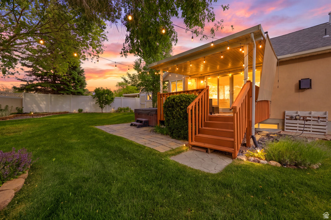
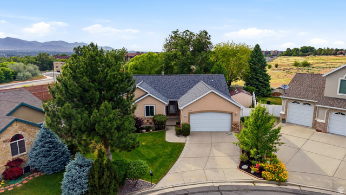
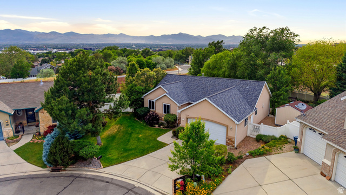
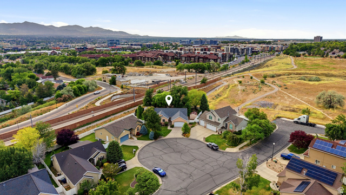
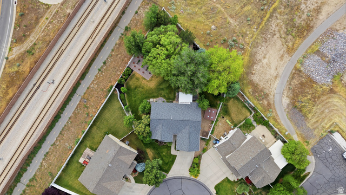
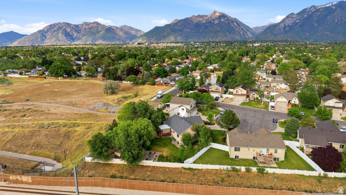
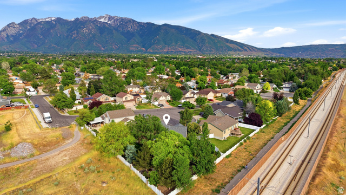
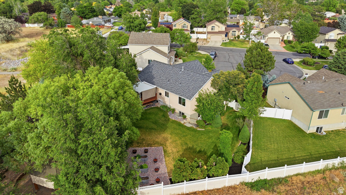
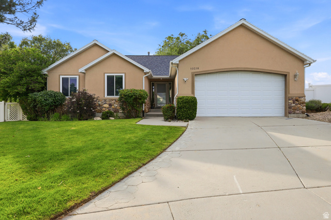
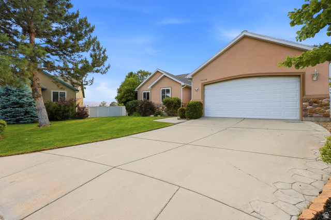
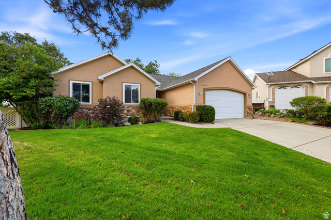
Tucked away on a quiet cul-de-sac in a highly desirable Sandy neighborhood, this beautiful home offers comfort, flexibility, and exceptional outdoor living. The bright, open floor plan features a spacious kitchen with granite countertops, a large island, and plenty of room to gather. The main-level primary suite includes a spa-like bath with marble flooring, a Euro glass shower, and a walk-in closet. The walkout basement features a full in-law apartment with a second kitchen, making it ideal for multi-generational living, guests, or potential ADU/rental income opportunities (buyer to verify). Outside, enjoy your own private backyard retreat complete with a covered deck, hot tub, water feature, powered gazebo, fire pit, and raised garden beds. Conveniently located near the Sandy Dog Park, Lone Peak Park, TRAX, and the Porter Rockwell Trail right out your back gate. A rare combination of location, versatility, and outdoor amenities-this home is one you won't want to miss. Square footage figures are provided as a courtesy estimate only and were obtained from county records. Buyer is advised to obtain an independent measurement.
Address
Open on Google Maps- Address 10218 S SANDY WILLOWS CV,
- City Sandy,
- Zip/Postal Code 84070
- Area US,
Details
Updated on 2026/06/22 19:21:35 pm- Property ID: 2167011
- Price: $749950
- Property Size: 3102 Sq Ft
- Year Built: 2000
- Property Type: Single Family Residence
- Property Status: Active
- Style: Rambler/Ranch
Additional details
- Brokerage Commission:
- Zoning: 1108
- Total Bathrooms: 3
- Lot Size In Acres: 0.3
- Total Bedrooms: 5
- Equipment: Gazebo,Hot Tub,Storage Shed(s)
School Details
- Elementary School : Crescent
- Elementary School District : Canyons
- High School : Jordan
- High School District : Canyons
- Middle School : Mount Jordan
- Middle School District: Canyons
Features
Interior Features Include
Exterior Features Include
- Basement Entrance
- Deck; Covered
- Double Pane Windows
- Lighting
- Patio: Covered
- Walkout
- Cul-de-Sac, Curb & Gutter, Fenced: Full, Road: Paved, Secluded Yard, Sidewalks, Sprinkler: Auto-Full, Terrain, Flat, View: Mountain, Private
- Fruit Trees,Landscaping: Full,Mature Trees,Vegetable Garden,Waterfall
- Asphalt
- Stone,Stucco
Other Features Include
Rooms Include
Mortgage Calculator
- Principal & Interest $4,849.00
- Property Tax $250.00
- Home Insurance $83.33
- PMI $1,000.00





