
Real Broker, LLC
Overview
- Single Family Residence
- 4
- 3
- 3462
- 2010
Description
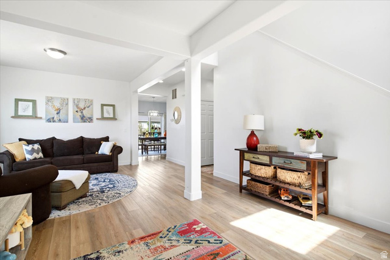
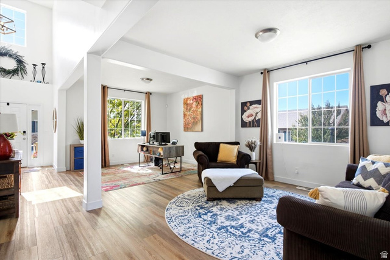
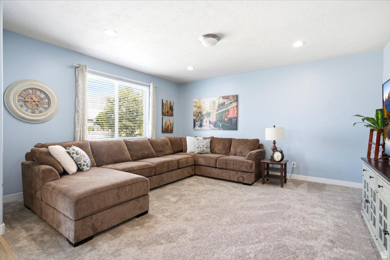
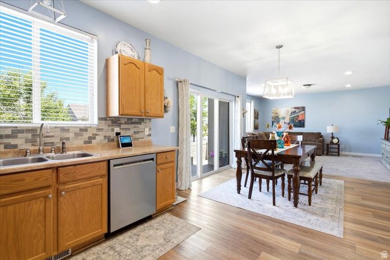
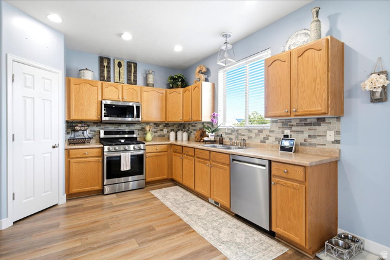
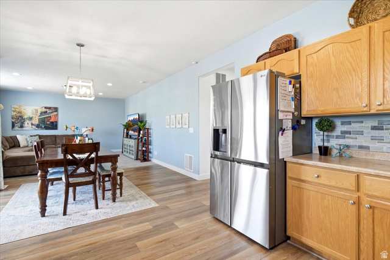
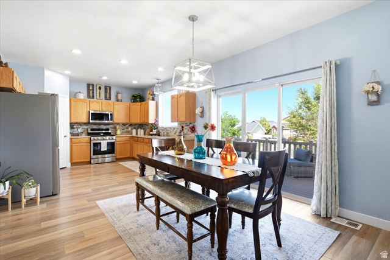
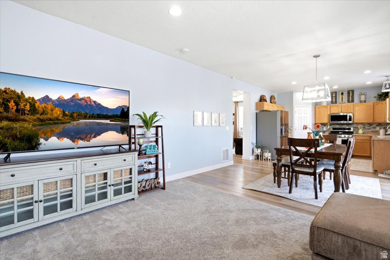
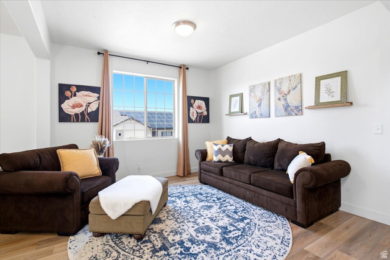
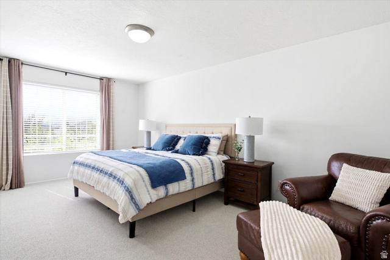
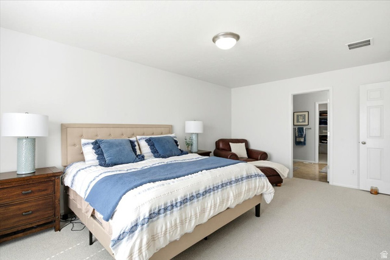
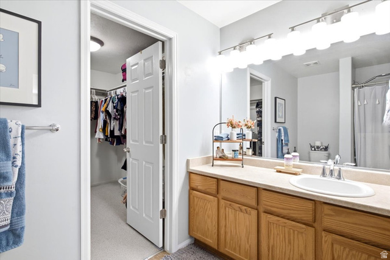
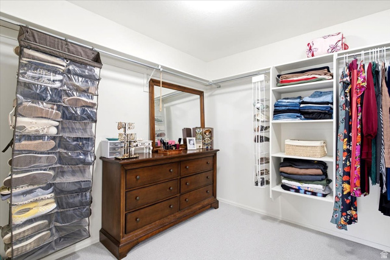
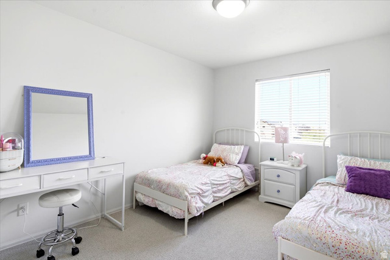
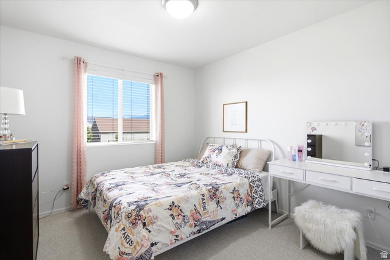
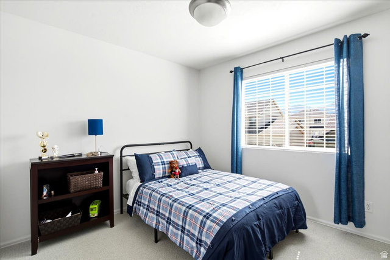
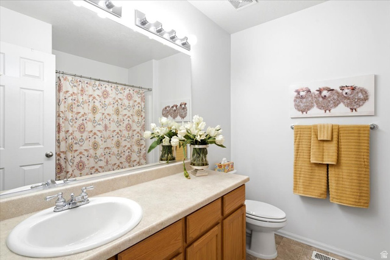
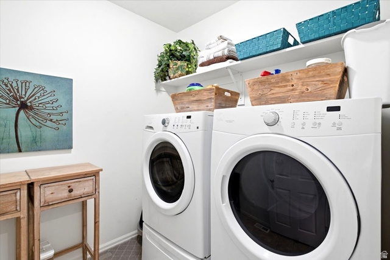
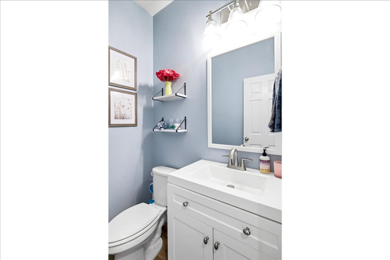
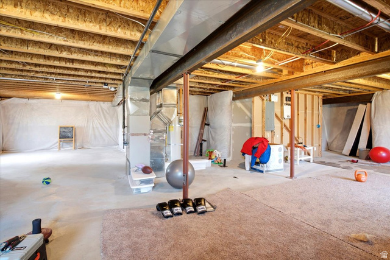
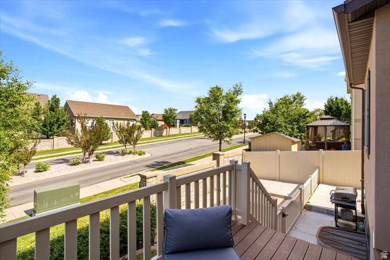
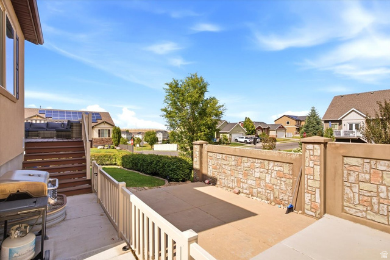
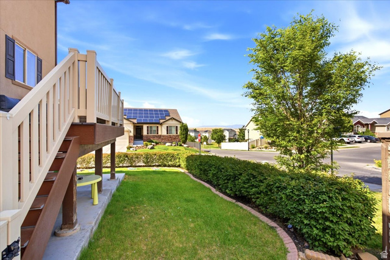
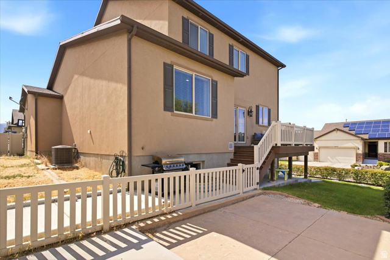
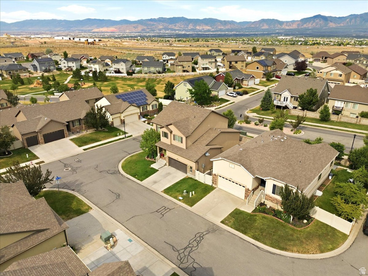
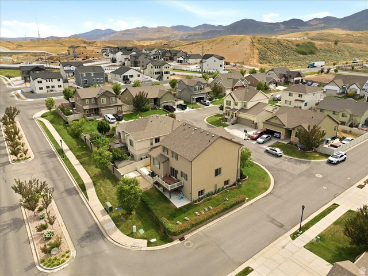
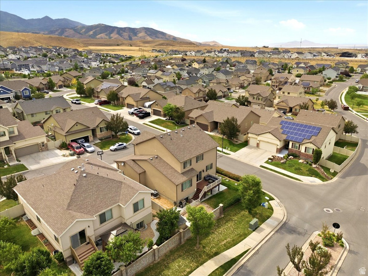
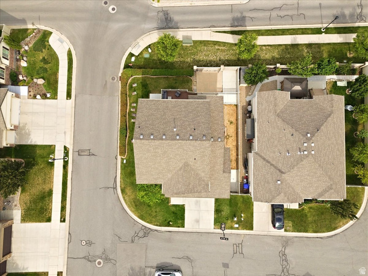
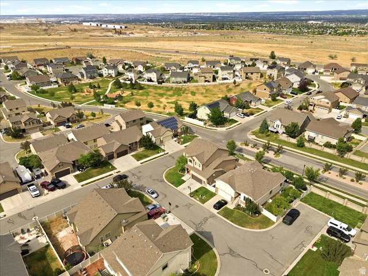
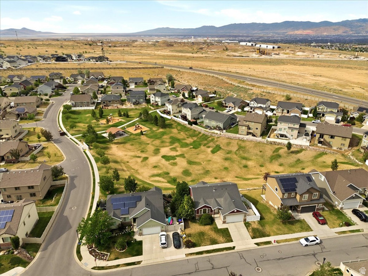
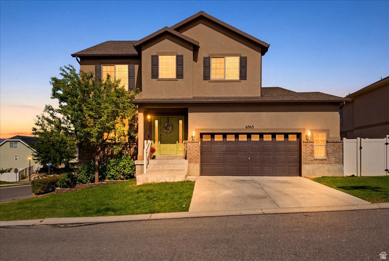
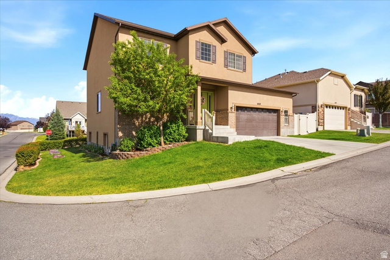
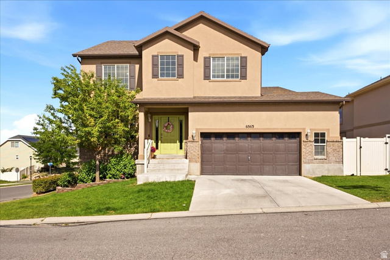
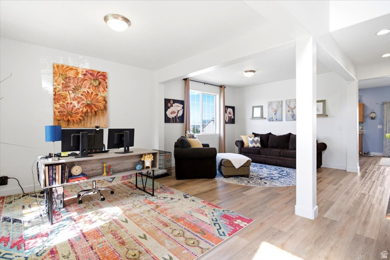
**MAJOR PRICE IMPROVEMENT - NOW $544,000!** If you've been looking for more space without the new-construction price tag, take another look at this one. With 3,462 total square feet, this 4-bedroom home offers a spacious, functional layout plus a full daylight basement with nearly 1,200 square feet of room to grow. Fresh interior paint, newer LVP flooring and carpet make the home move-in ready today, while the unfinished basement gives the next owner incredible flexibility for future bedrooms, a second family room, home gym, theater, office or additional storage. The open kitchen, dining and family-room layout creates an inviting everyday living space, while generously sized bedrooms provide room to spread out. Outside, enjoy the corner-lot setting, quiet cul-de-sac location and beautiful mountain views. An extra-wide garage provides additional room for parking and storage. Located in the Sunset Hills community near parks, trails, shopping, dining and convenient access to major commuting routes. **At the new $544,000 price, this is an incredible opportunity to get the space you need now - with even more room to grow.**
Address
Open on Google Maps- Address 6563 S GRAYLINE CT,
- City West Valley City,
- Zip/Postal Code 84081
- Area US,
Details
Updated on 2026/09/03 02:58:33 am- Property ID: 2167099
- Price: $544000
- Property Size: 3462 Sq Ft
- Year Built: 2010
- Property Type: Single Family Residence
- Property Status: Active
- Style: Stories: 2
Additional details
- Brokerage Commission:
- Zoning: RES
- Total Bathrooms: 3
- Lot Size In Acres: 0.14
- Total Bedrooms: 4
- Equipment:
School Details
- Elementary School : Diamond Ridge
- Elementary School District : Granite
- High School : Kearns
- High School District : Granite
- Middle School : Thomas Jefferson
- Middle School District: Granite
Features
Interior Features Include
Inclusions
Exterior Features Include
Other Features Include
HOA Information
Mortgage Calculator
- Principal & Interest $4,849.00
- Property Tax $250.00
- Home Insurance $83.33
- PMI $1,000.00





