
Equity Real Estate (Prestige)
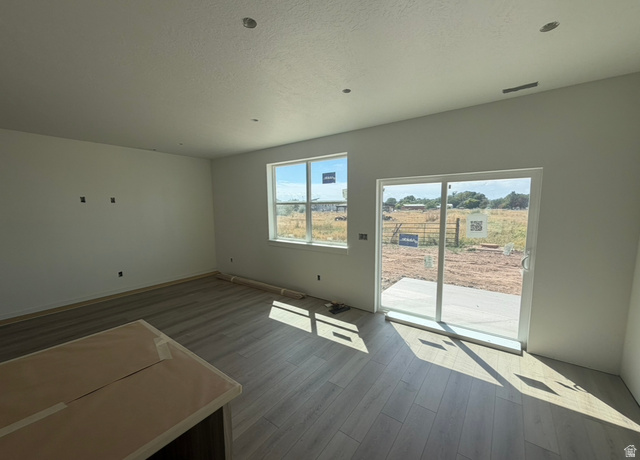
Overview
- Townhouse
- 2
- 3
- 1610
- 2026
Description
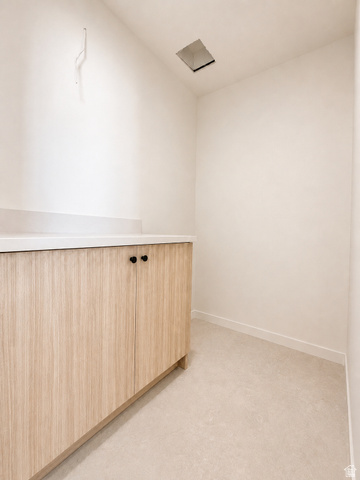
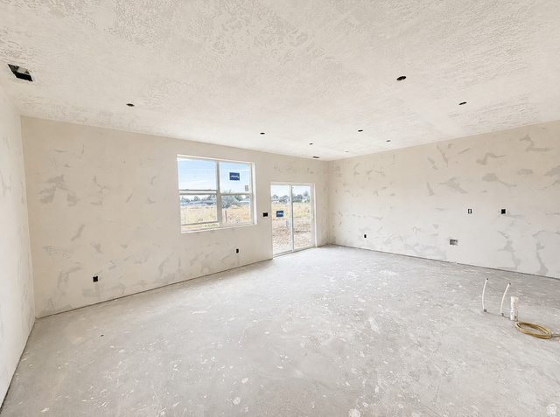
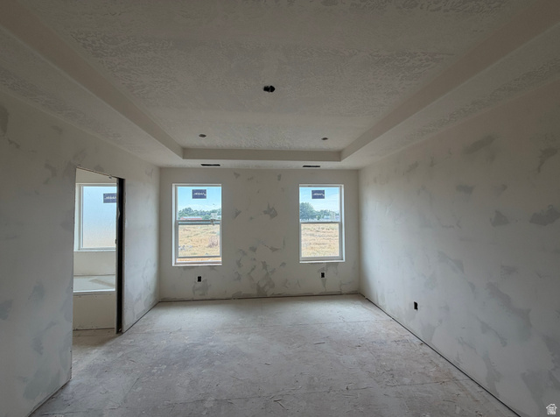
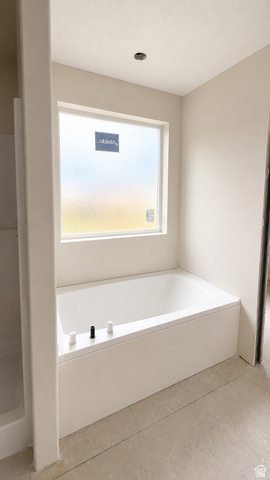
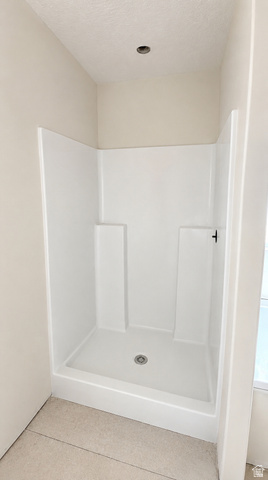
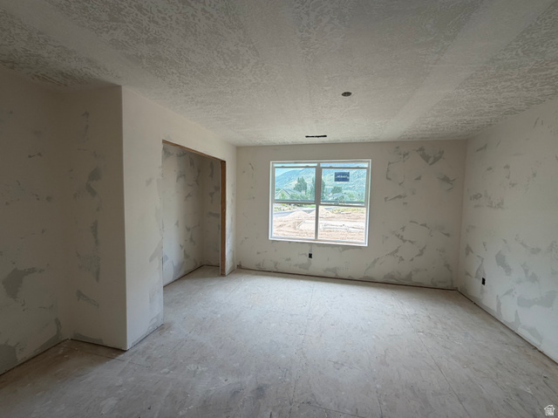
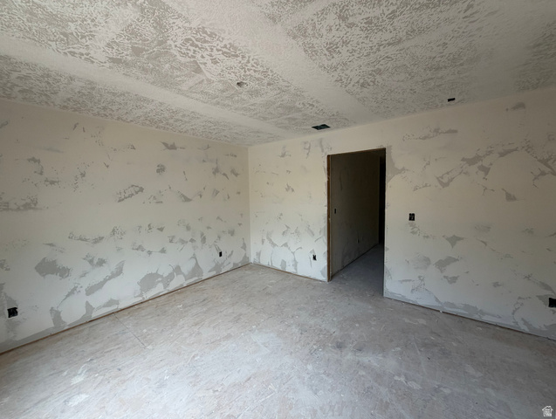
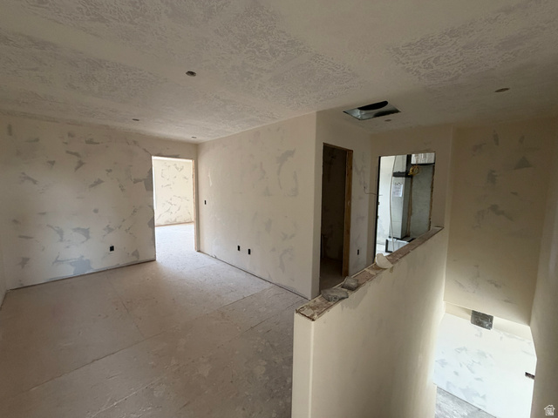
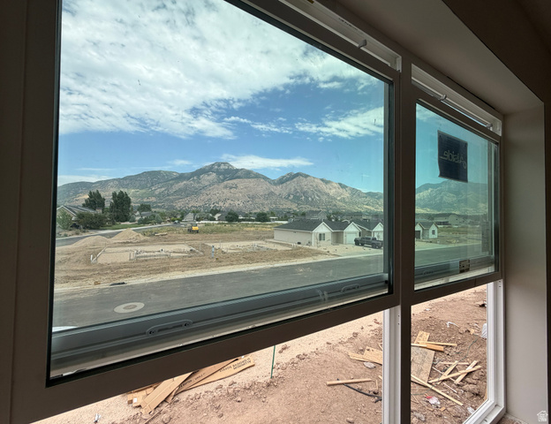
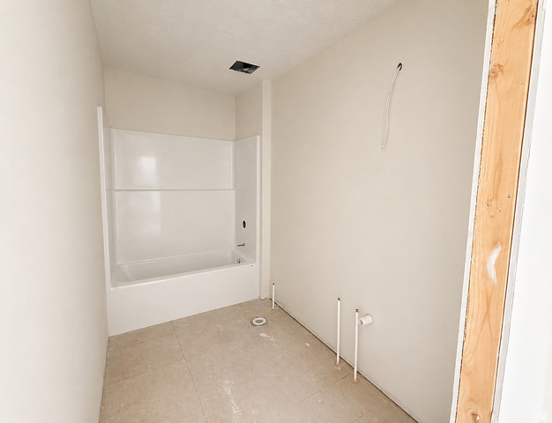
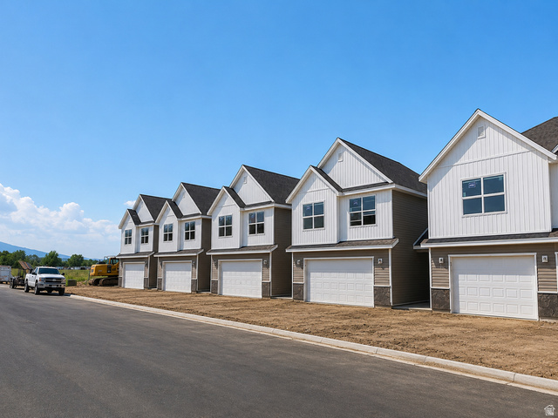
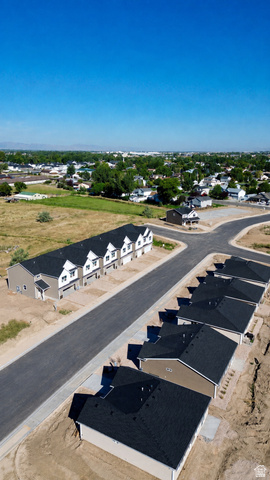
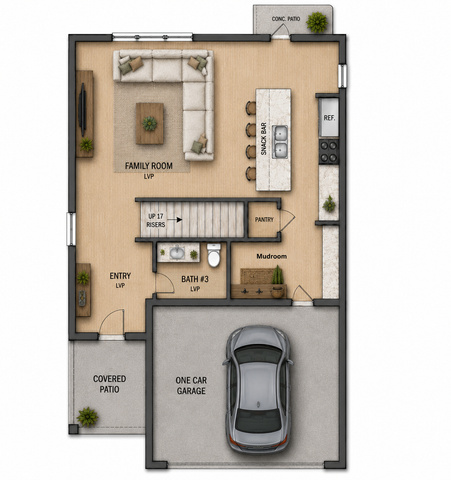
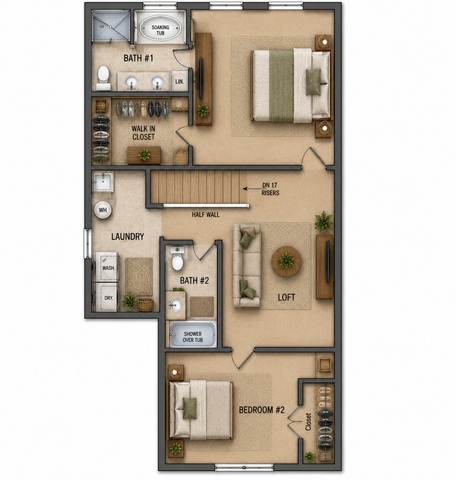
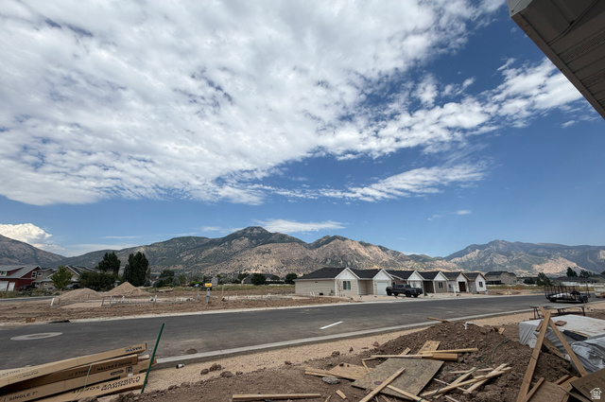
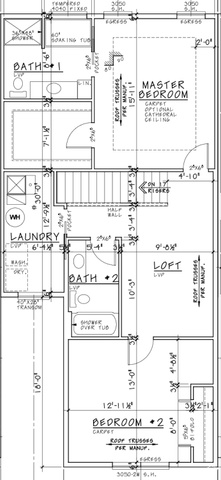
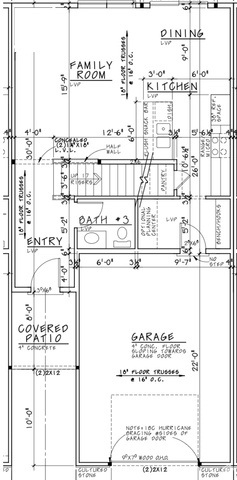
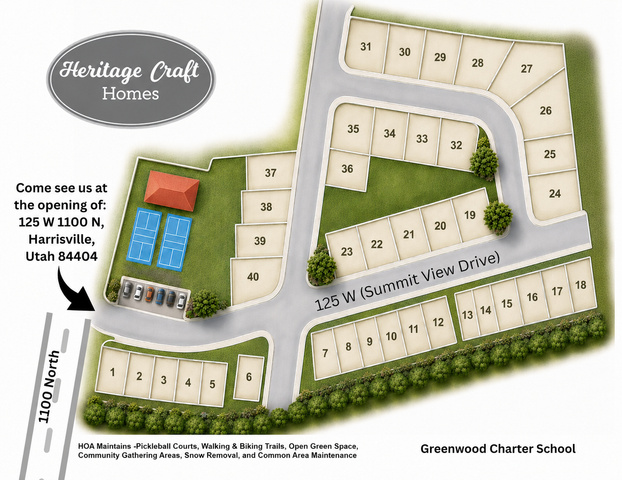
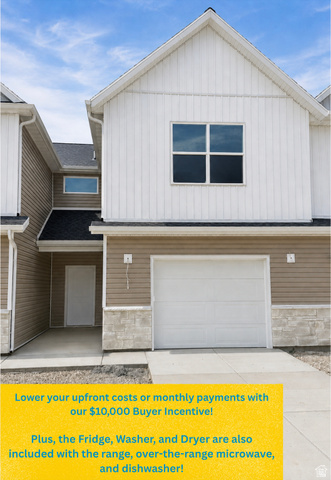
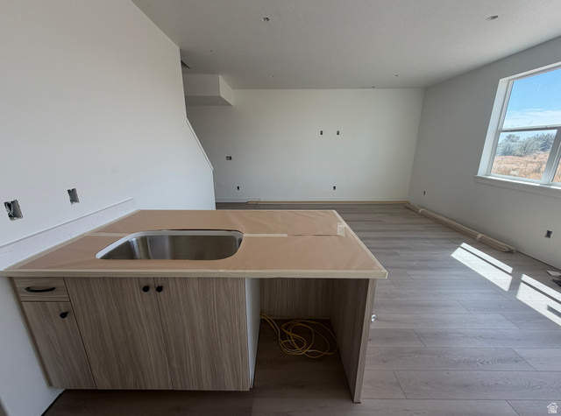
$10,000 IN BUYER INCENTIVES toward closing costs or an interest rate buydown. Eligible for the $20,000 Utah Housing Down Payment Assistance loan program. PLUS, the refrigerator, washer, and dryer are INCLUDED! Move-in ready this August, this brand-new Summit View townhome features a spacious primary suite with a walk-in closet, dual vanities, a soaking tub, and a separate walk-in shower. You'll also enjoy a generously sized second bedroom, a versatile loft, an open-concept main floor that's perfect for everyday living and entertaining, and an attached garage. Experience low-maintenance living with HOA-maintained landscaping and snow removal, along with community pickleball courts, walking and biking trails, and expansive open green space. Conveniently located near shopping, dining, schools, parks, and major commuter routes. Skip the expense and hassle of buying appliances or finishing a yard-it's already done. Just move in, unpack, and start enjoying your new home. Google Maps Pin Drop to Location: https://maps.app.goo.gl/1PyVwJ8sn419EjVx8
Address
Open on Google Maps- Address 1067 N SUMMIT VIEW DR,
- City Harrisville,
- Zip/Postal Code 84404
- Area US,
Details
Updated on 2026/08/27 20:03:38 pm- Property ID: 2167613
- Price: $399900
- Property Size: 1610 Sq Ft
- Year Built: 2026
- Property Type: Townhouse
- Property Status: Active
- Style: Townhouse; Row-mid
Additional details
- Brokerage Commission:
- Zoning:
- Total Bathrooms: 3
- Lot Size In Acres: 0.03
- Total Bedrooms: 2
- Equipment:
School Details
- Elementary School : Pioneer
- Elementary School District : Weber
- High School : Fremont
- High School District : Weber
- Middle School : Orion
- Middle School District: Weber
Features
Interior Features Include
Inclusions
Exterior Features Include
Other Features Include
HOA Information
Mortgage Calculator
- Principal & Interest $4,849.00
- Property Tax $250.00
- Home Insurance $83.33
- PMI $1,000.00





