
EXP Realty, LLC
Overview
- Townhouse
- 3
- 4
- 2346
- 2015
Description
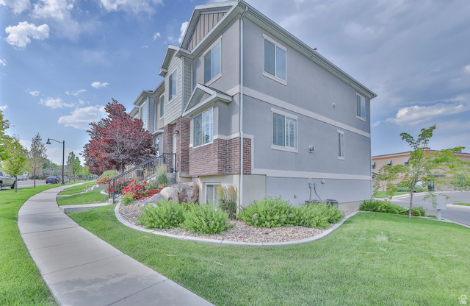
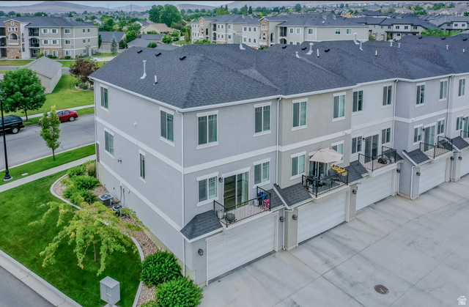
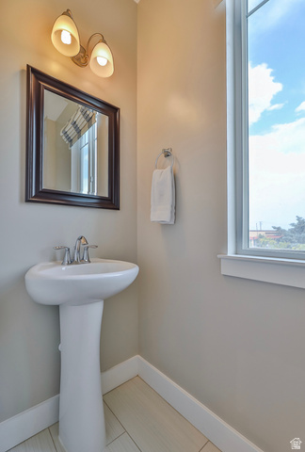
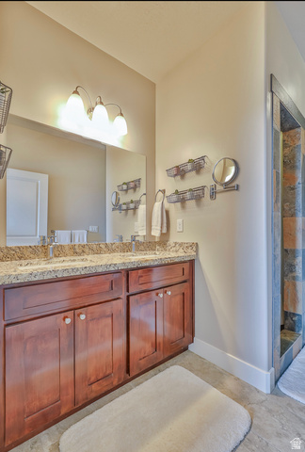
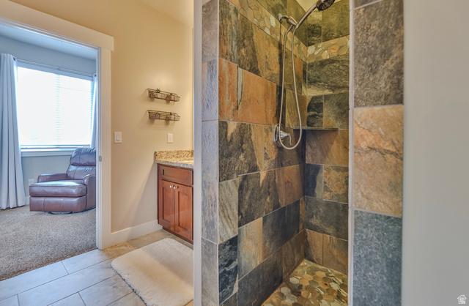
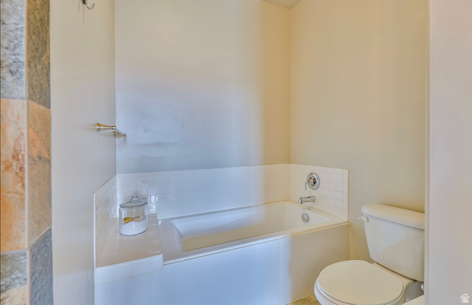
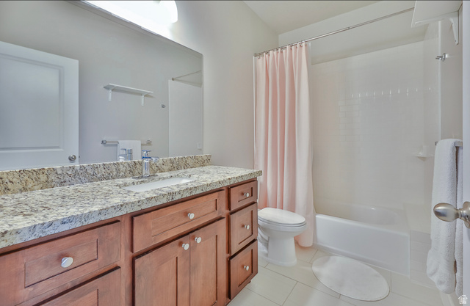
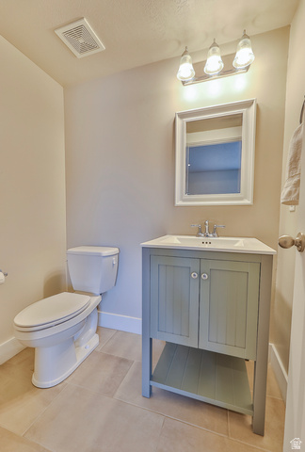
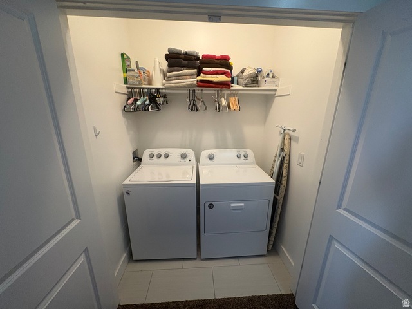
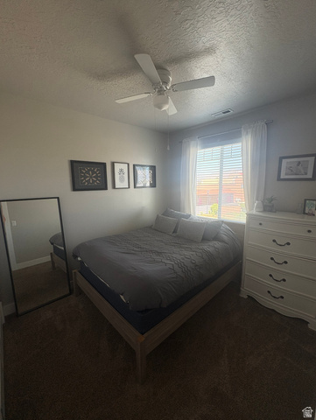
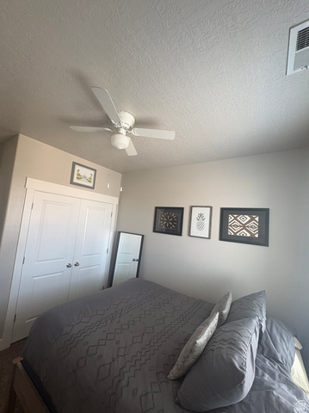
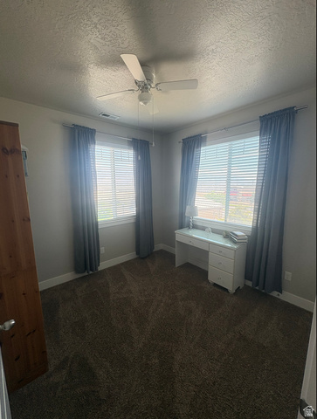
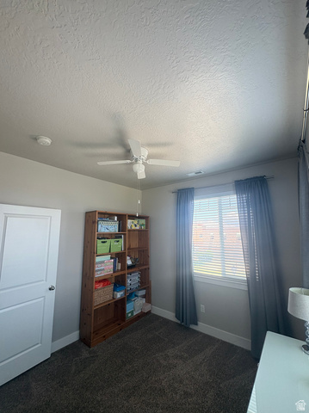
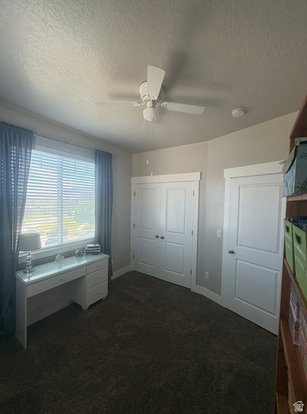
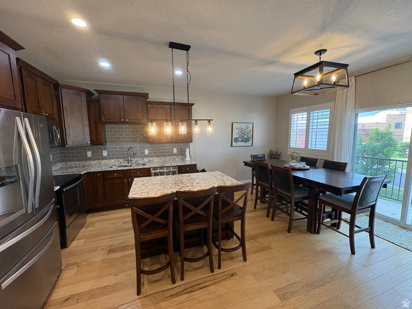
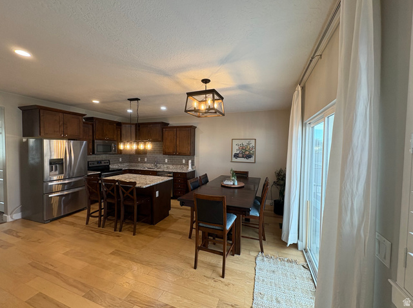
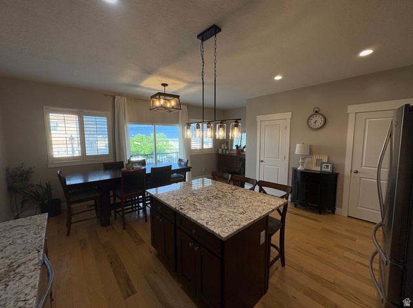
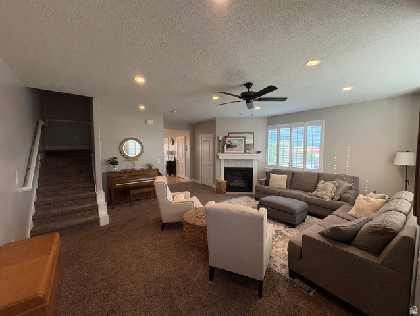
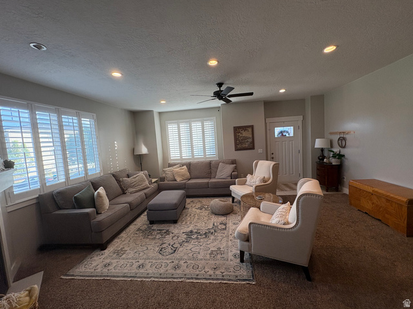
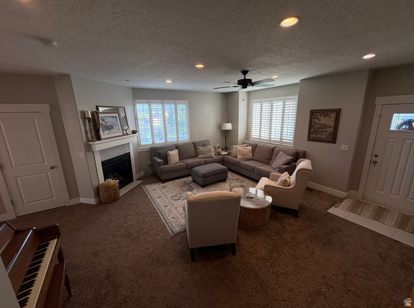
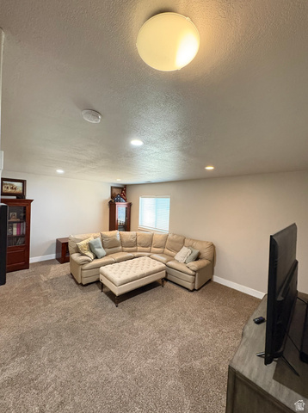
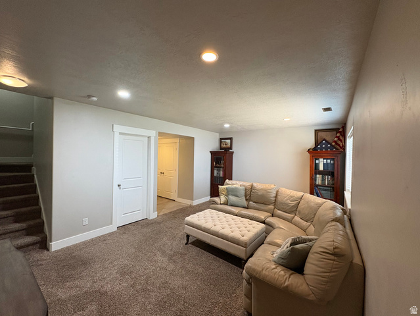
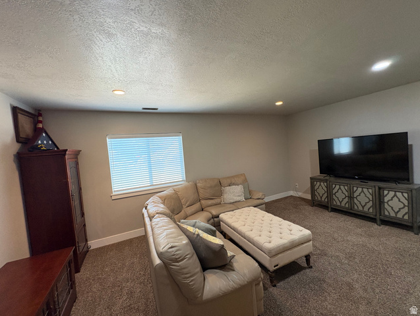
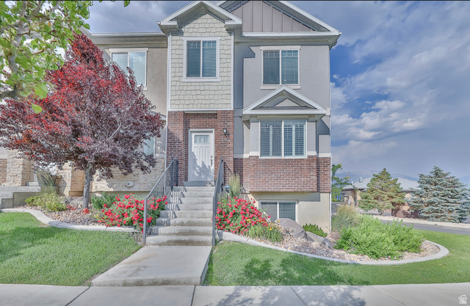
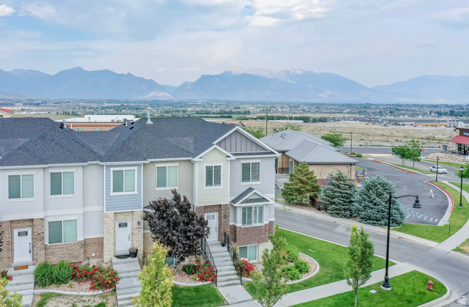
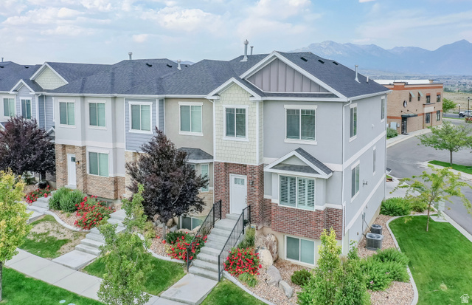
Beautiful townhome with an airy, open feel. End unit, with a lot of natural light. The layout of the home is perfection. The large living room & large kitchen are perfect for entertaining. Granite counter tops & island. Half bath located off the kitchen. Balcony off the kitchen, views of the mountains and valley. Upstairs, Primary bedroom suite & bath. Primary bathroom separate tub & shower, Shower upgraded with custom tile. Two additional bedrooms, full bathroom & laundry room. Basement has a large extra family room, half bath and storage. Basement has a door leading out to an oversized 2 car garage with more storage. Located in Harvest Hills in North SS. Easy commute access to the new Mountain View Corridor, State Route 85, 2100 North Lehi to I15. Close to Walmart, restaurants, & shopping. Maintenance-free landscaping all year round along with snow removal covered by the HOA. The HOA just painted the exterior railing on steps and balcony & front the siding August 2026. HOA will be replacing the exterior front door frames September 2026. The best part of Harvest Hills is all the parks and walking trails, you will have nature all around you. Buyer responsible to verify all listing information, including square feet/acreage, to buyer's own satisfaction.
Address
Open on Google Maps- Address 1954 N HILLCREST RD,
- City Saratoga Springs,
- Zip/Postal Code 84045
- Area US,
Details
Updated on 2026/08/30 06:51:49 am- Property ID: 2167817
- Price: $472000
- Property Size: 2346 Sq Ft
- Year Built: 2015
- Property Type: Townhouse
- Property Status: Active
- Style: Townhouse; Row-end
Additional details
- Brokerage Commission:
- Zoning:
- Total Bathrooms: 4
- Lot Size In Acres: 0.02
- Total Bedrooms: 3
- Equipment: Fireplace Insert
School Details
- Elementary School : Riverview
- Elementary School District : Alpine
- High School : Westlake
- High School District : Alpine
- Middle School : Vista Heights Middle School
- Middle School District: Alpine
Features
Interior Features Include
Inclusions
Exterior Features Include
Other Features Include
Mortgage Calculator
- Principal & Interest $4,849.00
- Property Tax $250.00
- Home Insurance $83.33
- PMI $1,000.00





