
RE/MAX Associates
Overview
- Single Family Residence
- 4
- 2
- 2092
- 1954
Description
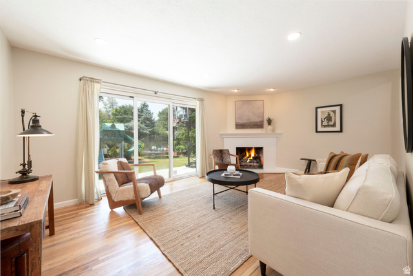
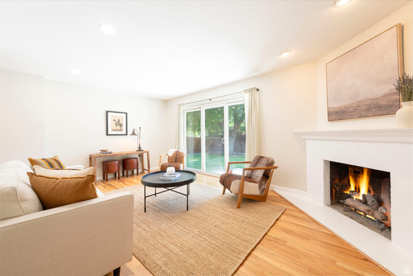
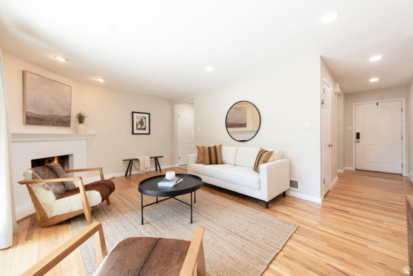
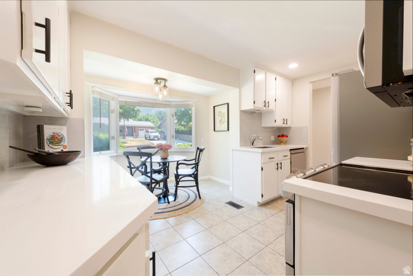
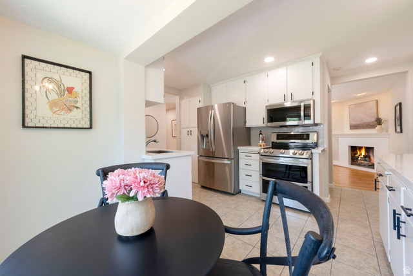
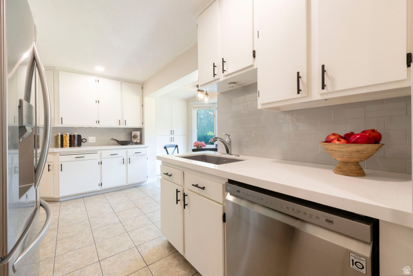
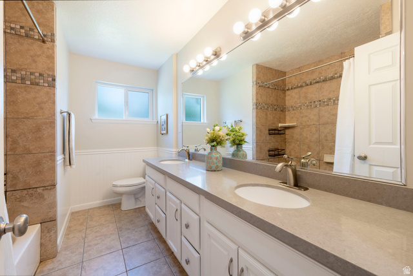
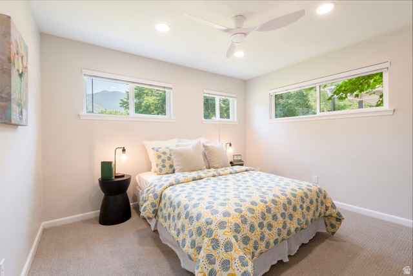
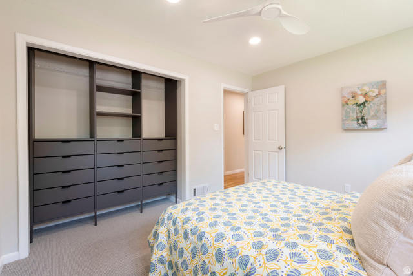
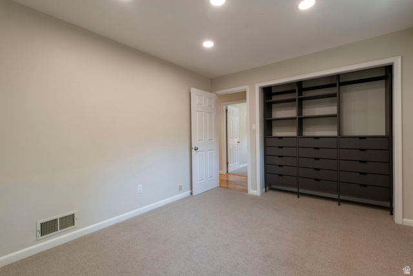
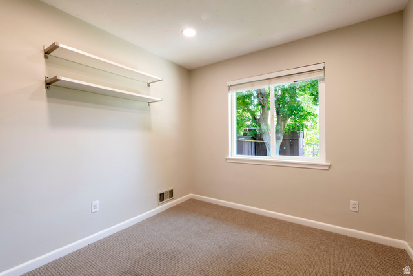
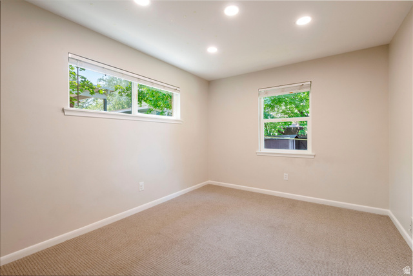
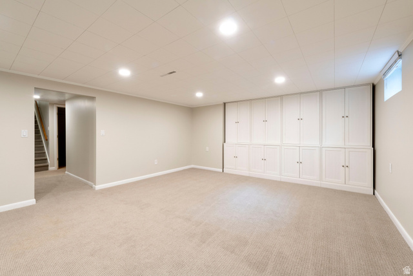
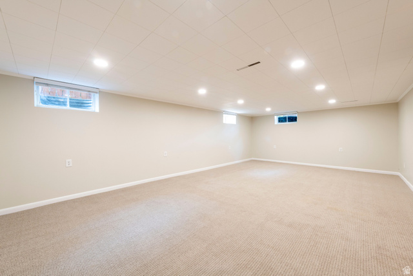
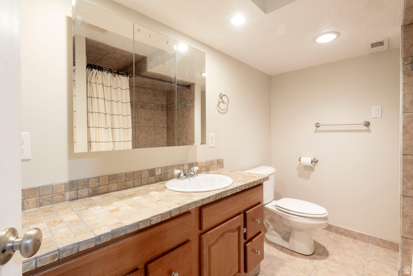
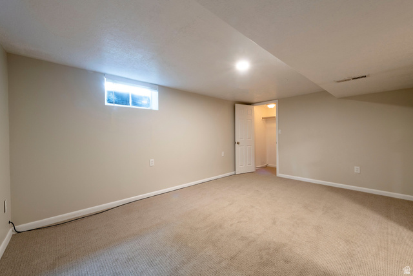
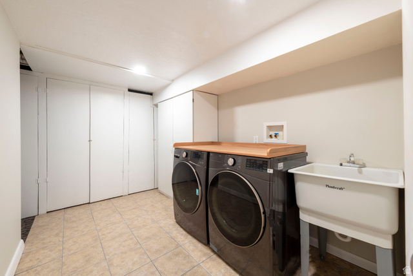
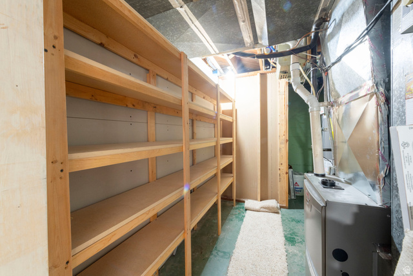
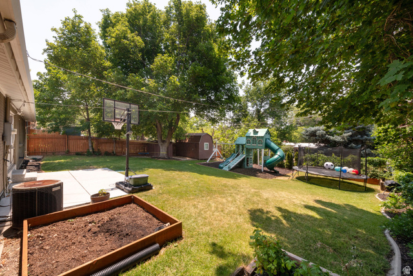
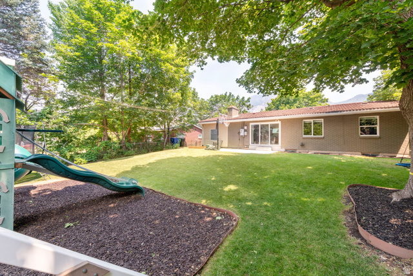
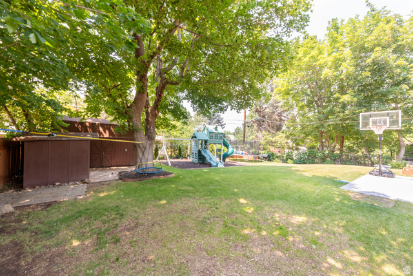
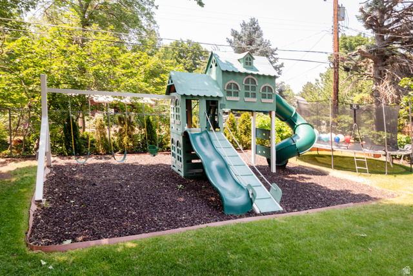
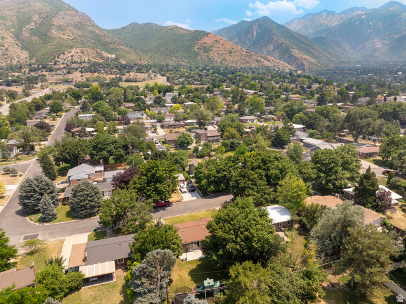
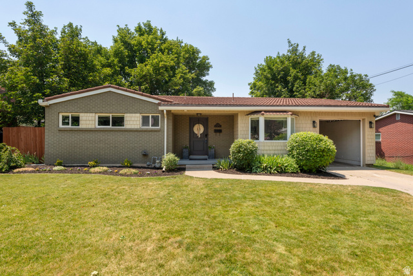
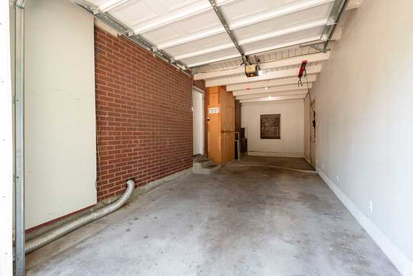
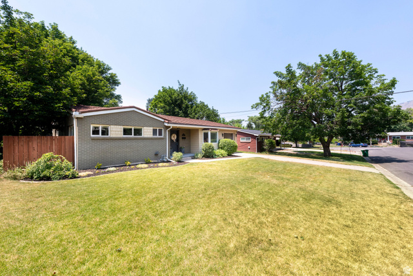
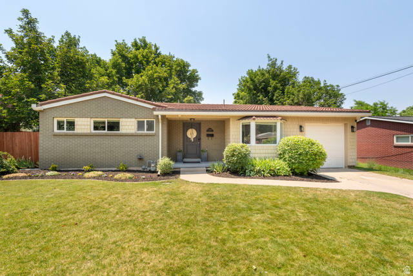
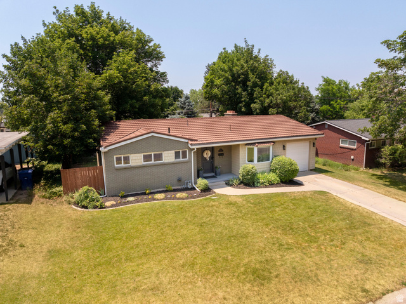
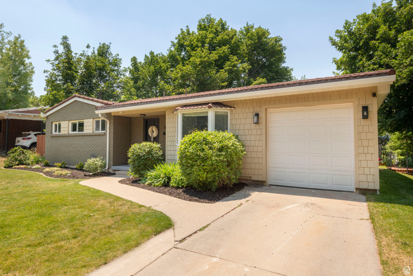
Charming East Millcreek ranch rambler nestled on a quiet, tree-lined street. The bright, inviting eat-in kitchen features a bay window overlooking the front yard, abundant cabinetry, quartz countertops, stainless steel appliances, and direct access to the attached tandem two-car garage. The kitchen flows seamlessly into the warm and welcoming family room with beautiful hardwood floors, a gas fireplace, and sliding glass doors leading to a private park-like backyard. Surrounded by mature trees, the fully fenced yard offers lush lawn, garden boxes, grapes, blackberries and raspberries, a large storage shed, and plenty of room for play and entertaining with a slackline, trampoline, swingset, and playhouse. The main level includes three spacious bedrooms, each with built-in closet organizers, and a full bath with dual vanities. The lower level features a huge family room with built-in cabinetry, a spacious fourth bedroom, full bath, and a large laundry room complete with a utility sink and storage. The roof is Stone-coated steel (40-50+ year lifespan) and was installed in 2008. Enjoy an unbeatable location just minutes from shopping, dining, parks, freeway access, and year-round recreation in multiple canyons, including hiking, biking, and world-class skiing.
Address
Open on Google Maps- Address 3340 S SANTA ROSA DR,
- City Millcreek,
- Zip/Postal Code 84109
- Area US,
Details
Updated on 2026/06/28 18:48:46 pm- Property ID: 2167952
- Price: $749000
- Property Size: 2092 Sq Ft
- Year Built: 1954
- Property Type: Single Family Residence
- Property Status: Active
- Style: Rambler/Ranch
Additional details
- Brokerage Commission:
- Zoning:
- Total Bathrooms: 2
- Lot Size In Acres: 0.19
- Total Bedrooms: 4
- Equipment: Fireplace Insert,Storage Shed(s),Swing Set,Window Coverings,Trampoline
School Details
- Elementary School : Upland Terrace
- Elementary School District : Granite
- High School : Skyline
- High School District : Granite
- Middle School : Wasatch
- Middle School District: Granite
Features
Interior Features Include
Inclusions
Exterior Features Include
- Bay Box Windows
- Double Pane Windows
- Lighting
- Sliding Glass Doors
- Patio: Open
- Curb & Gutter, Fenced: Full, Road: Paved, Secluded Yard, Sprinkler: Auto-Full, Terrain, Flat, Terrain: Grad Slope, View: Mountain, Drip Irrigation: Auto-Part, Private
- Landscaping: Full,Mature Trees,Vegetable Garden
- Brick,Cement Siding
Other Features Include
Rooms Include
Mortgage Calculator
- Principal & Interest $4,849.00
- Property Tax $250.00
- Home Insurance $83.33
- PMI $1,000.00





