
Coldwell Banker Realty (Salt Lake-Sugar House)
Overview
- Single Family Residence
- 5
- 3
- 3019
- 2006
Description
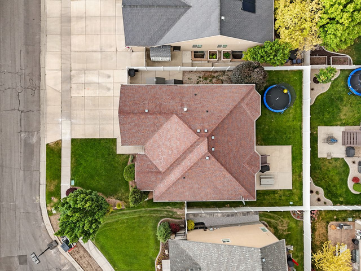
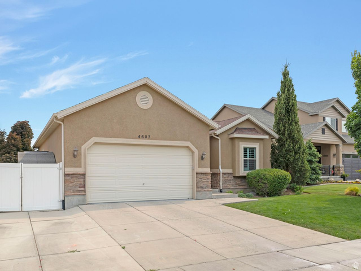
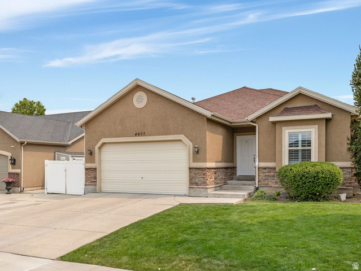
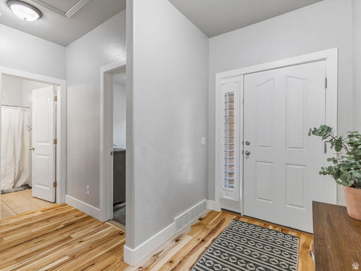
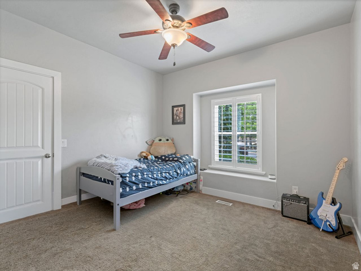
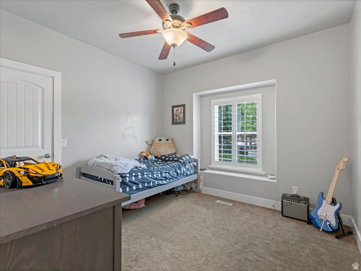
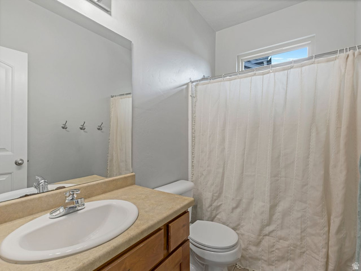
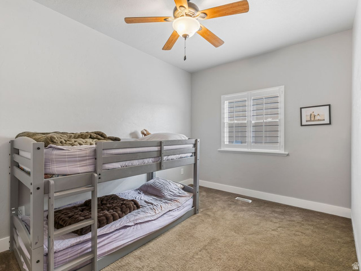
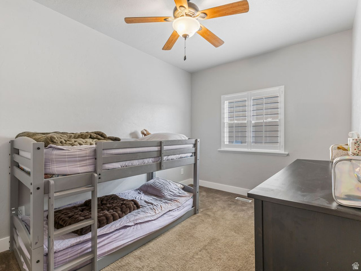
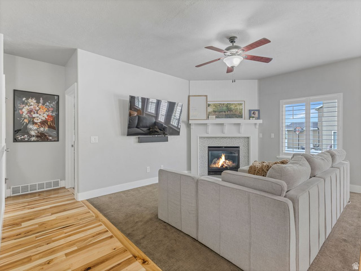
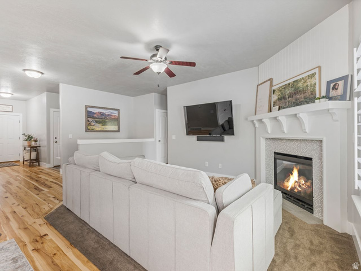
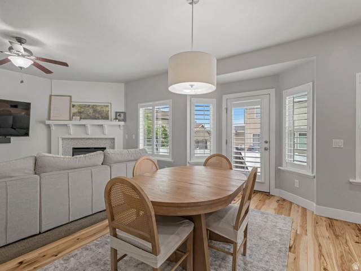
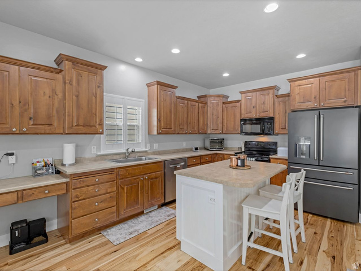
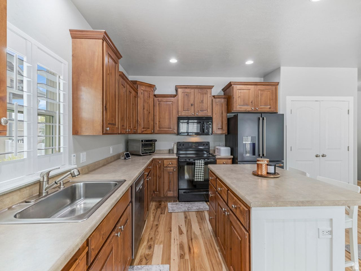
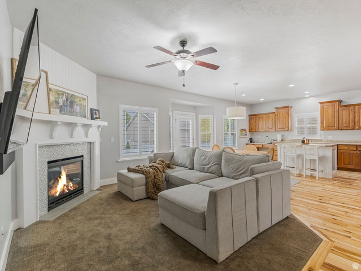
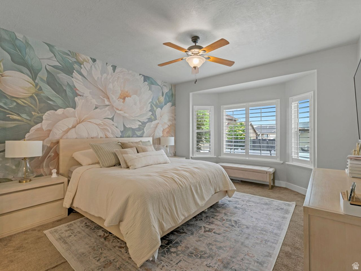
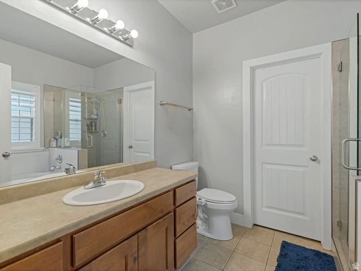
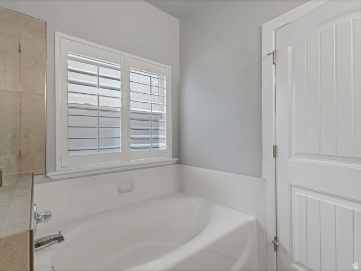
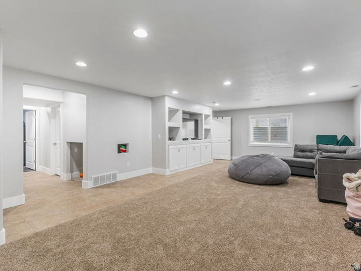
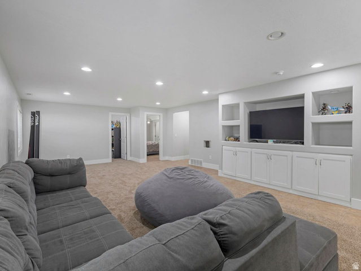
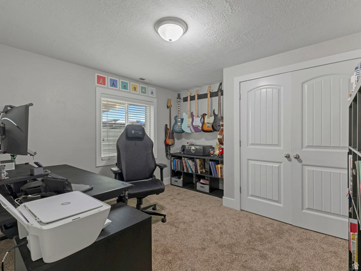
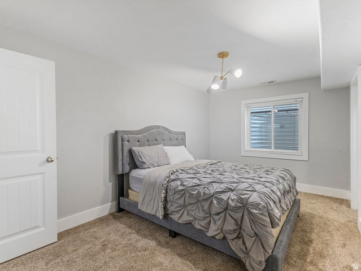
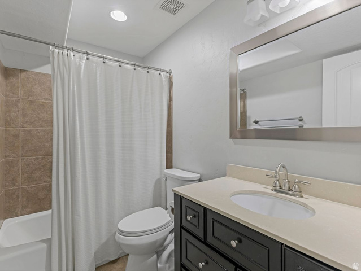
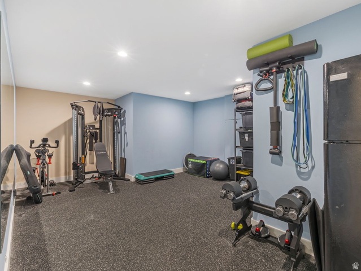
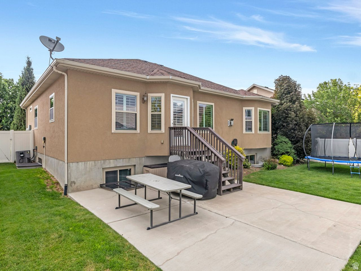
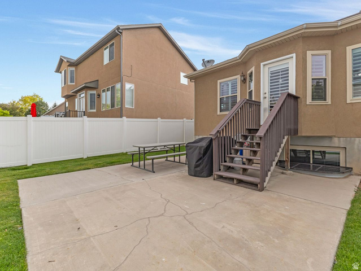
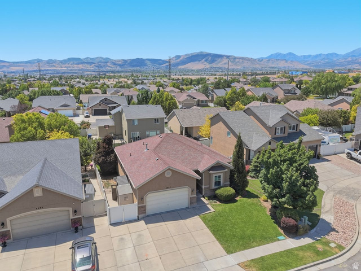
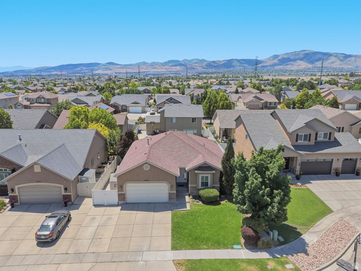
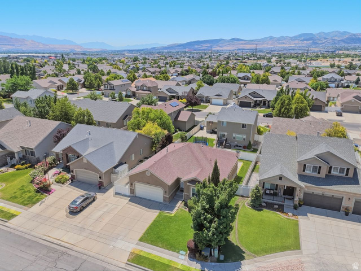
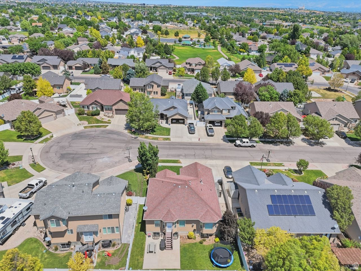
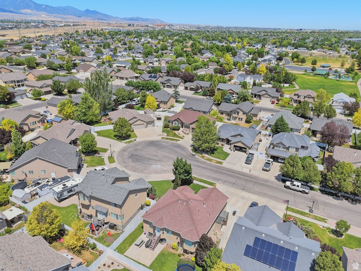
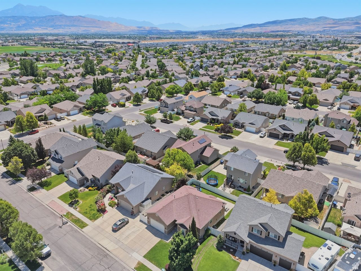
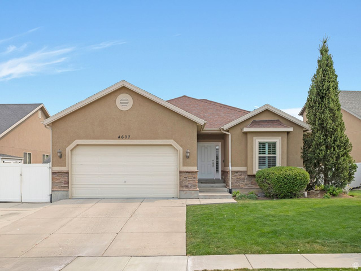
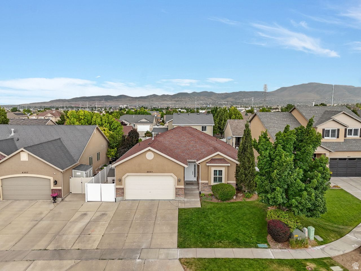
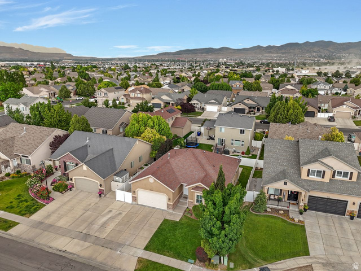
Welcome to cul-de-sac living at its finest! Nestled in a quiet, secluded neighborhood in Herriman, this exceptional home offers the perfect blend of privacy and convenience, just minutes from perks, top rated schools, shopping, and the community pool. Step inside this beautifully updated 5 bedroom home featuring fresh paint, brand new carpet, and new windows throughout. The open concept kitchen and living area create an inviting space that's perfect for both everyday living and entertaining. The spacious main floor primary suite offers a private retreat with a well appointed en-suite bathroom. Downstairs, you'll find an expansive basement family room with endless possibilities, along with a dedicated workout room that could also be customized to fit your lifestyle. From its thoughtful updates to its unbeatable location, this home truly has something for everyone. It's one you need to experience in person. Contact your real estate agent or listing agent to schedule your private showing. Square footage figures are provided as a courtesy estimate only and were obtained from county records. Buyer is advised to obtain an independent measurement.
Details
Updated on 2026/07/04 03:45:26 am- Property ID: 2168064
- Price: $630000
- Property Size: 3019 Sq Ft
- Year Built: 2006
- Property Type: Single Family Residence
- Property Status: Active
- Style: Rambler/Ranch
Additional details
- Brokerage Commission:
- Zoning: 1210
- Total Bathrooms: 3
- Lot Size In Acres: 0.14
- Total Bedrooms: 5
- Equipment:
School Details
- Elementary School : Midas Creek
- Elementary School District : Jordan
- High School : Riverton
- High School District : Jordan
- Middle School : Oquirrh Hills
- Middle School District: Jordan
Features
Interior Features Include
Exterior Features Include
Other Features Include
Rooms Include
Mortgage Calculator
- Principal & Interest $4,849.00
- Property Tax $250.00
- Home Insurance $83.33
- PMI $1,000.00





