
Presidio Real Estate (South Valley)

Overview
- Single Family Residence
- 3
- 3
- 1912
- 1971
Description
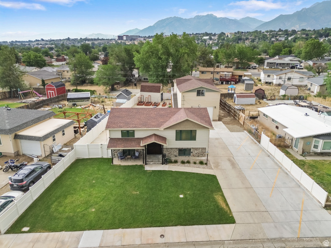
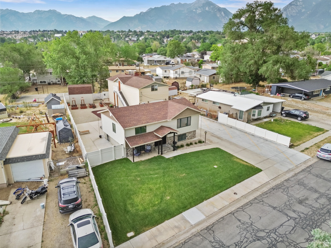
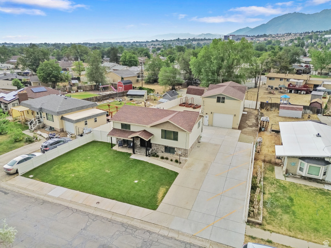
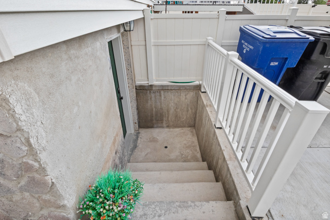
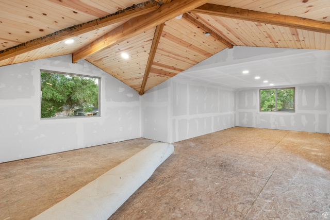
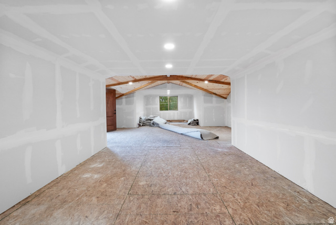
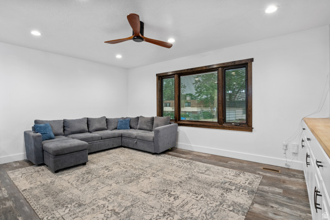
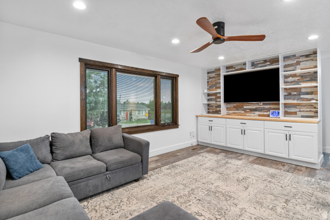
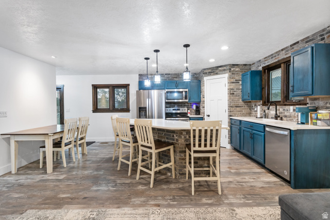
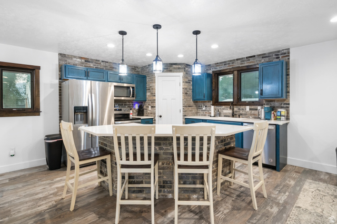
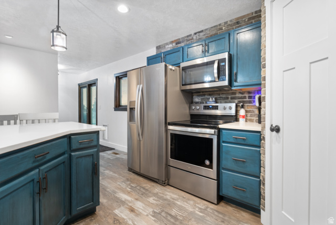
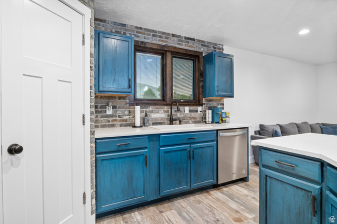
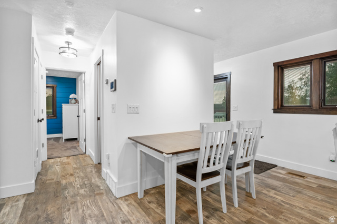
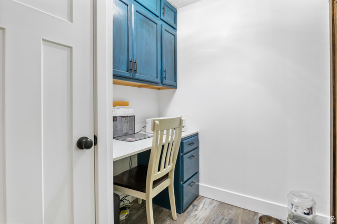
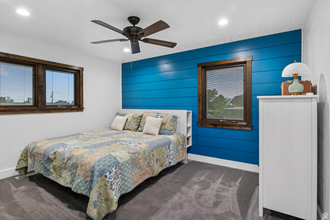
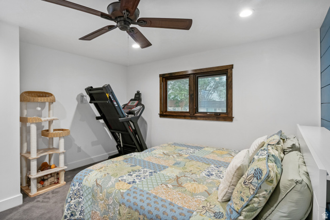
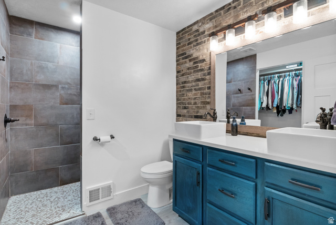
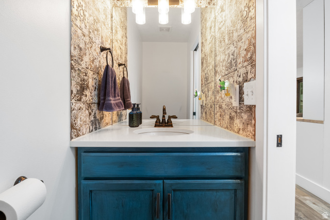
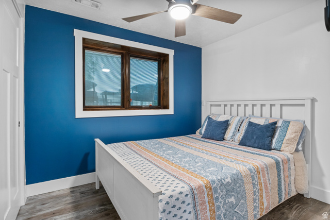
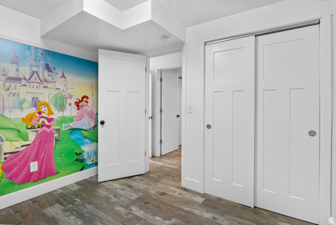
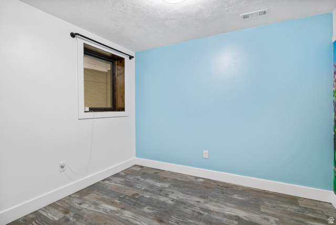
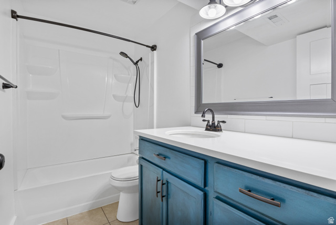
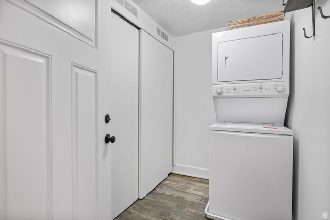
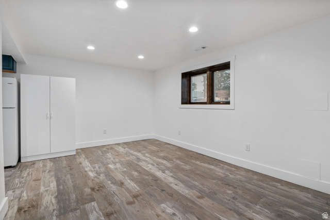
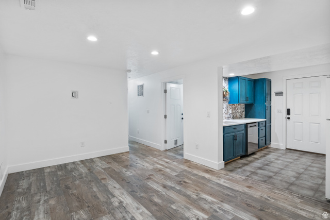
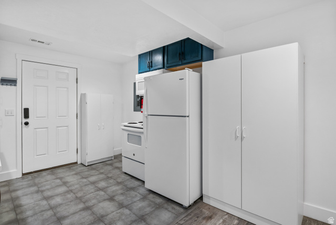
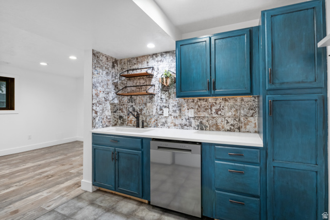
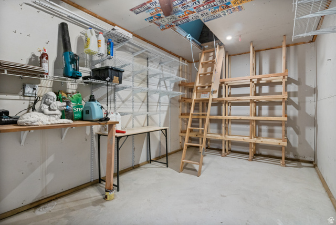
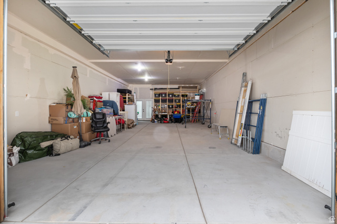
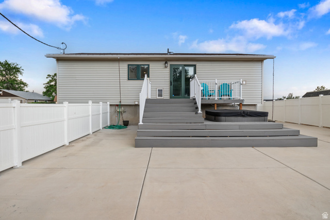
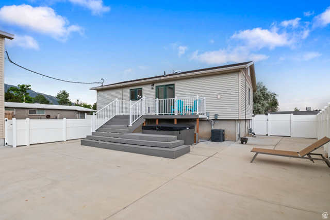
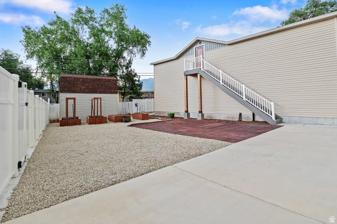
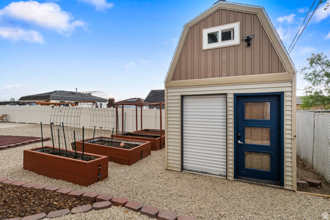
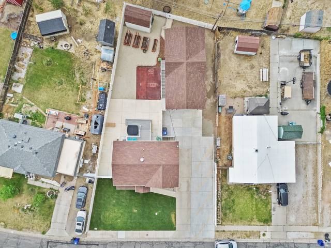
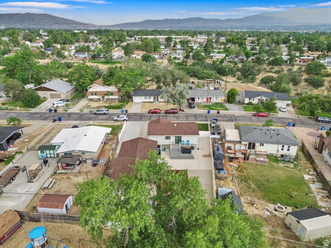
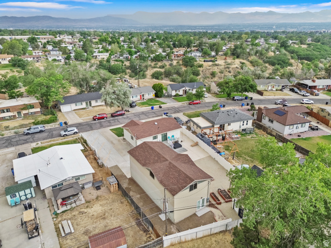
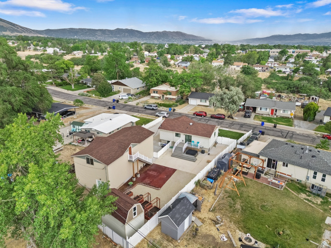
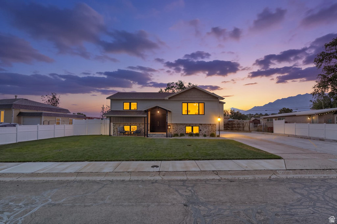
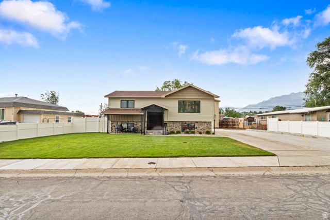
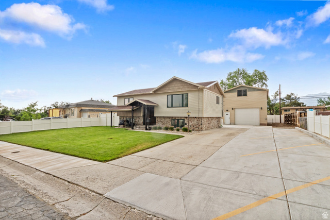
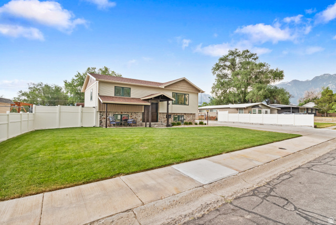
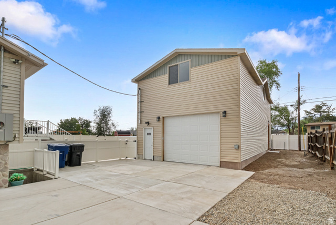
PRICED AT PRE-LISTING APPRAISED VALUE. Welcome to this beautifully updated East Bench home, featuring a spacious luxury primary suite and a large fully finished basement complete with its own private entrance, separate kitchen, and dedicated laundry. Perfect as an entertainment suite or a income-producing apartment with $1,700/month rental potential. A massive 22' x 46' two-story garage/workshop sits separately on the property, built for serious projects and storage. With a 4-car main level, a full second floor for a man cave, gym, or workshop space, and 20-ft ceilings that give it real shop-grade clearance, this is a space made to work as hard as you do. General property features include a large storage shed, raised garden beds with a drip system, a hot tub, and RV parking with 50amp electrical hookup. Water and sewer are also plumbed on the garage's lower level for added flexibility. The entire home was updated in 2020, including a new roof, HVAC system, high-efficiency tankless water heater, water softener, and a new sewer line from the home to the city road. Also new: electrical wiring, plumbing, upgraded fixtures, and fresh paint throughout. Square footage figures are provided as a courtesy estimate only and were obtained from county records . Buyer is advised to obtain an independent measurement.
Address
Open on Google Maps- Address 1027 E SERPENTINE WAY,
- City White City,
- Zip/Postal Code 84094
- Area US,
Details
Updated on 2026/07/04 19:26:05 pm- Property ID: 2168084
- Price: $628000
- Property Size: 1912 Sq Ft
- Year Built: 1971
- Property Type: Single Family Residence
- Property Status: Active
- Style: Split-Entry/Bi-Level
Additional details
- Brokerage Commission:
- Zoning: 1108
- Total Bathrooms: 3
- Lot Size In Acres: 0.23
- Total Bedrooms: 3
- Equipment: Alarm System,Hot Tub,Storage Shed(s),Window Coverings
School Details
- Elementary School : Edgemont
- Elementary School District : Canyons
- High School : Jordan
- High School District : Canyons
- Middle School : Eastmont
- Middle School District: Canyons
Features
Interior Features Include
Inclusions
Exterior Features Include
Other Features Include
Rooms Include
Mortgage Calculator
- Principal & Interest $4,849.00
- Property Tax $250.00
- Home Insurance $83.33
- PMI $1,000.00





