
Action Team Realty
Overview
- Single Family Residence
- 5
- 4
- 3729
- 2000
Description
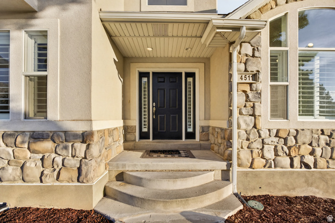
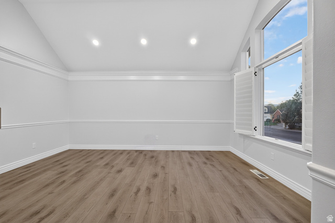
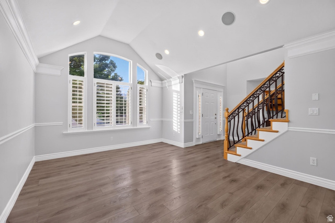
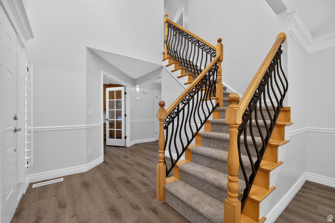
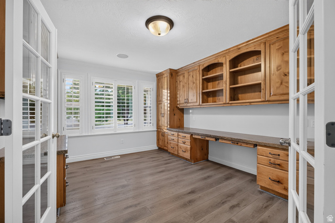
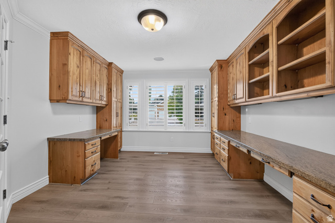
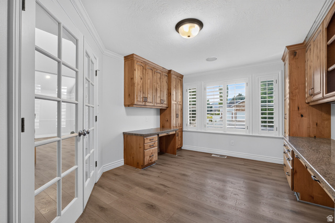
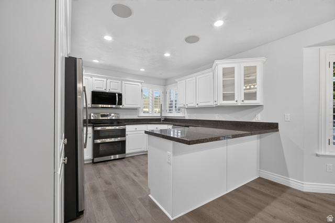
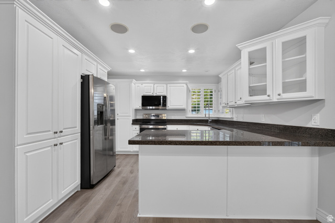
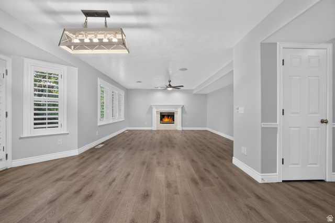
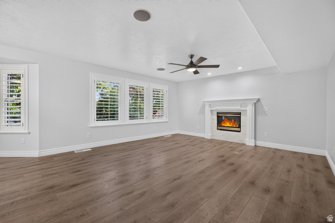
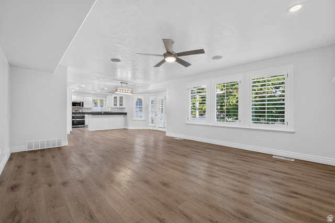
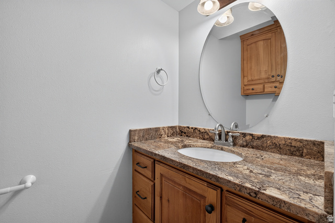
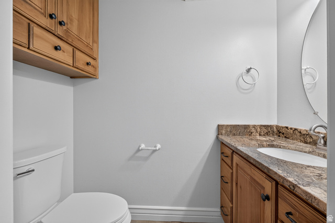
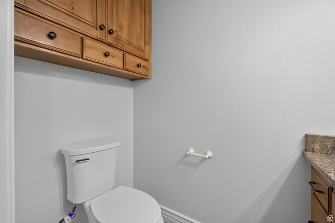
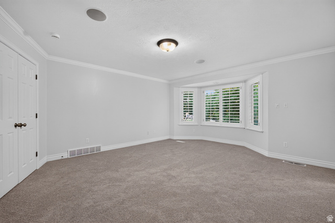
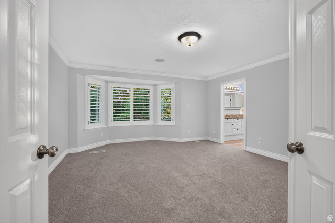
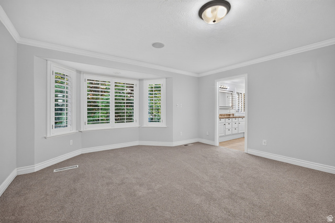
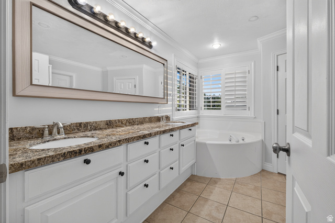
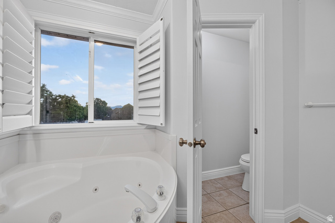
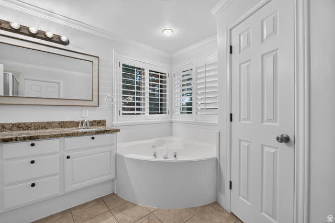
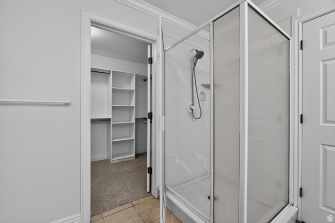
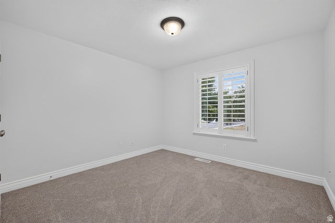
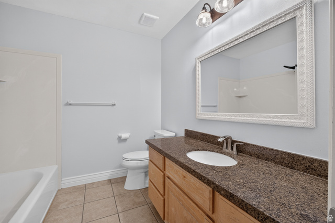
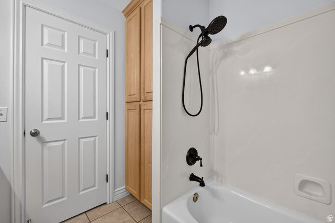
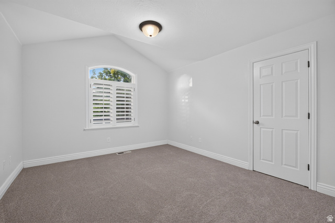
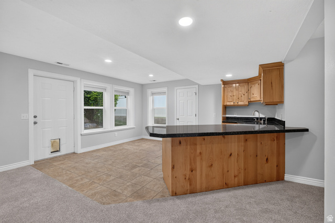
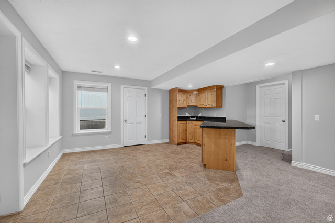
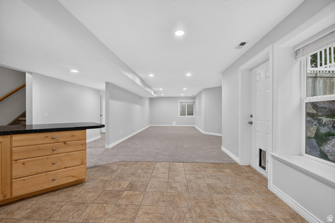
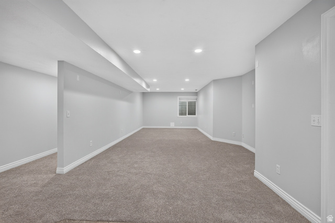
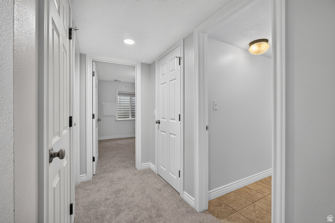
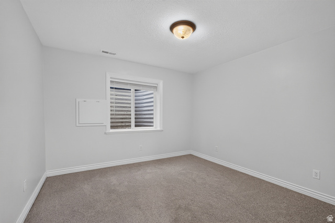
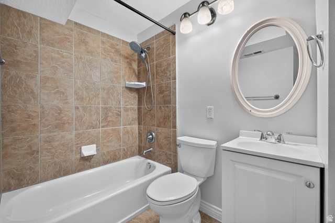
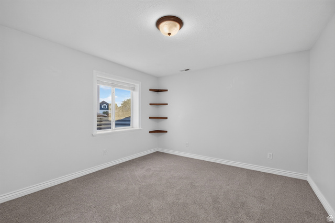
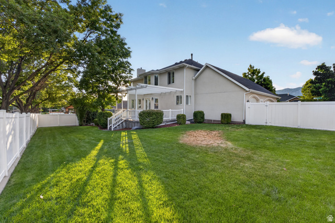
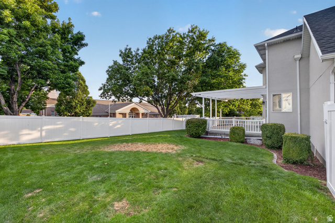
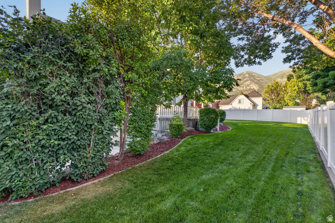
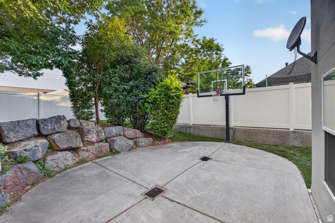
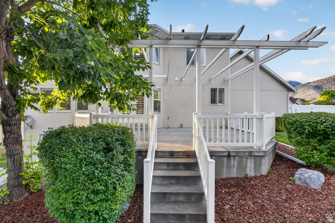
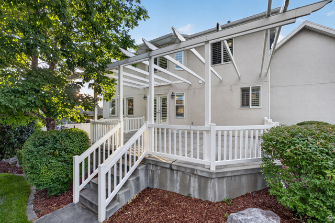
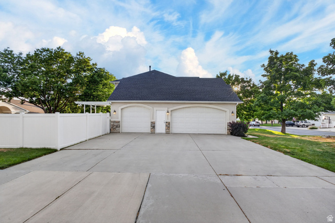
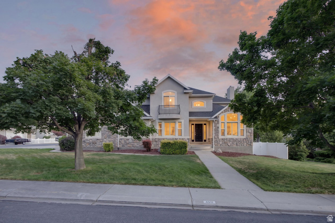
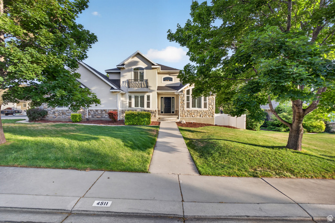
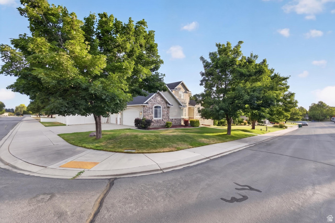
Single family home located in Cedar Hills. The main level features a semi-open floor plan, with a family room fireplace that flows into the kitchen. The kitchen includes a double oven, stainless steel appliances, granite countertops, and plenty of cabinet storage. A formal living room provides additional space, and the large office includes french doors with built-in bookshelves and cabinets making it ideal for working from home. A half bath and main-level laundry complete this floor. Upstairs, the primary suite includes vaulted ceilings and an ensuite with a separate tub and shower, a large vanity, private water closet, and a large walk-in closet. Two more bedrooms and a full bathroom on 2nd level. The fully finished basement adds even more living space with a large family room, a kitchenette with dining area, two additional bedrooms, and a full bathroom. Fully fenced backyard backs to no neighbors, and the spacious patio is perfect for summer entertaining. Close to shopping, dining, and entertainment. Pets are accepted on a case by case basis. If accepted, $75 per pet/monthly plus a $750 per pet deposit that is fully refundable. For additional requirements, please visit: https://actionteamutah.com/requirements-for-renters
Address
Open on Google Maps- Address 4511 W WINDSOR CIR,
- City Cedar Hills,
- Zip/Postal Code 84062
- Area US,
Details
Updated on 2026/06/26 22:36:19 pm- Property ID: 2168299
- Price: $3995
- Property Size: 3729 Sq Ft
- Year Built: 2000
- Property Type: Single Family Residence
- Property Status: Active
- Style: Stories: 2
Additional details
- Brokerage Commission:
- Zoning:
- Total Bathrooms: 4
- Lot Size In Acres: 0.25
- Total Bedrooms: 5
- Equipment:
School Details
- Elementary School : Deerfield
- Elementary School District : Alpine
- High School : Lone Peak
- High School District : Alpine
- Middle School : Mt Ridge
- Middle School District: Alpine
Features
Interior Features Include
Exterior Features Include
Other Features Include
Mortgage Calculator
- Principal & Interest $4,849.00
- Property Tax $250.00
- Home Insurance $83.33
- PMI $1,000.00





