
TRH Property Group, LLC
Overview
- Single Family Residence
- 4
- 4
- 3255
- 2006
Description
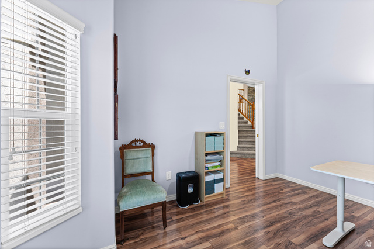
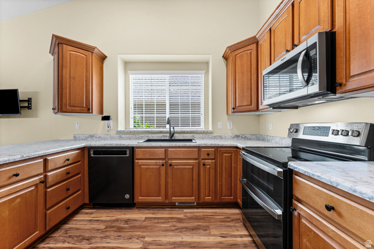
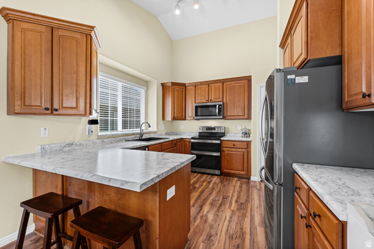
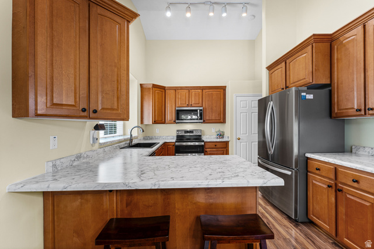
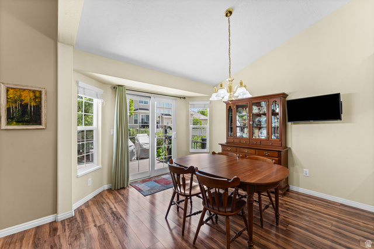
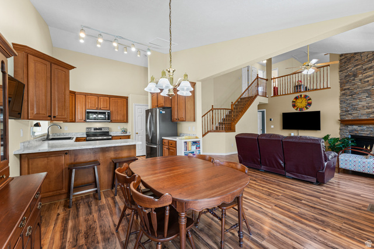
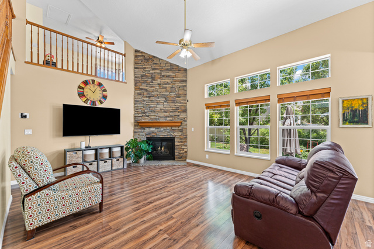
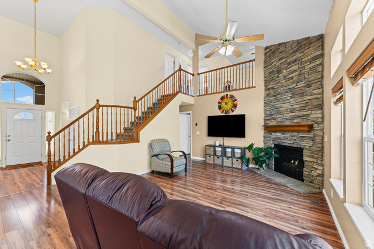
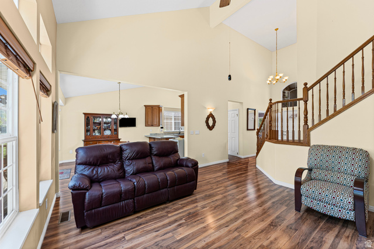
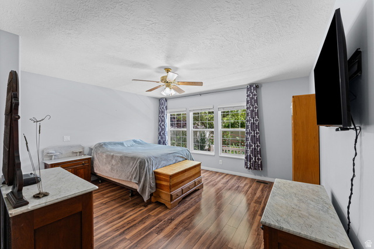
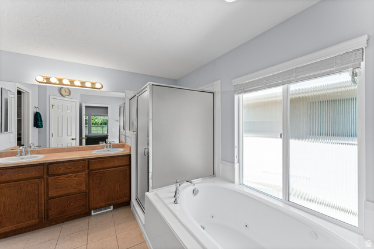
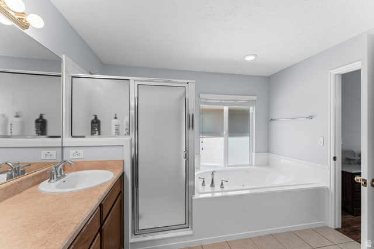
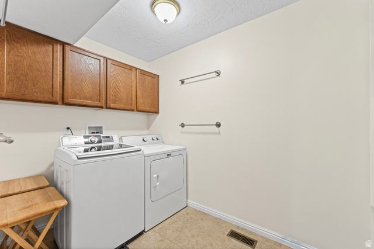
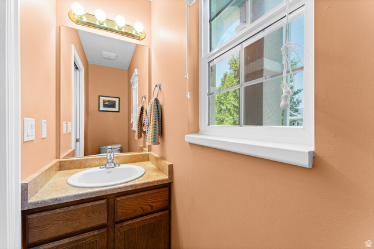
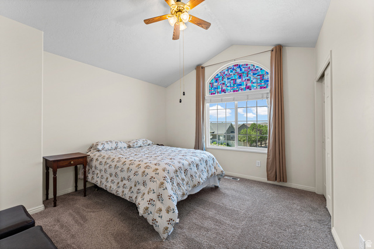
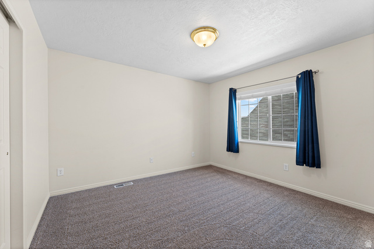
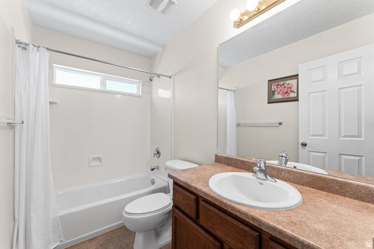
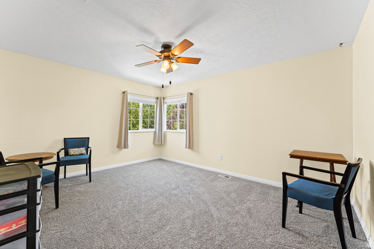
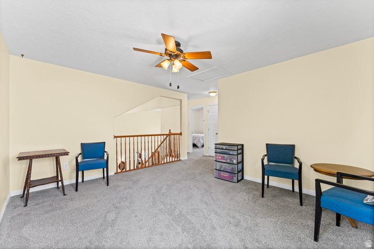
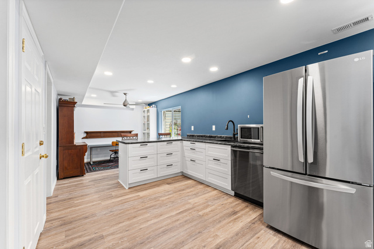
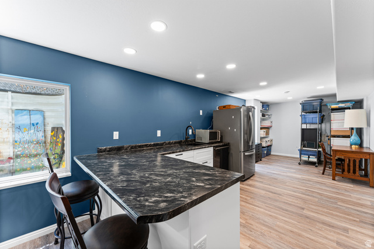
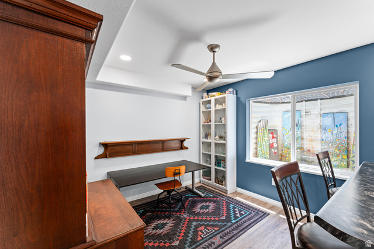
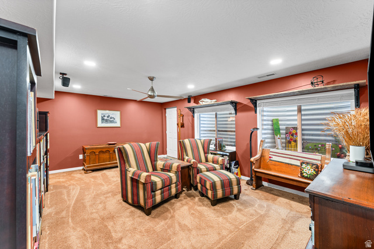
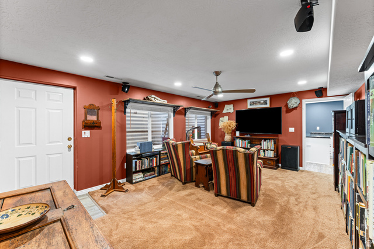
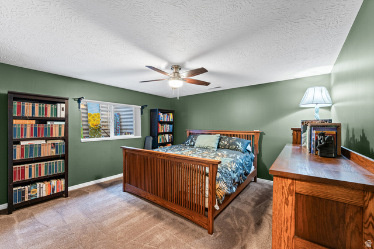
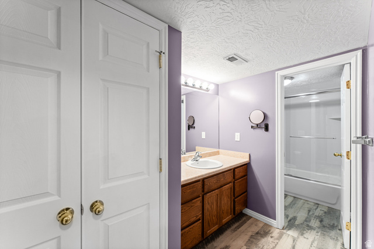
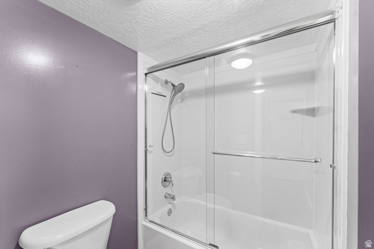
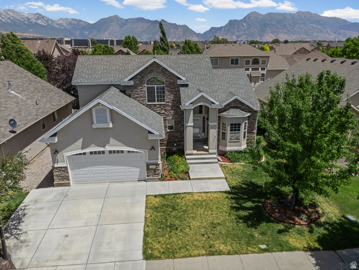
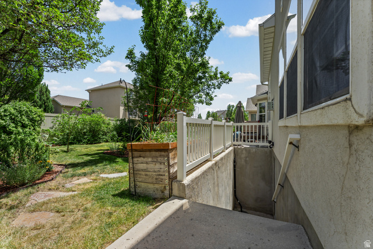
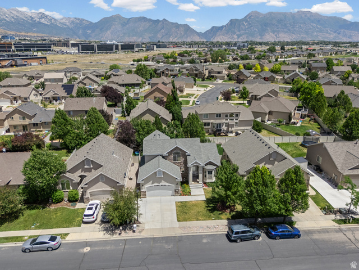
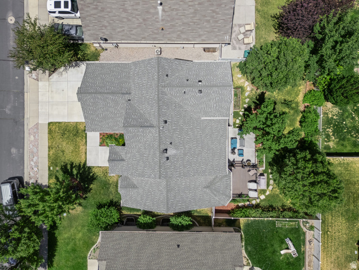
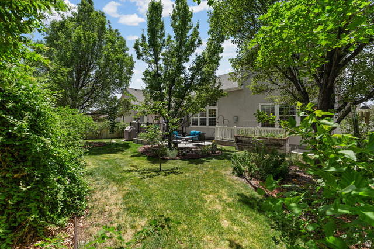
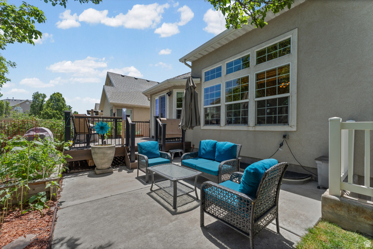
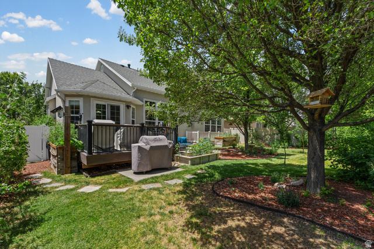
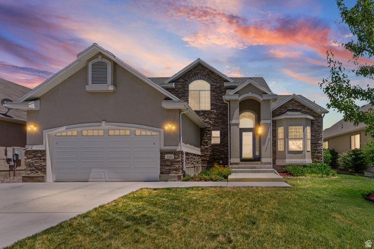
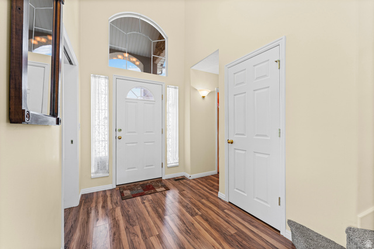
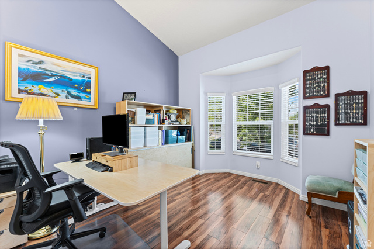
A rare find: a complete in-law suite plus a spacious main home, full of quality upgrades. This meticulously maintained two-story home comes with a bonus you won't see often: a fully finished walkout basement apartment with its own private entrance. Featuring a complete kitchen with a sleek matte-black sink, a spacious family room, and a full bath, this in-law suite is ideal for extended family or ready to rent for extra monthly income. The main home delivers just as much. With 4 bedrooms, 3 full baths, and a half bath, there's room for everyone. A bright front office behind elegant pocket doors makes an ideal work-from-home space. The grand family room stuns with a floor-to-ceiling brick fireplace, while the kitchen impresses with a double oven, gas range, and a charming bay window over the sink. The main-floor master suite invites you to unwind in a relaxing jacuzzi tub, and the oversized walk-in laundry room makes everyday life easier. Upstairs, two more bedrooms, a full bath, and a huge bonus space await your next gathering. Comfort meets efficiency with a brand-new high-efficiency heat pump. Electric heating and cooling in one system for lower energy bills year-round. Every detail has been cared for. Schedule your private showing today!
Details
Updated on 2026/07/06 16:11:50 pm- Property ID: 2168403
- Price: $655000
- Property Size: 3255 Sq Ft
- Year Built: 2006
- Property Type: Single Family Residence
- Property Status: Active
- Style: Stories: 2
Additional details
- Brokerage Commission:
- Zoning:
- Total Bathrooms: 4
- Lot Size In Acres: 0.14
- Total Bedrooms: 4
- Equipment:
School Details
- Elementary School : Liberty Hills
- Elementary School District : Alpine
- High School : Skyridge
- High School District : Alpine
- Middle School : Viewpoint Middle School
- Middle School District: Alpine
Features
Interior Features Include
Exterior Features Include
Other Features Include
HOA Information
Rooms Include
Mortgage Calculator
- Principal & Interest $4,849.00
- Property Tax $250.00
- Home Insurance $83.33
- PMI $1,000.00





