
Summit Sotheby's International Realty
Overview
- Single Family Residence
- 3
- 2
- 2376
- 1975
Description
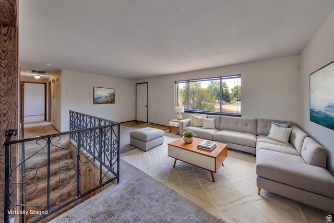
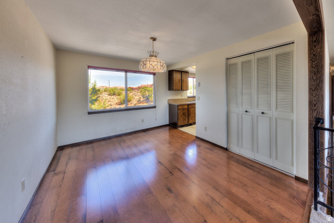
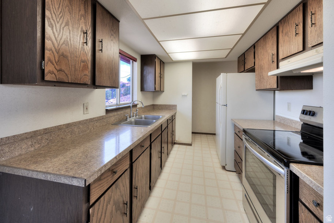
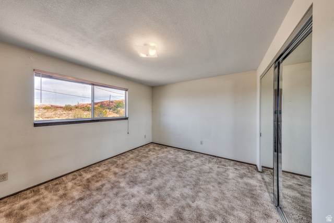
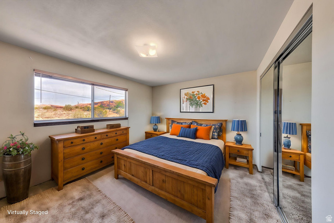
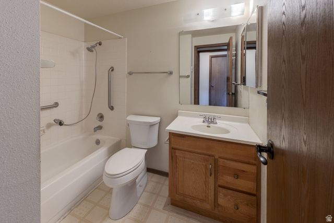
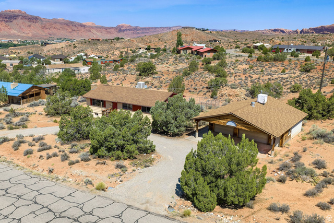
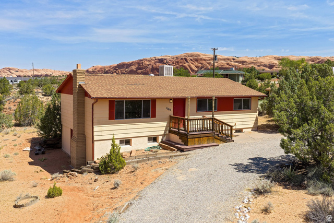
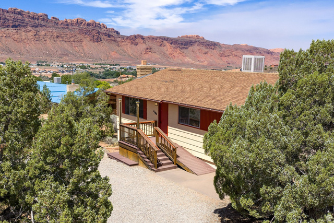
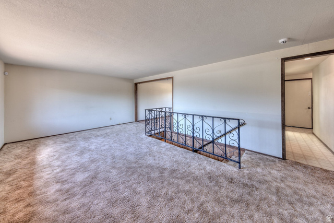
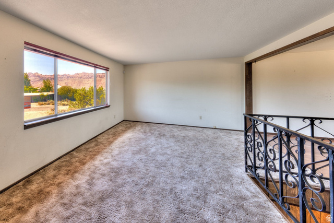
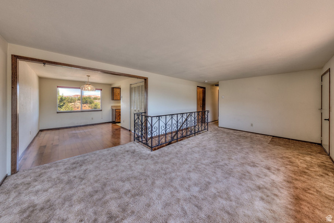
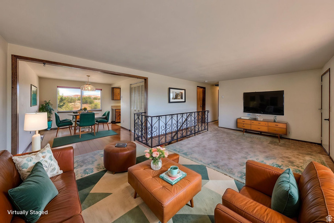
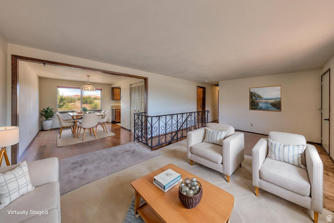
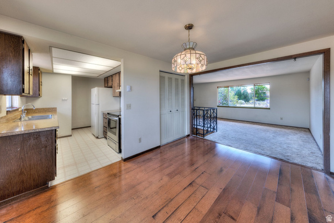
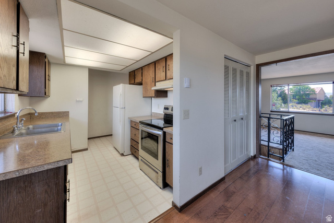
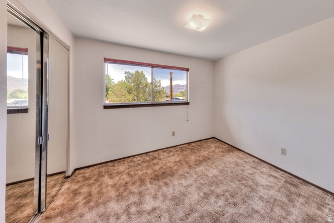
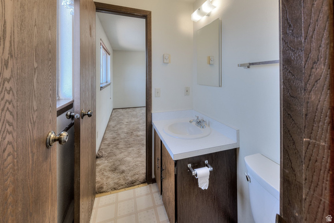
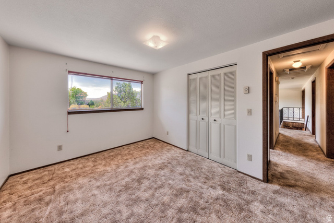
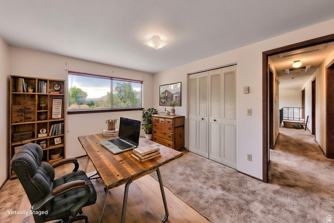
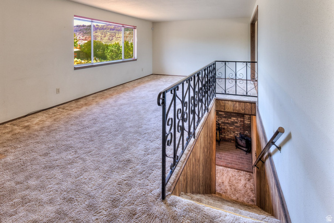
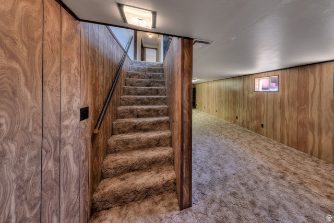
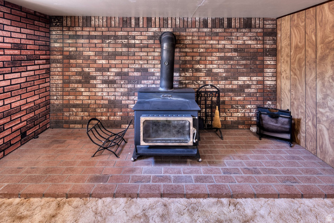
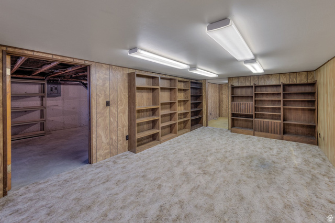
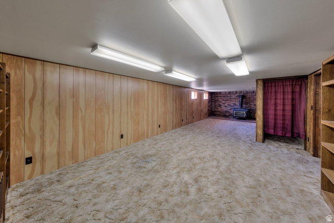
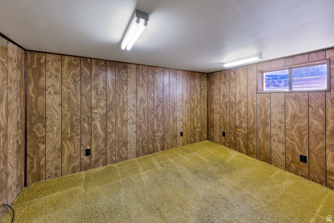
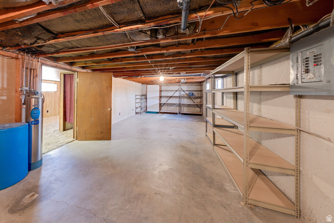
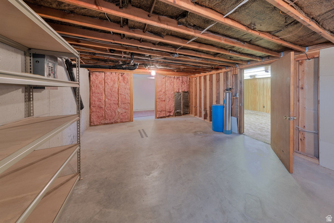
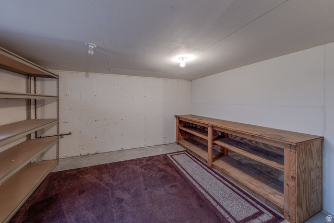
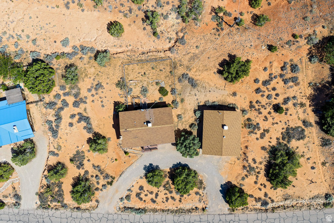
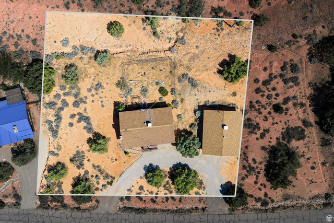
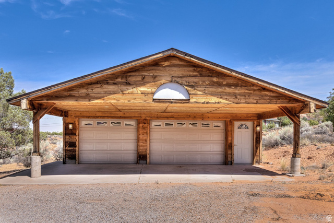
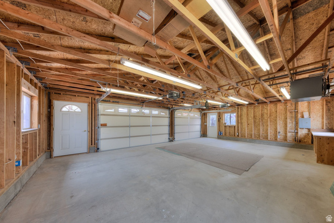
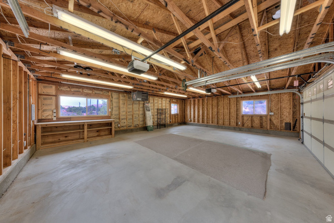
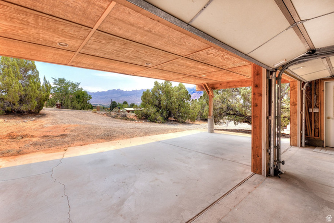
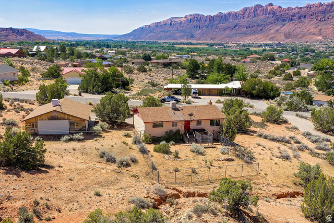
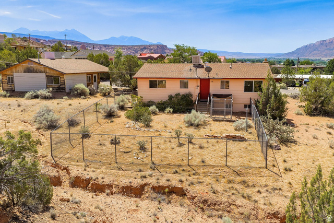
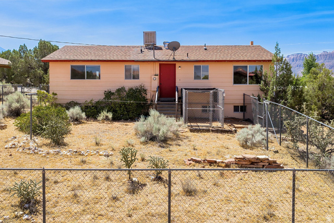
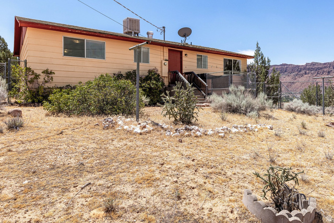
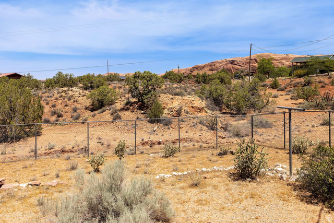
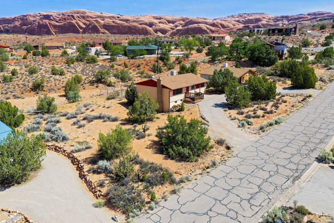
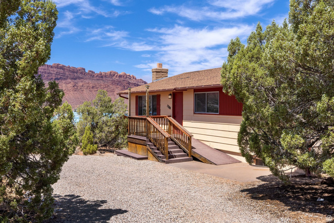
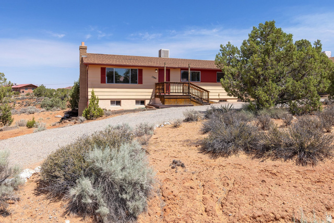
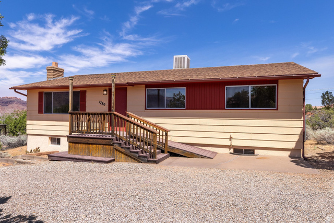
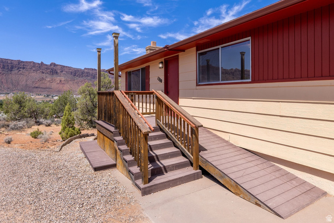
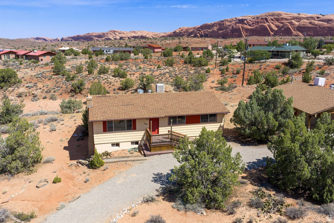
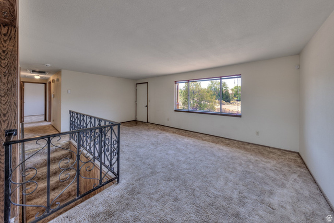
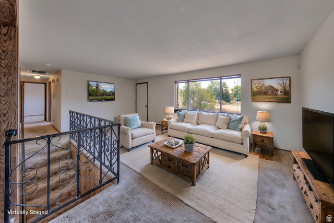
Enjoy breathtaking views of the valley, red rock cliffs, and surrounding mountains from this 3-bedroom, 1.5-bath home in beautiful Moab, Utah. Located in the highly desirable Highland subdivision, the home offers a full basement featuring a spacious family room with a cozy wood-burning stove, walkout access, and abundant storage space. A standout feature of this property is the oversized heated 3-car garage/shop complete with an evaporative cooler, plus an attached covered 3-car carport, providing ample room for vehicles, recreational toys, RVs, or workshop space. Outside, the low-maintenance -acre lot showcases mature juniper trees, cactus, and attractive xeriscaping, creating a desert landscape that blends beautifully with the surrounding scenery. A partially fenced yard and dedicated dog run provide space for pets. Conveniently located near Old City Park and Moab's scenic golf course, this property offers the perfect combination of comfort, functionality, and stunning views in one of Moab's most desirable neighborhoods.
Details
Updated on 2026/06/29 22:21:51 pm- Property ID: 2168658
- Price: $550000
- Property Size: 2376 Sq Ft
- Year Built: 1975
- Property Type: Single Family Residence
- Property Status: Active
- Style: Rambler/Ranch
Additional details
- Brokerage Commission:
- Zoning: SLR
- Total Bathrooms: 2
- Lot Size In Acres: 0.76
- Total Bedrooms: 3
- Equipment: Dog Run,Fireplace Equipment,Window Coverings,Wood Stove
School Details
- Elementary School : Helen M. Knight
- Elementary School District : Grand
- High School : Grand County
- High School District : Grand
- Middle School :
- Middle School District: Grand
Features
Interior Features Include
Inclusions
Exterior Features Include
Other Features Include
Rooms Include
Mortgage Calculator
- Principal & Interest $4,849.00
- Property Tax $250.00
- Home Insurance $83.33
- PMI $1,000.00





