
Tradition Real Estate, Corp
Overview
- Single Family Residence
- 3
- 3
- 2186
- 2019
Description
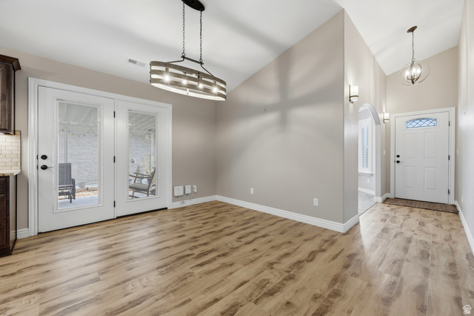
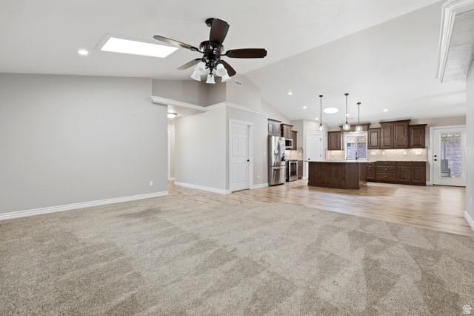
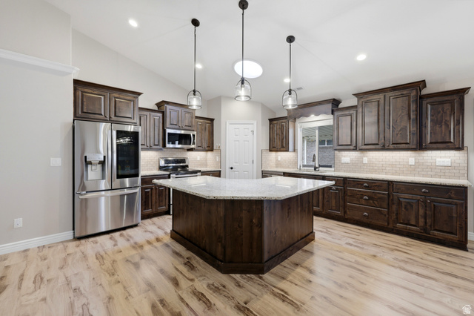
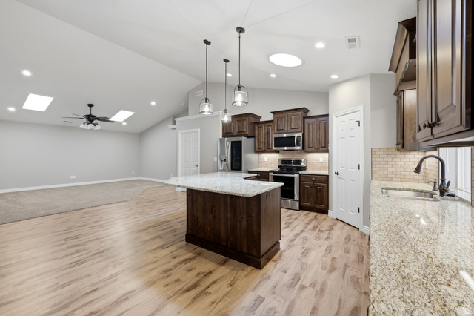
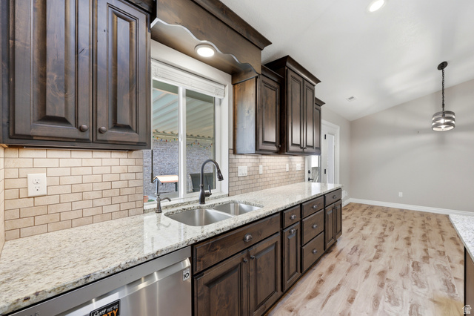
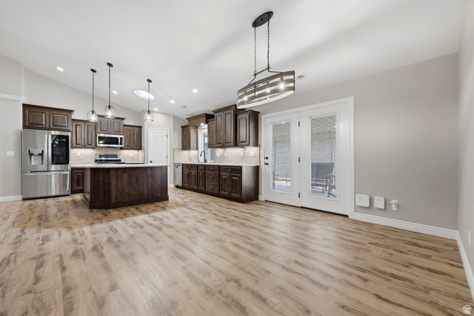
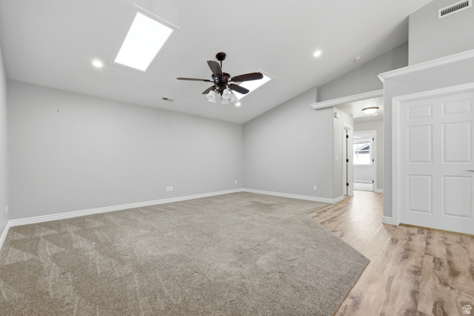
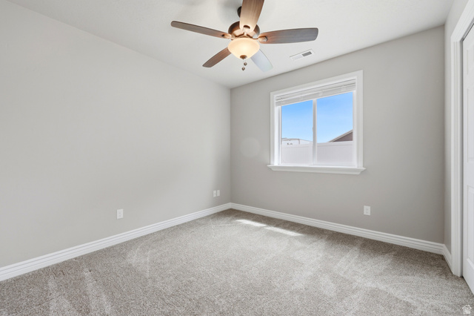
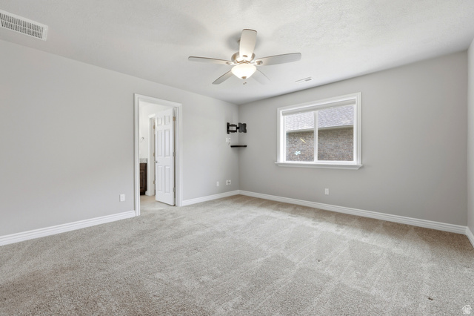
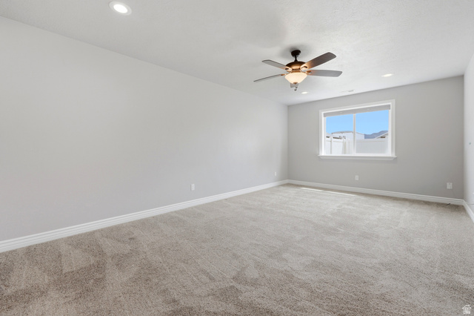
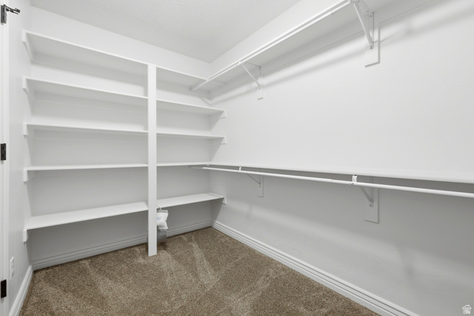
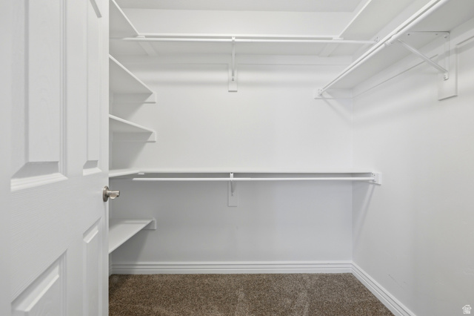
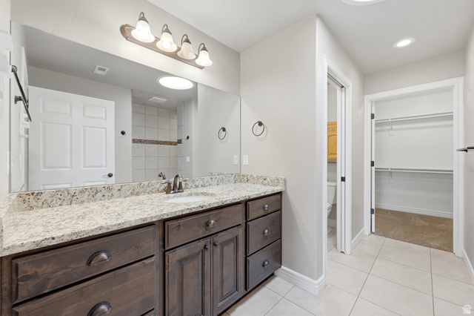
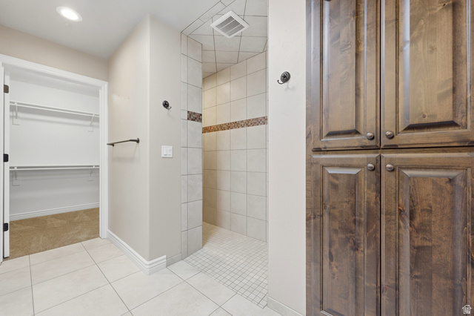
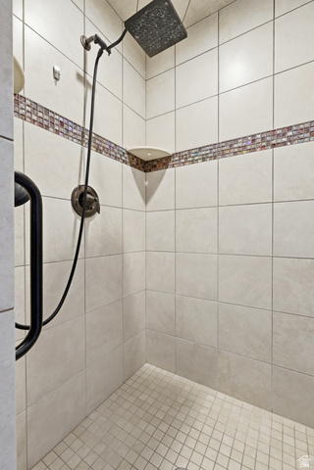
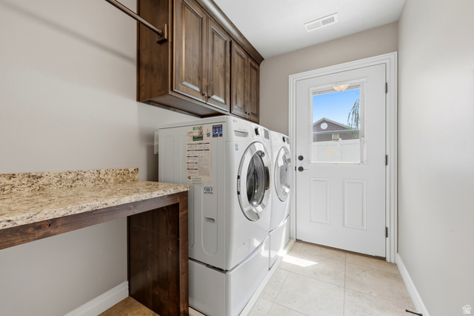
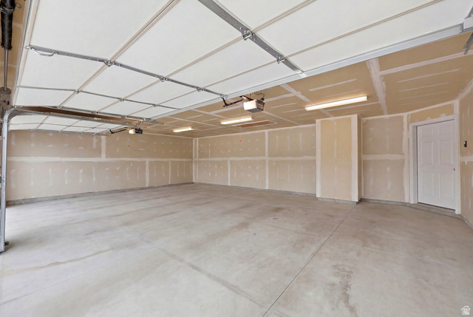
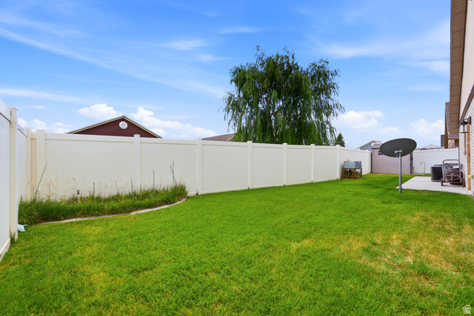
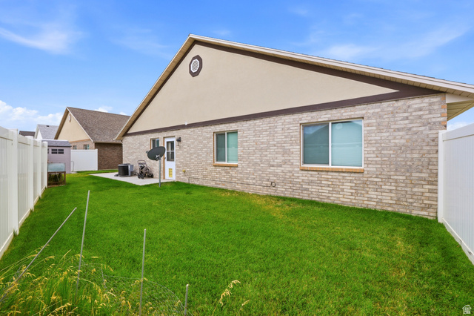
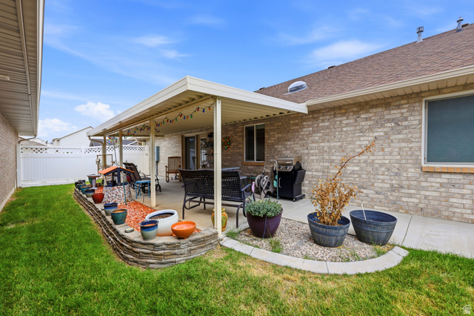
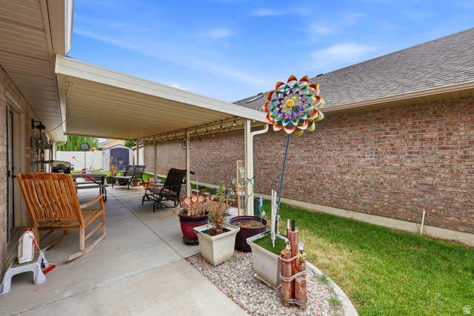
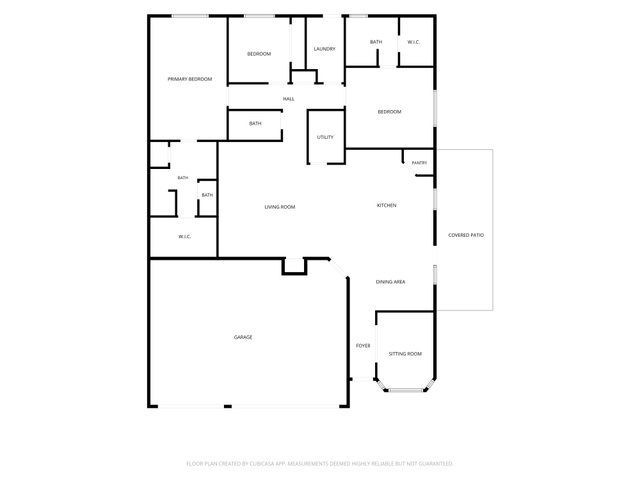
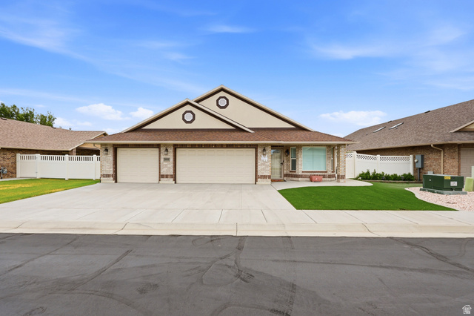
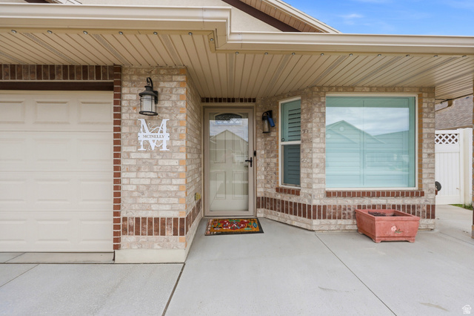
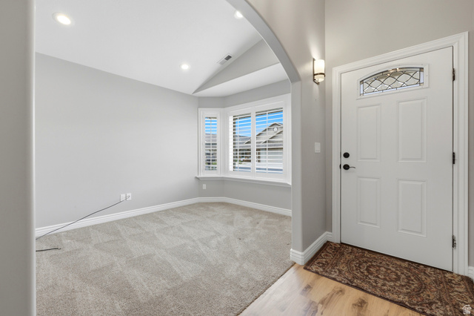
This lovely, spacious patio home offers quality construction, convenient accessibility, and an open, comfortable layout designed for easy living. Built with 2x6 exterior walls, the home features an expansive floor plan that includes a formal living room, a bright great room, and wheelchair-accessible design details throughout. The beautiful primary suite includes a walk-in shower and a large walk-in closet, while the generous guest suite offers a full bath for added comfort and privacy. A third bedroom is currently configured as an office, and a third bath is conveniently located near the great room. Skylights in the great room and baths create a bright, open feel throughout the home. The gorgeous kitchen is designed for both function and style, featuring granite counters, a large pantry, pullout drawers, a breakfast bar, and an adjoining semi-formal dining area. The kitchen and dining area open to a covered patio enclosed for privacy, creating an inviting space for relaxing or entertaining. Additional conveniences include an exterior door from the laundry room to the backyard, a gas and electric hookup to the dryer, blinds in the atrium doors, vinyl fencing with a gate, a sidewalk from the front of the home to the patio entrance, and programmable lights across front of home. A three-car garage with storage above completes this well-designed home.
Details
Updated on 2026/07/08 21:02:30 pm- Property ID: 2169036
- Price: $550000
- Property Size: 2186 Sq Ft
- Year Built: 2019
- Property Type: Single Family Residence
- Property Status: Active
- Style: Patio Home
Additional details
- Brokerage Commission:
- Zoning:
- Total Bathrooms: 3
- Lot Size In Acres: 0.15
- Total Bedrooms: 3
- Equipment: Storage Shed(s),Window Coverings
School Details
- Elementary School : Kanesville
- Elementary School District : Weber
- High School :
- High School District : Weber
- Middle School :
- Middle School District: Weber
Features
Interior Features Include
Inclusions
Exterior Features Include
Other Features Include
HOA Information
Rooms Include
Square Feet
Mortgage Calculator
- Principal & Interest $4,849.00
- Property Tax $250.00
- Home Insurance $83.33
- PMI $1,000.00





