
Next Key PLLC
Overview
- Single Family Residence
- 5
- 4
- 4443
- 2026
Description
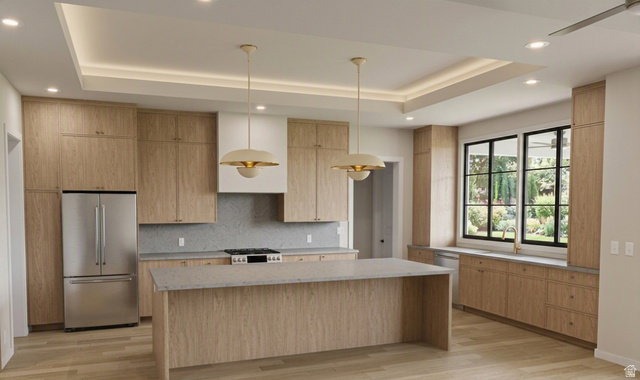
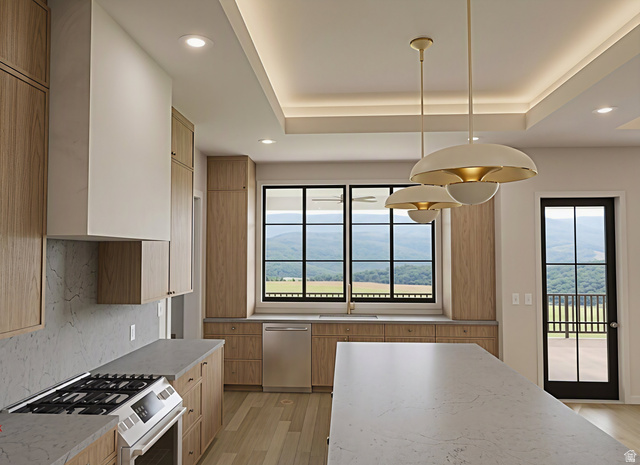
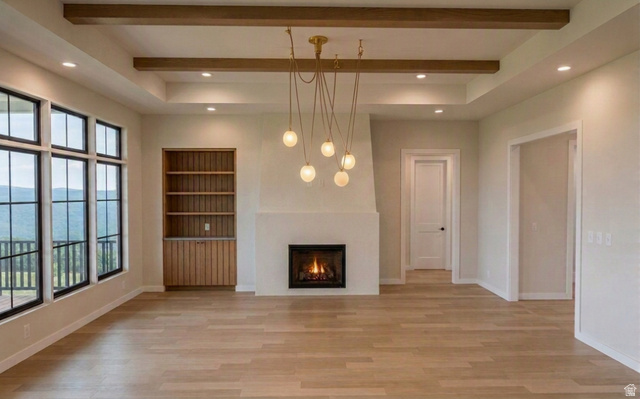
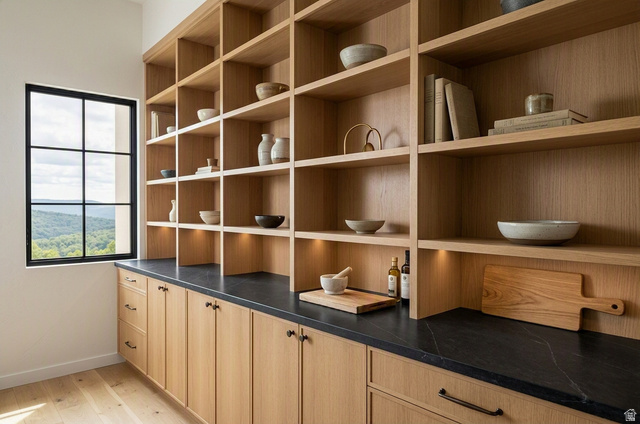
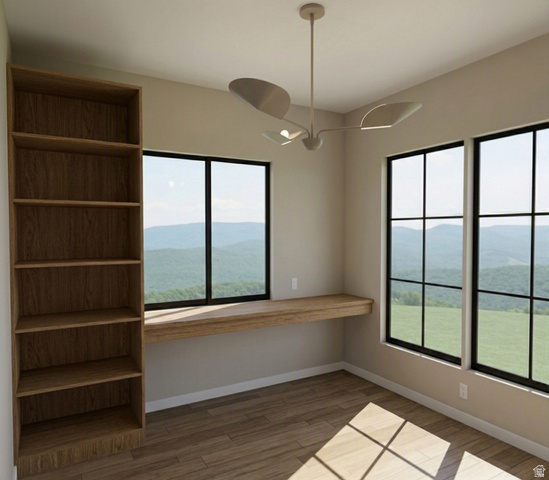
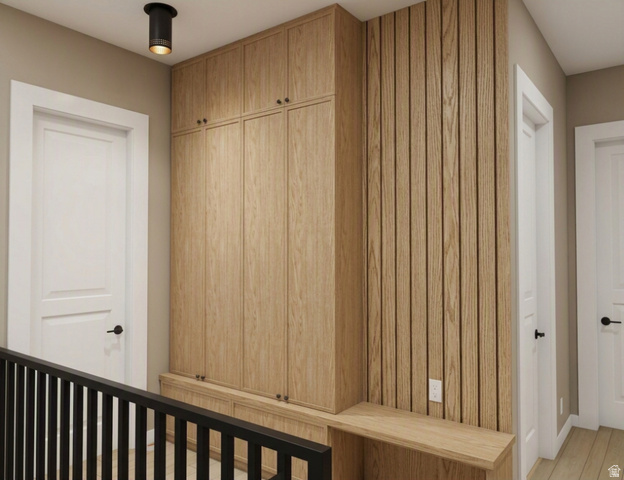
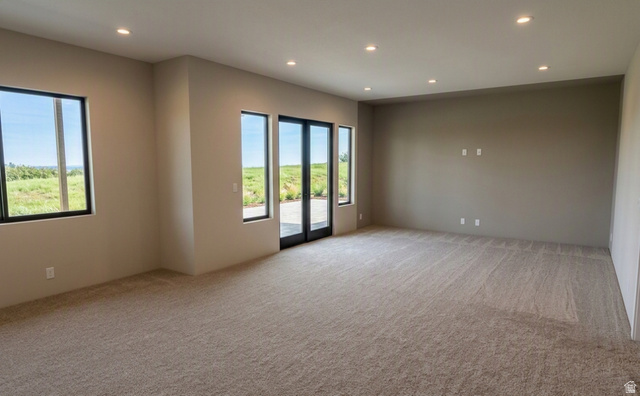
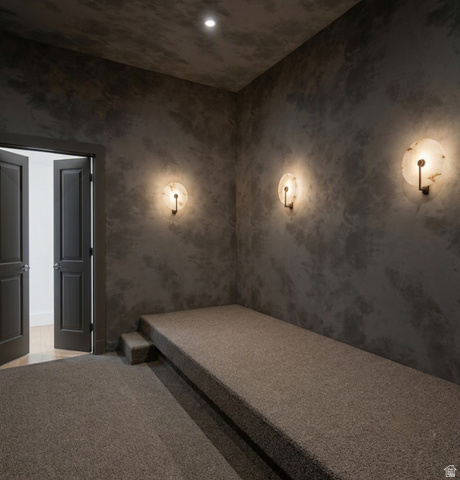
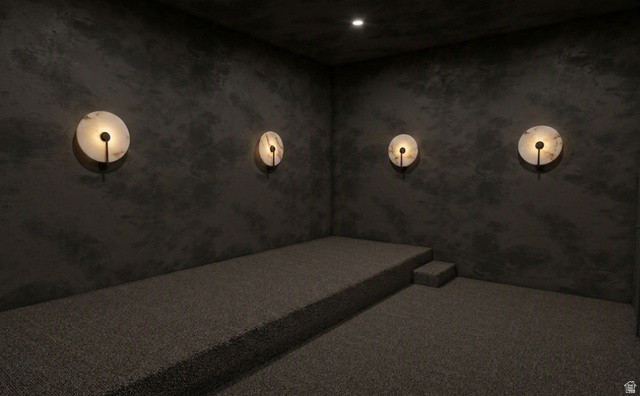
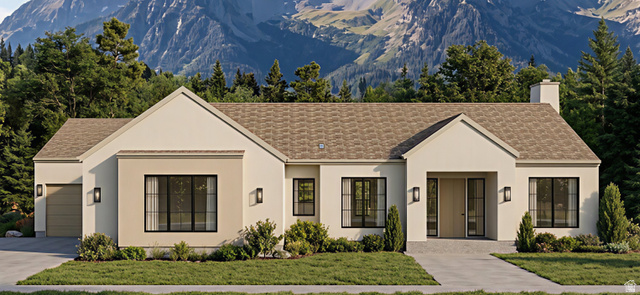
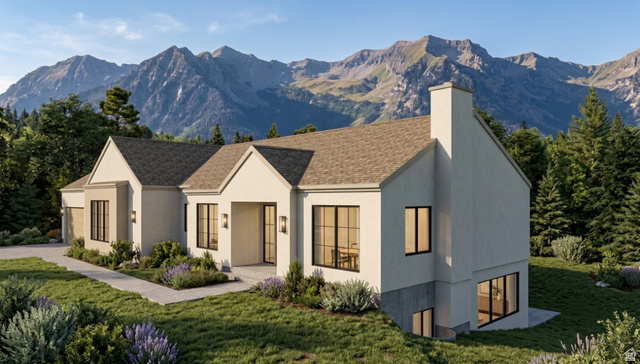
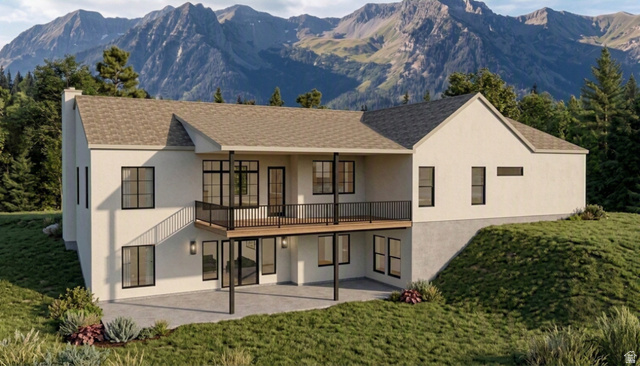
Here's your chance to own a home from your favorite Design + Build builder! Experience elevated living in this stunning 4,400-square-foot Organic Modern custom home, thoughtfully designed to blend timeless architecture with warm, natural finishes. Perfectly positioned to capture incredible panoramic views, this home offers an exceptional balance of luxury, comfort, and functionality. Featuring 5 spacious bedrooms, 3.5 bathrooms, a private office, dedicated home gym, and an immersive theater room, every space has been carefully crafted for the way modern families live. The open-concept great room flows seamlessly into a designer kitchen and dining area, creating the perfect setting for entertaining or enjoying quiet evenings at home. Built with the quality and attention to detail we are known for, this home offers a rare opportunity to own a one-of-a-kind residence where thoughtful design meets everyday luxury.
Address
Open on Google Maps- Address 281 N SHERWOOD DR,
- City Providence,
- Zip/Postal Code 84332
- Area US,
Details
Updated on 2026/07/02 18:11:02 pm- Property ID: 2169294
- Price: $1150000
- Property Size: 4443 Sq Ft
- Year Built: 2026
- Property Type: Single Family Residence
- Property Status: Active
- Style: Rambler/Ranch
Additional details
- Brokerage Commission:
- Zoning:
- Total Bathrooms: 4
- Lot Size In Acres: 0.43
- Total Bedrooms: 5
- Equipment: Fireplace Insert,Projector
School Details
- Elementary School : Providence
- Elementary School District : Cache
- High School : Ridgeline
- High School District : Cache
- Middle School : Spring Creek
- Middle School District: Cache
Features
Interior Features Include
Inclusions
Exterior Features Include
Other Features Include
Rooms Include
Mortgage Calculator
- Principal & Interest $4,849.00
- Property Tax $250.00
- Home Insurance $83.33
- PMI $1,000.00





