
CFI Realty LLC
Overview
- Single Family Residence
- 4
- 4
- 3491
- 2019
Description
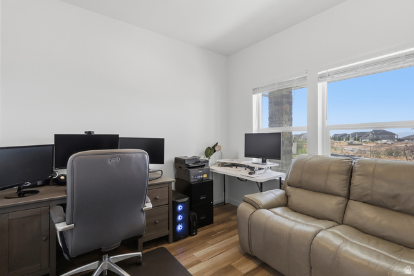
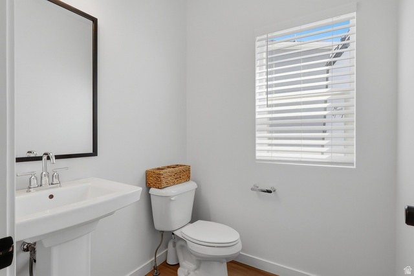
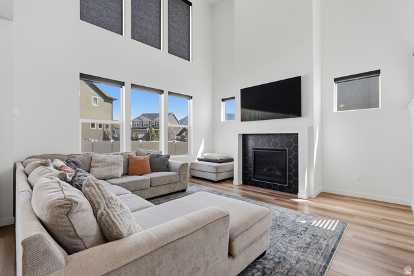
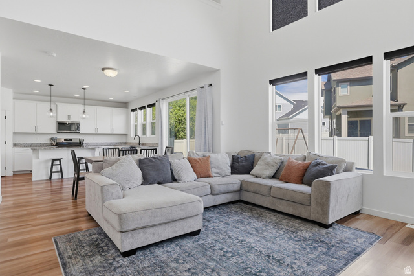
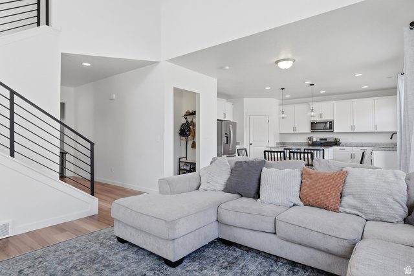
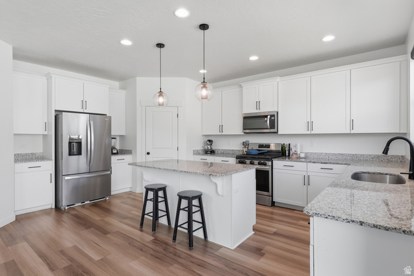
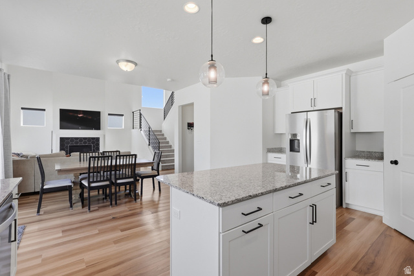
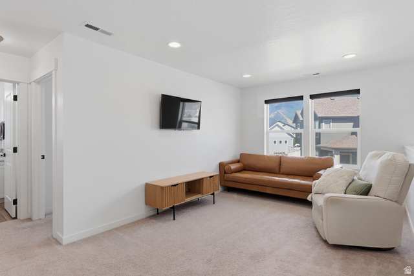
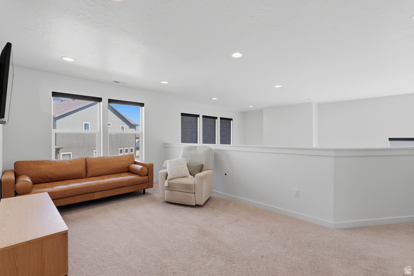
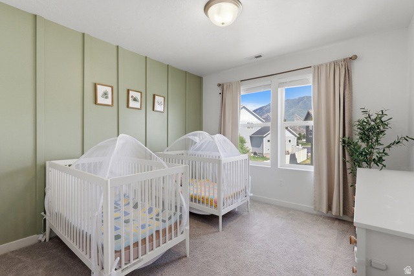
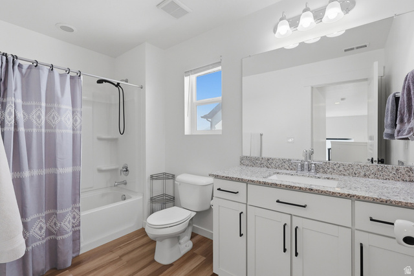
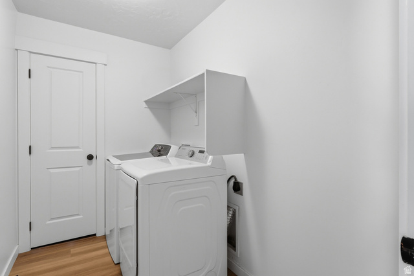
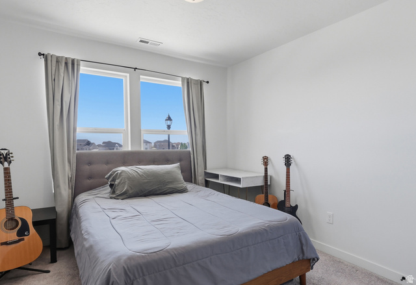
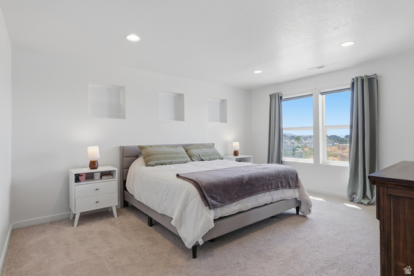
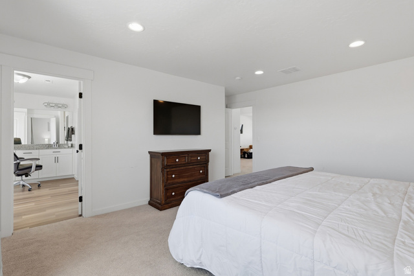
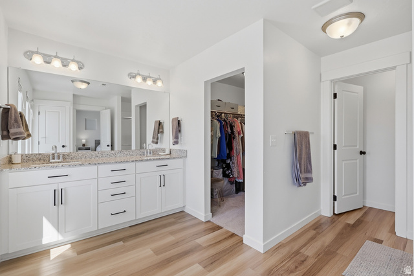
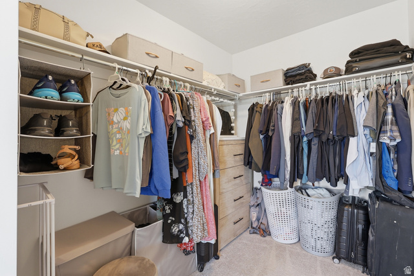
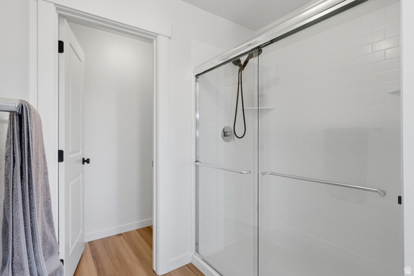
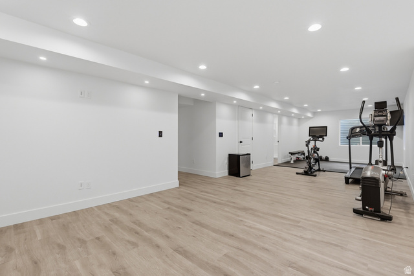
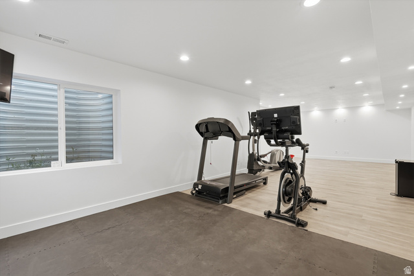
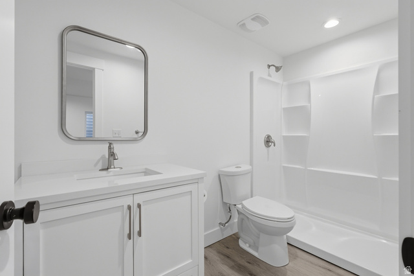
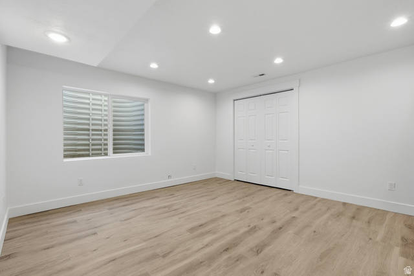
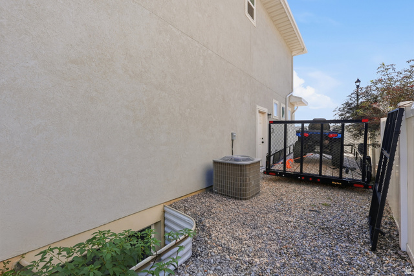
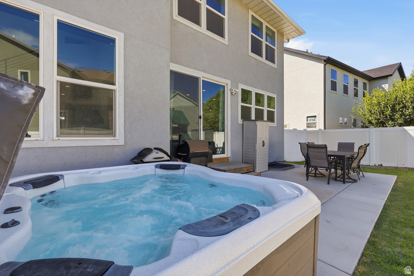
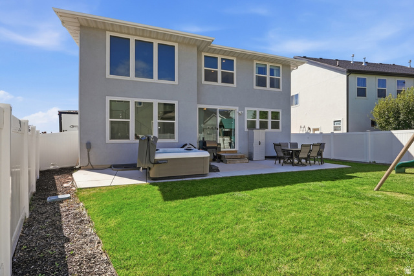
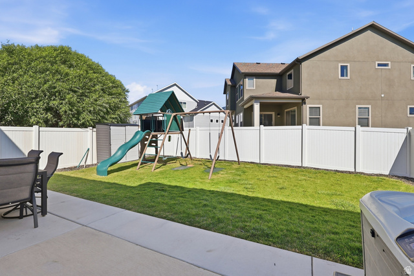
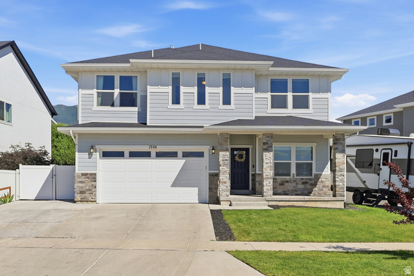
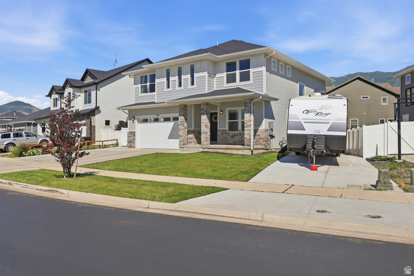
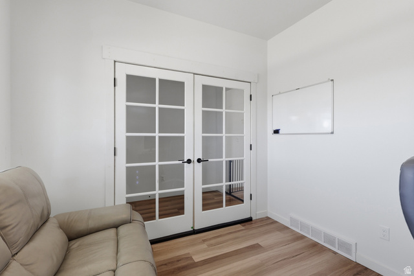
Welcome home to this beautiful 4-bedroom, 3-bath residence in the heart of Spanish Fork in the highly desired Legacy Farms neighborhood! Featuring a fully finished basement, this home offers flexible living space perfect for entertaining, a home office, recreation room, or guest accommodations. The open and inviting floor plan is filled with natural light, while the spacious kitchen flows seamlessly into the main living areas. Enjoy a private backyard, ample storage, a 240V EV charger in the garage, side yard for additional parking RV or recreational toys. This location is just minutes from schools, parks, shopping, dining, and convenient freeway access. Whether you're looking for extra space to grow or a move-in ready home in a fantastic neighborhood, this property is one you won't want to miss! This home is covered by a SilverBack Home Warranty Listing Policy which can be transferred to the buyer at closing with the purchase of a Buyer's Policy. Seller Financing available. $90,000 down. 2.99% on $547,000 and prime plus 1.5 on $113,000. 20 years through a lease option. If you're going seller financing you need to speak with the listing agent to get a copy of the lease. HIGHEST and BEST by Tuesday July 7, 2026. Please add response deadline of 10 PM July 8, 2026.
Address
Open on Google Maps- Address 2104 E HERITAGE DR,
- City Spanish Fork,
- Zip/Postal Code 84660
- Area US,
Details
Updated on 2026/07/03 01:07:11 am- Property ID: 2169472
- Price: $750000
- Property Size: 3491 Sq Ft
- Year Built: 2019
- Property Type: Single Family Residence
- Property Status: Active
- Style: Stories: 2
Additional details
- Brokerage Commission:
- Zoning:
- Total Bathrooms: 4
- Lot Size In Acres: 0.14
- Total Bedrooms: 4
- Equipment: Storage Shed(s),Window Coverings
School Details
- Elementary School : Rees
- Elementary School District : Nebo
- High School : Maple Mountain
- High School District : Nebo
- Middle School : Mapleton Jr
- Middle School District: Nebo
Features
Interior Features Include
Inclusions
Exterior Features Include
Other Features Include
Rooms Include
Mortgage Calculator
- Principal & Interest $4,849.00
- Property Tax $250.00
- Home Insurance $83.33
- PMI $1,000.00





