
EXP Realty, LLC


Overview
- Single Family Residence
- 4
- 2
- 2091
- 1974
Description
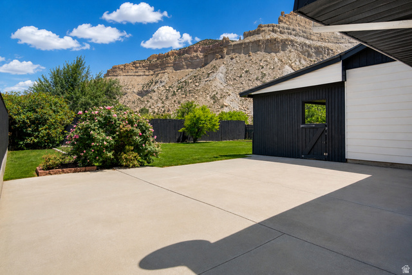
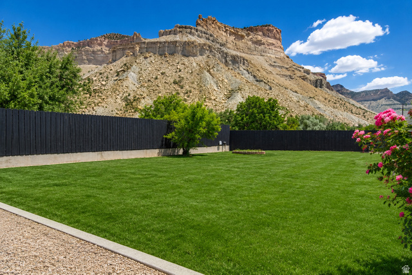
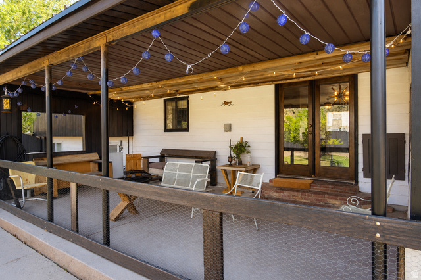
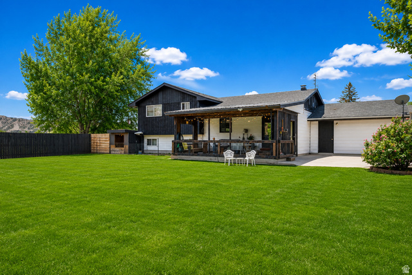
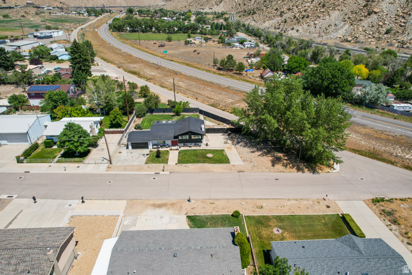
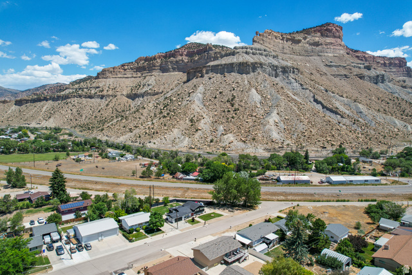
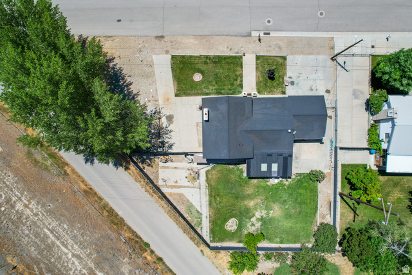
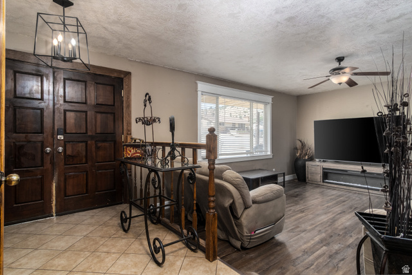
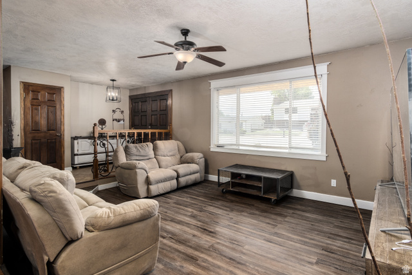
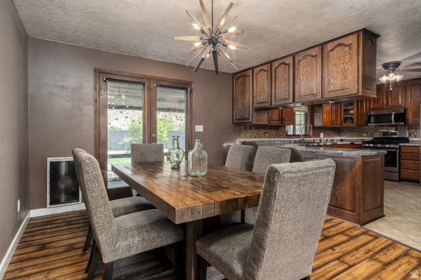
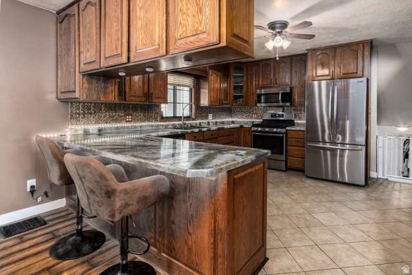
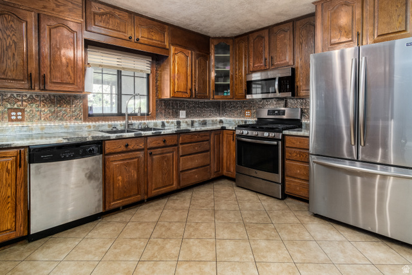
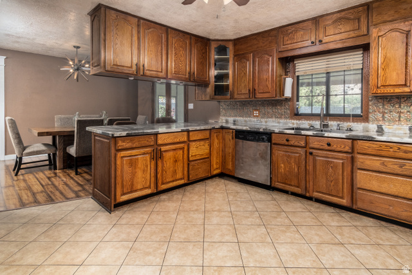
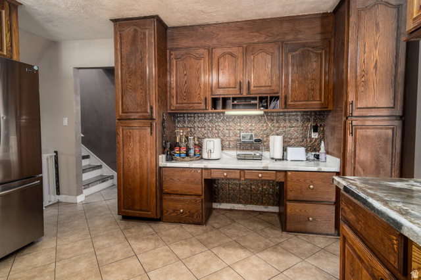
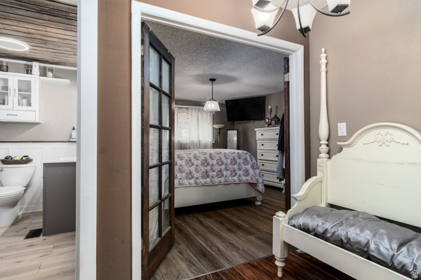
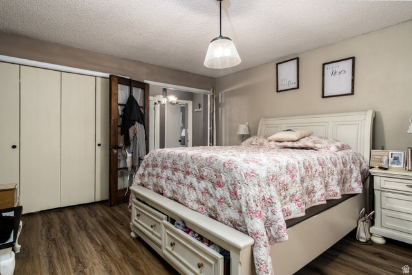
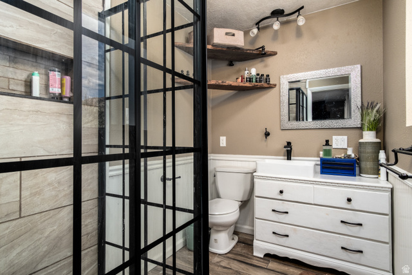
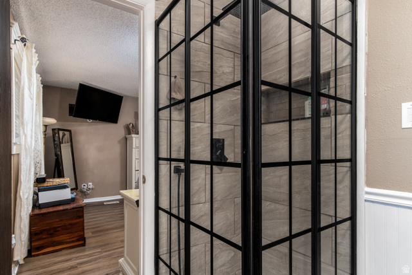
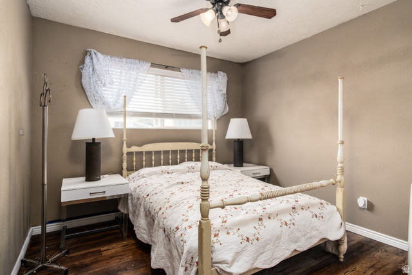
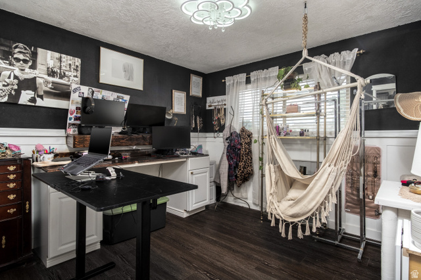
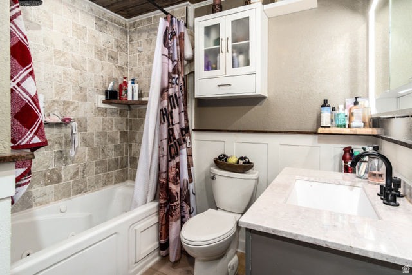
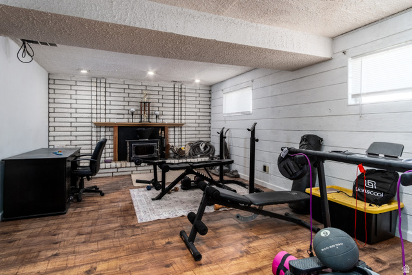
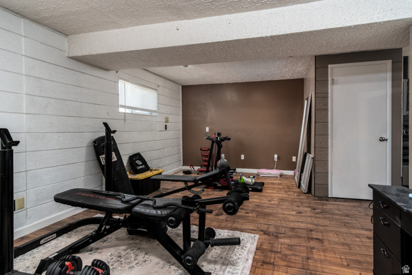
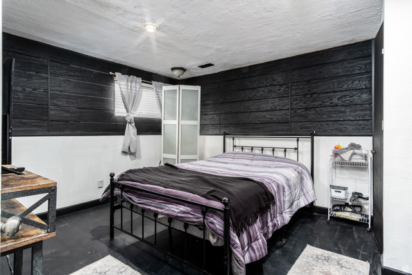
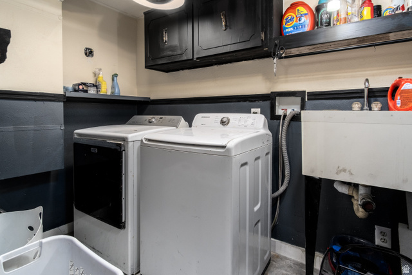
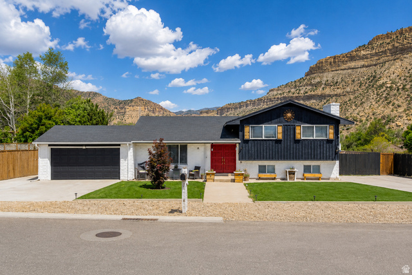
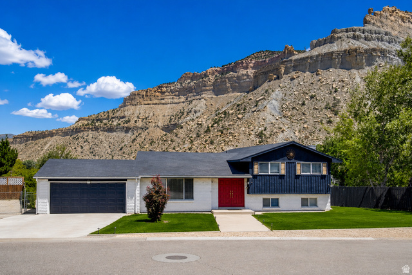
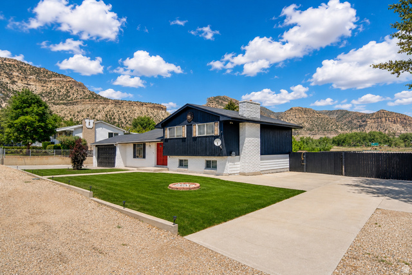
**Beautifully Remodeled Corner-Lot Home with RV Parking!** Welcome to this beautifully remodeled 4-bedroom, 2-bath home located on a generous corner lot in the heart of Helper. Offering the perfect blend of modern updates and everyday functionality, this move-in-ready home is designed to impress. Inside, you'll find a bright, open floor plan featuring updated flooring, contemporary finishes, and stylish touches throughout. The inviting living spaces flow seamlessly into the remodeled kitchen and dining area, creating the perfect setting for both entertaining and daily living. Four spacious bedrooms and two updated bathrooms provide plenty of room for family, guests, or a home office. Step outside to enjoy the fully fenced yard, offering privacy and ample space for pets, play, gardening, or outdoor gatherings. The oversized corner lot also features convenient RV parking and a garage, providing plenty of room for vehicles, recreational toys, and additional storage. With quality updates, excellent curb appeal, and a prime location, this home offers exceptional value and is ready for its next owner. Don't miss this opportunity to own a beautifully updated property with the space and amenities you've been searching for. *Square footage figures are provided as a courtesy estimate only. Buyer is advised to obtain an independent measurement.*
Details
Updated on 2026/07/07 22:55:16 pm- Property ID: 2170245
- Price: $374900
- Property Size: 2091 Sq Ft
- Year Built: 1974
- Property Type: Single Family Residence
- Property Status: Active
- Style: Split-Entry/Bi-Level
Additional details
- Brokerage Commission:
- Zoning:
- Total Bathrooms: 2
- Lot Size In Acres: 0.36
- Total Bedrooms: 4
- Equipment: Dog Run
School Details
- Elementary School : Sally Mauro
- Elementary School District : Carbon
- High School : Carbon
- High School District : Carbon
- Middle School : Helper
- Middle School District: Carbon
Features
Interior Features Include
Exterior Features Include
Other Features Include
Mortgage Calculator
- Principal & Interest $4,849.00
- Property Tax $250.00
- Home Insurance $83.33
- PMI $1,000.00





