
Real Estate Essentials
Overview
- Single Family Residence
- 3
- 2
- 2921
- 2026
Description
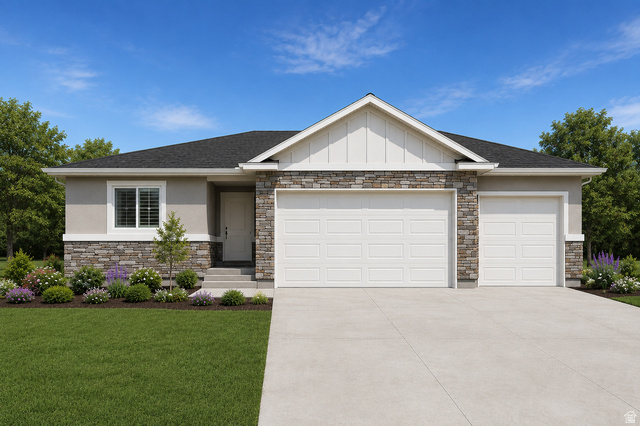
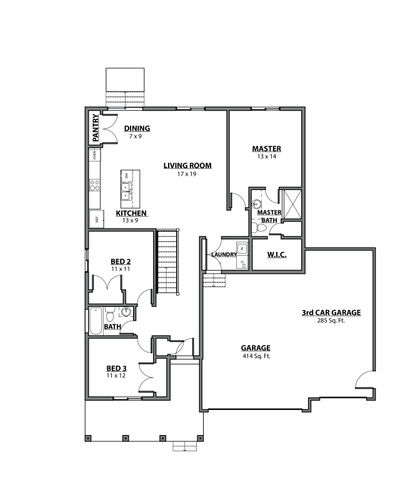
To Be Built. Welcome to the Tiffani floor plan by GTM Builders, offering vaulted ceilings in the living room and primary suite, an open-concept layout, and quality finishes throughout. The kitchen features soft-close knotty alder cabinetry, granite countertops, a pantry, and stainless steel appliances, including a refrigerator. Enjoy LVP flooring in the main living areas, tile surrounds in the bathrooms, a European glass shower in the primary suite, central HVAC, an energy-efficient furnace, tankless water heater, front yard landscaping, and a spacious 3-car garage. Builder offering up to a $24,000 seller incentive when using the preferred lender. Square footage figures are provided as a courtesy estimate only and were obtained from Builder Plans. Buyer is advised to obtain an independent measurement.
Address
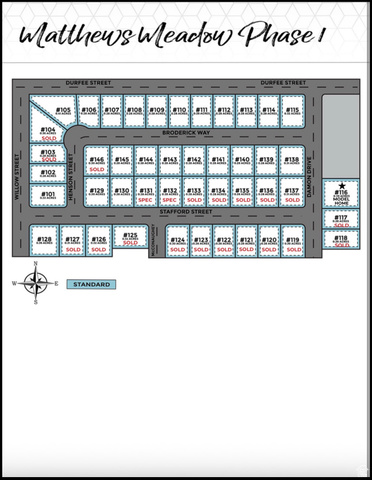
Open on Google Maps- Address 407 E BRODERICK WAY #110,
- City Grantsville,
- Zip/Postal Code 84029
- Area US,
Details
Updated on 2026/07/08 21:02:30 pm- Property ID: 2170375
- Price: $575530
- Property Size: 2921 Sq Ft
- Year Built: 2026
- Property Type: Single Family Residence
- Property Status: Active
- Style: Rambler/Ranch
Additional details
- Brokerage Commission:
- Zoning: R1
- Total Bathrooms: 2
- Lot Size In Acres: 0.28
- Total Bedrooms: 3
- Equipment:
School Details
- Elementary School : Willow
- Elementary School District : Tooele
- High School : Grantsville
- High School District : Tooele
- Middle School : Grantsville
- Middle School District: Tooele
Features
Interior Features Include
Inclusions
Exterior Features Include
Other Features Include
Rooms Include
Mortgage Calculator
- Principal & Interest $4,849.00
- Property Tax $250.00
- Home Insurance $83.33
- PMI $1,000.00





