
Berkshire Hathaway HomeServices Elite Real Estate
Overview
- Single Family Residence
- 5
- 4
- 3404
- 2019
Description
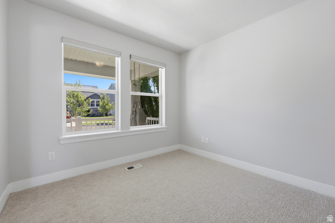
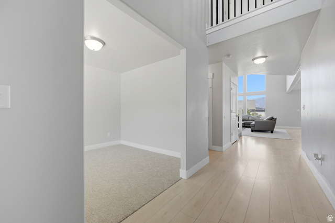
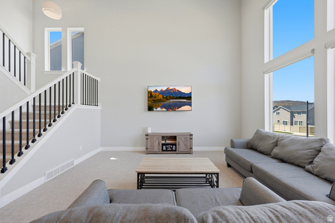
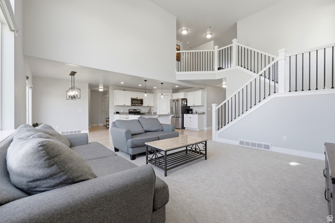
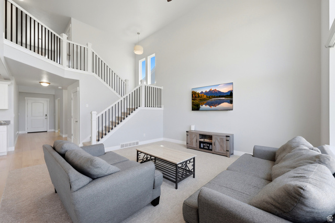
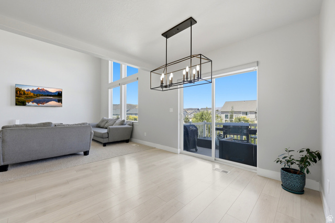
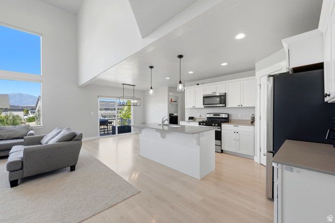
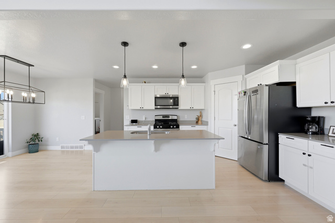
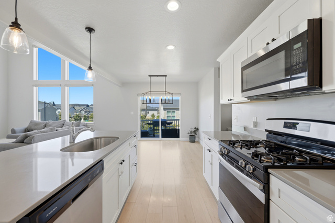
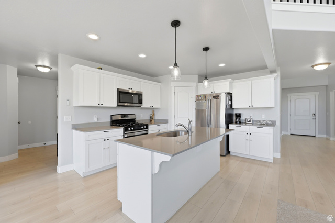
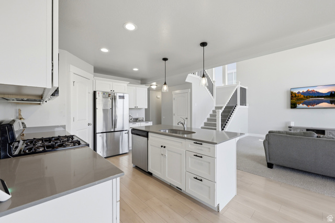
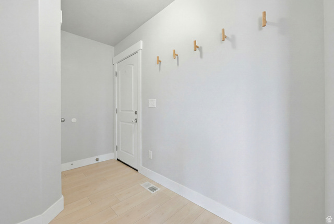
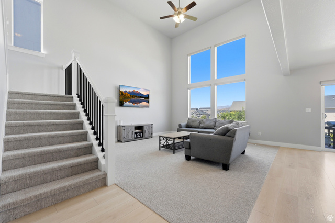
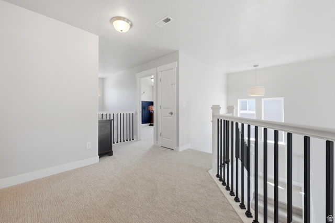
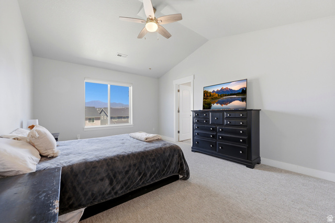
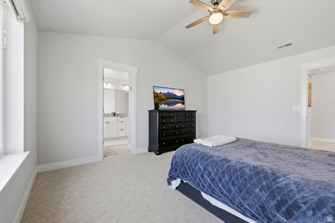
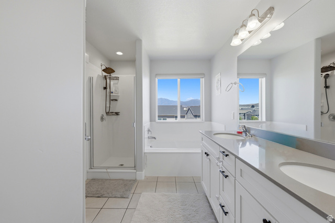
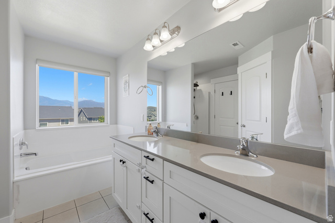
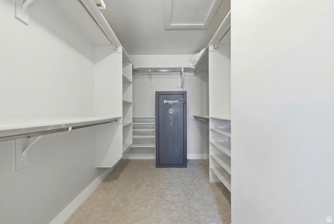
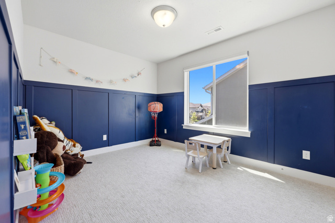
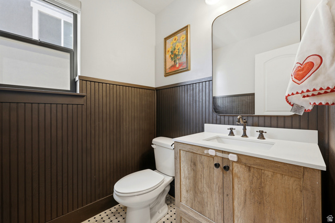
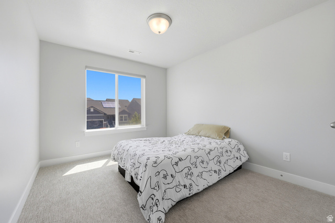
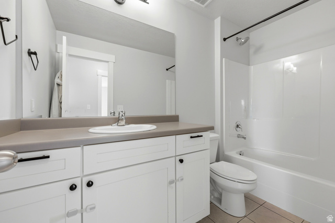
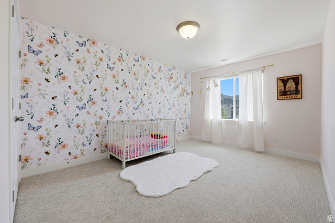
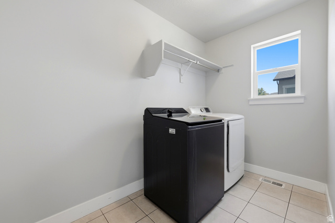
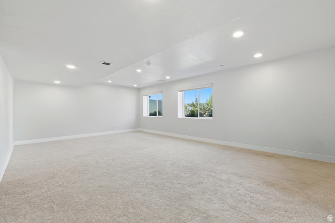
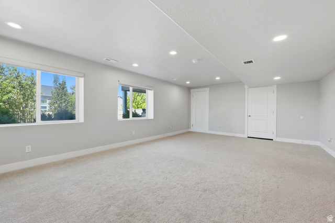
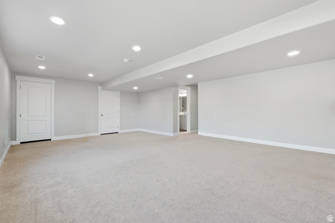
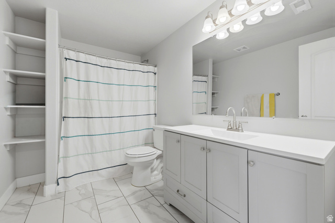
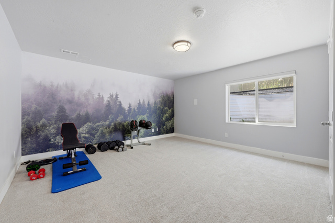
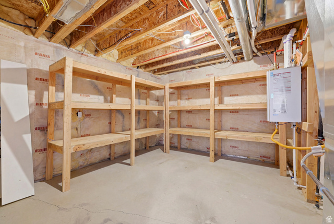
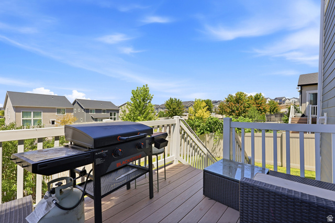
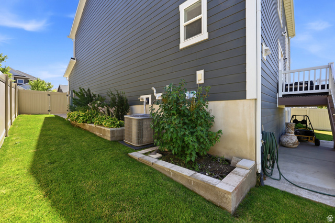
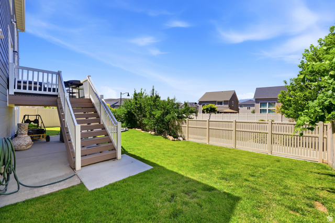
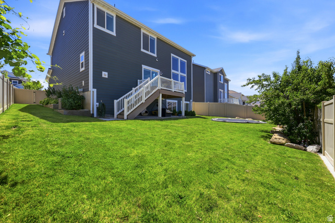
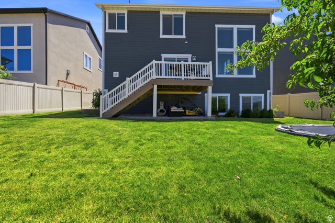
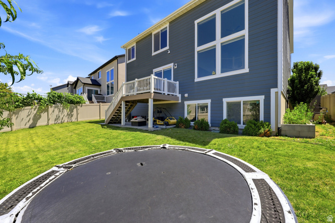
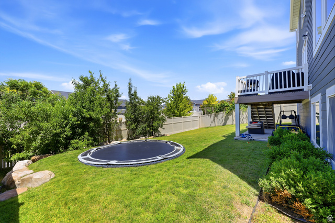
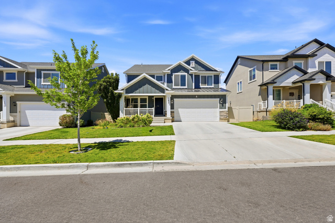
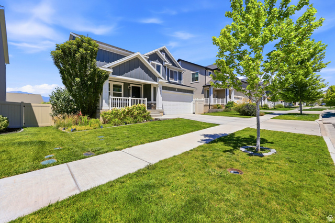
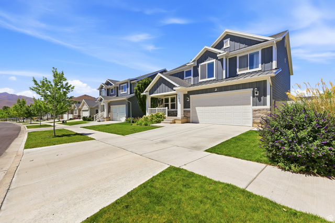
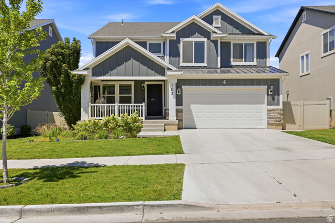
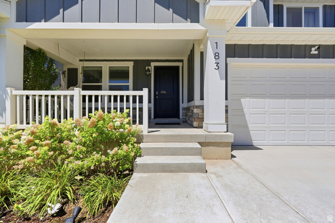
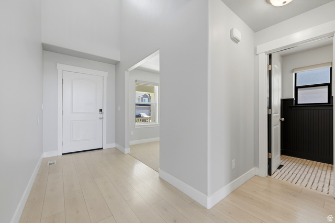
GREAT PRICED HOME,BETTER THAN NEW! All finished with 5 bedrooms 3.5 bathrooms, Amazing open floor plan with lots of windows that allow natural light into the home. Home has new carpet and paint is a year old. The open and airy floor plan creates a seamless flow between the great room, dining room, and kitchen perfect for everyday living and entertaining. Large open kitchen with island bar, pantry, stainless steel appliances, white cabinets and quartz counter tops. Also on the main is a floor formal Livingroom/ office, half bath and laundry room. Upstairs 4 bedrooms included primary suite with separate tub and shower, large walk in closet and another full bath. Basement offers large family room, full bath, additional bedroom and lots of storage. Enjoy the privacy of a fully landscaped and fenced yard, great for relaxing , outdoor gatherings and pets. This move-in ready home is in a great location close to parks, walking trails, schools, shopping and dining. Sq FT. is provided as a courtesy from previous appraisal. Sq FT. and all information to be verified by buyers. Sellers have an Elevate Homescriptions Home warranty in place.
Address
Open on Google Maps- Address 183 N EDEN BROOK WAY,
- City Saratoga Springs,
- Zip/Postal Code 84045
- Area US,
Details
Updated on 2026/08/21 22:25:51 pm- Property ID: 2171496
- Price: $639900
- Property Size: 3404 Sq Ft
- Year Built: 2019
- Property Type: Single Family Residence
- Property Status: Active
- Style: Stories: 2
Additional details
- Brokerage Commission:
- Zoning:
- Total Bathrooms: 4
- Lot Size In Acres: 0.13
- Total Bedrooms: 5
- Equipment:
School Details
- Elementary School : Thunder Ridge
- Elementary School District : Alpine
- High School : Westlake
- High School District : Alpine
- Middle School : Vista Heights Middle School
- Middle School District: Alpine
Features
Interior Features Include
Inclusions
Exterior Features Include
Other Features Include
HOA Information
Mortgage Calculator
- Principal & Interest $4,849.00
- Property Tax $250.00
- Home Insurance $83.33
- PMI $1,000.00





