
Equity Real Estate (Select)
Overview
- Single Family Residence
- 4
- 2
- 2156
- 1981
Description
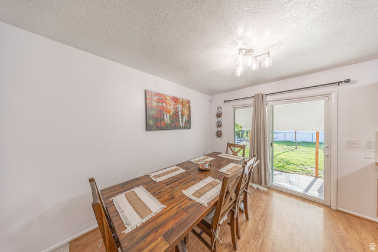
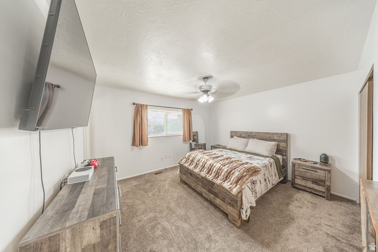
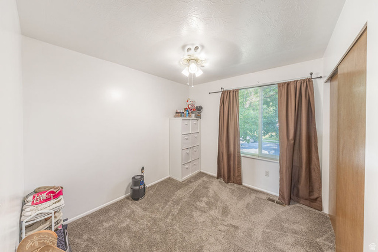
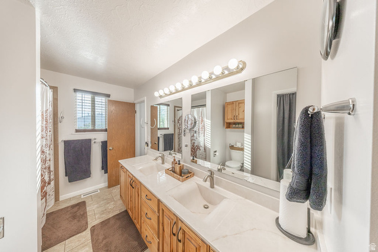
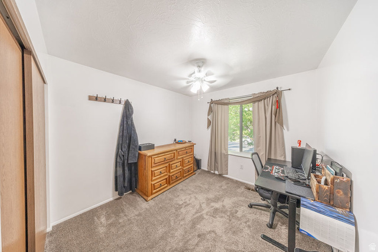
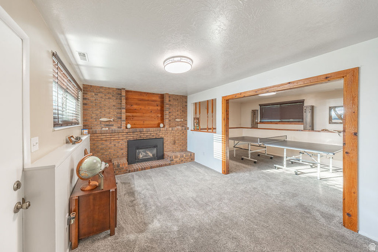
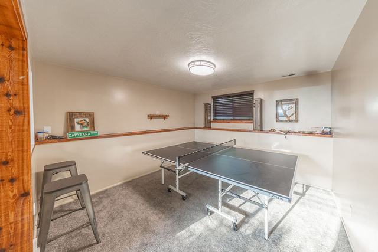
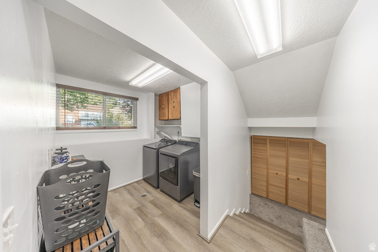
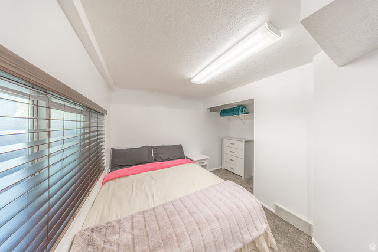
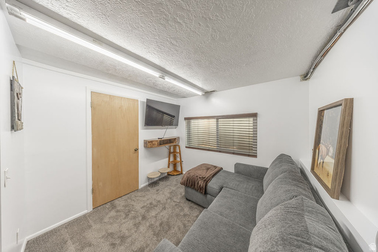
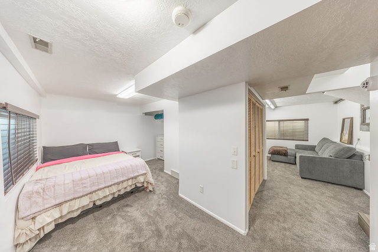
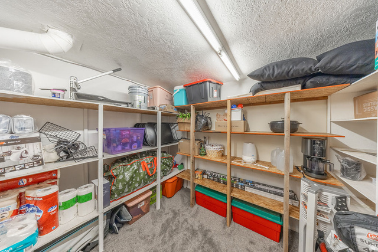
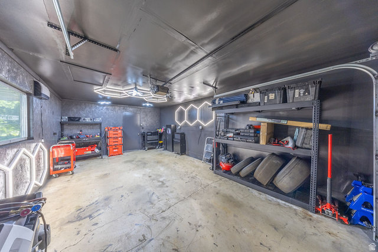
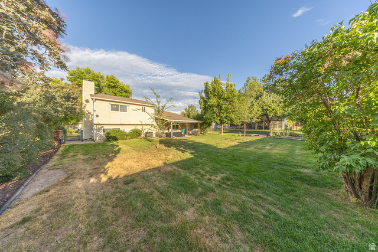
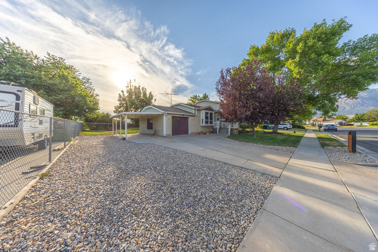
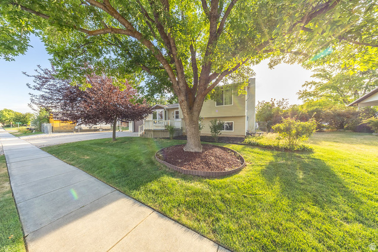
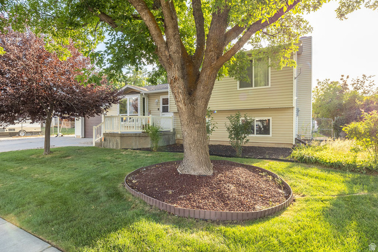
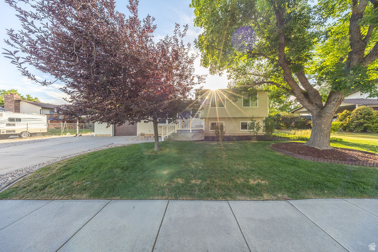
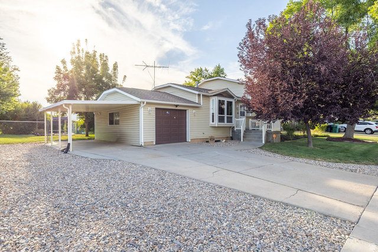
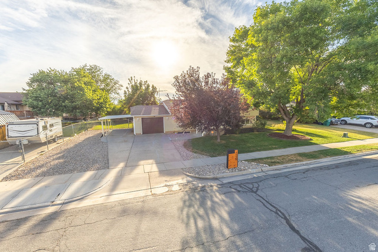
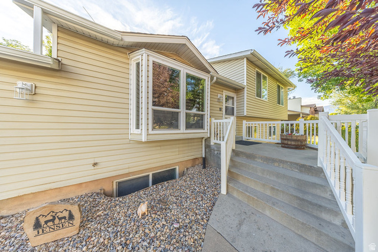
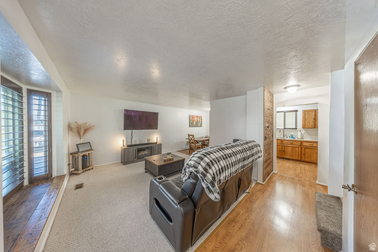
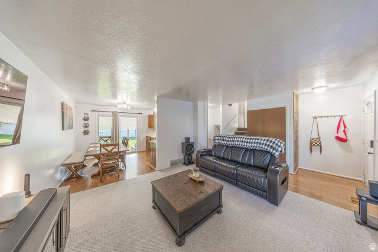
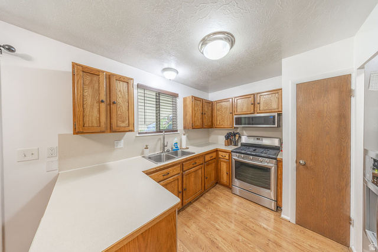
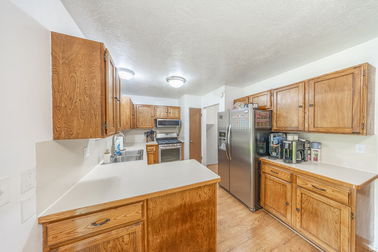
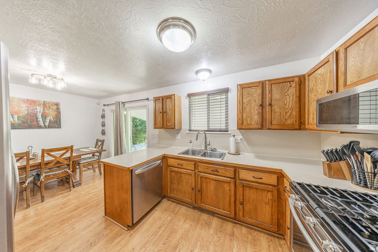
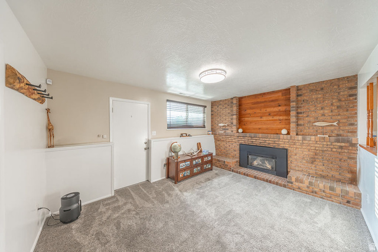
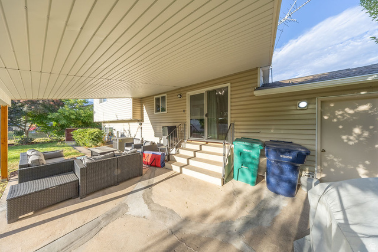
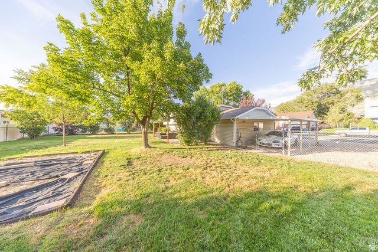
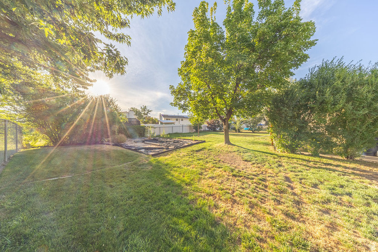
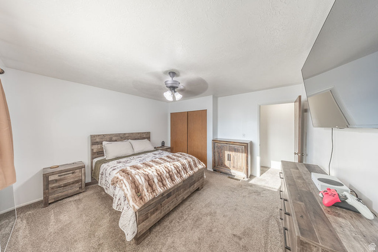
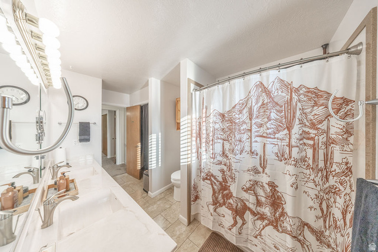
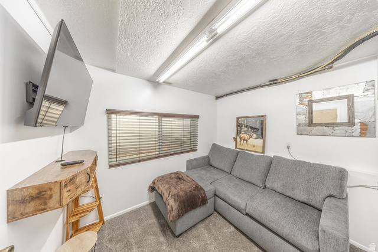
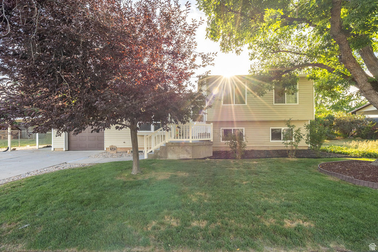
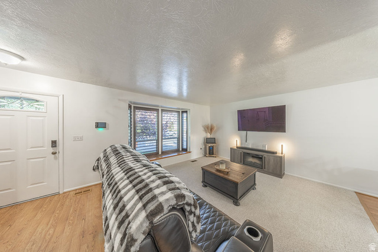
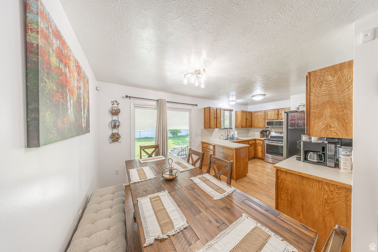
Welcome home to this beautifully maintained home offering spacious living areas, an inviting gas fireplace, and a functional floor plan designed for everyday comfort. The great kitchen features abundant cabinetry, generous counter space, and a gas range, while multiple bedrooms provide flexibility for a variety of living arrangements, home offices, or hobby spaces. Step outside to a large, fully fenced backyard with a covered patio, mature landscaping, garden and room to enjoy outdoor activities. Car enthusiasts and hobbyists will appreciate the finished garage, shelves and Lighting in the garage are also included, additional covered parking, and ample RV parking. Conveniently located near shopping, dining, parks, schools, and commuter routes, this move-in-ready property offers the perfect combination of comfort, functionality, and outdoor space. Buyers and agents are advised to obtain an independent measurement.
Address
Open on Google Maps- Address 1135 N CONNECTICUT AVE,
- City Harrisville,
- Zip/Postal Code 84404
- Area US,
Details
Updated on 2026/08/27 19:13:13 pm- Property ID: 2172443
- Price: $479900
- Property Size: 2156 Sq Ft
- Year Built: 1981
- Property Type: Single Family Residence
- Property Status: Active
- Style: Tri/Multi-Level
Additional details
- Brokerage Commission:
- Zoning:
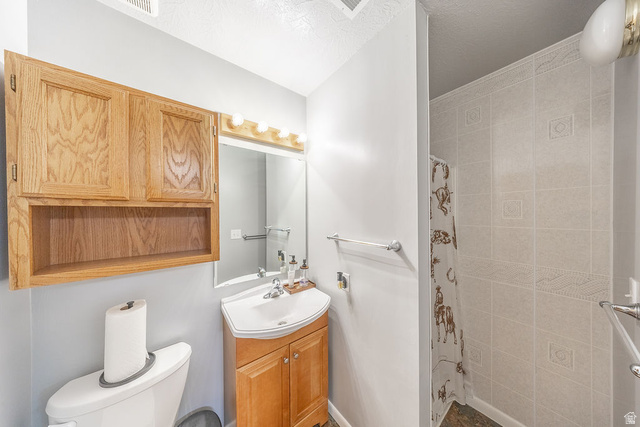
- Total Bathrooms: 2
- Lot Size In Acres: 0.23
- Total Bedrooms: 4
- Equipment: Fireplace Equipment,Fireplace Insert,TV Antenna
School Details
- Elementary School : Pioneer
- Elementary School District : Weber
- High School : Fremont
- High School District : Weber
- Middle School : Orion
- Middle School District: Weber
Features
Interior Features Include
Inclusions
Exterior Features Include
Other Features Include
Rooms Include
Mortgage Calculator
- Principal & Interest $4,849.00
- Property Tax $250.00
- Home Insurance $83.33
- PMI $1,000.00





